

1070 15th Street, Near West Side, Chicago, Illinois 60608


$349,900
|
Sold
|
|
| Status: | Closed |
| Sqft: | 970 |
| Cost/Sqft: | $361 |
| Beds: | 2 |
| Baths: | 2 |
| Year Built: | 1920 |
| Property Taxes: | $5,329 |
| Days On Market: | 53 |
| Lot Size: | 0,00 |
Description
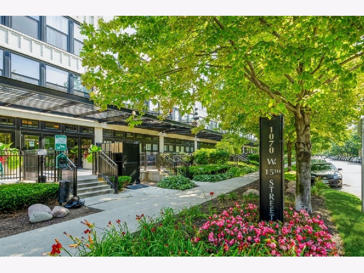
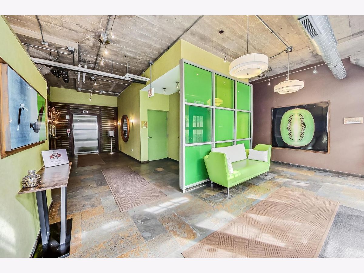
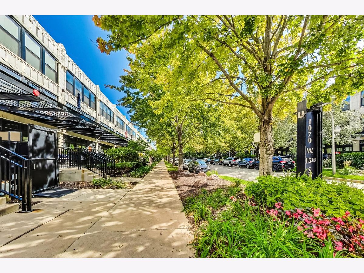
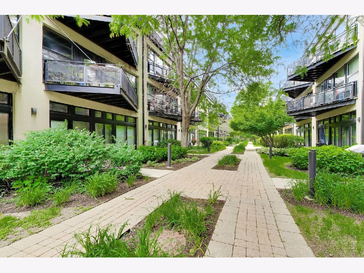
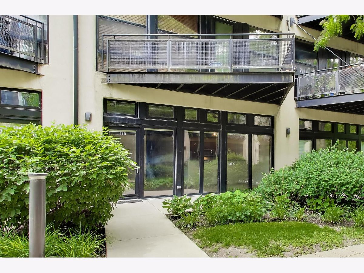
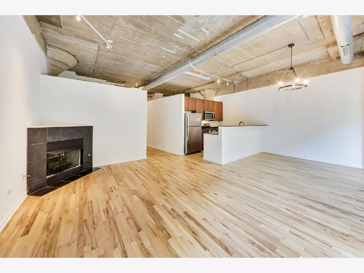
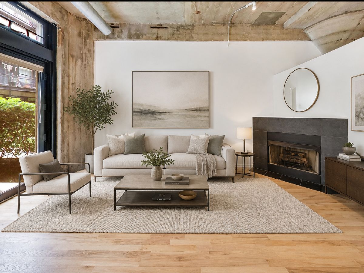
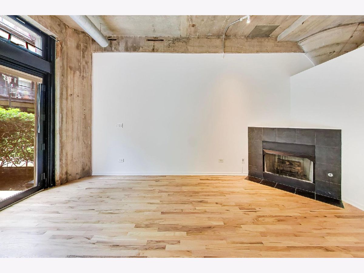
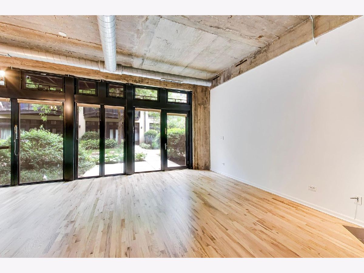
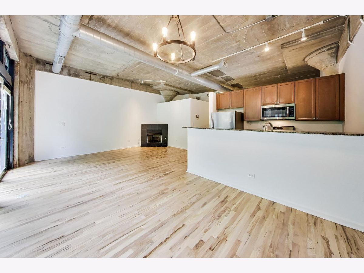
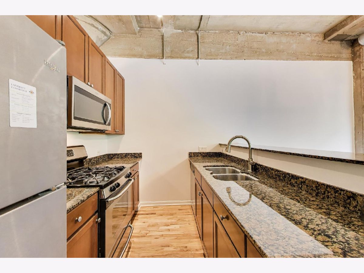
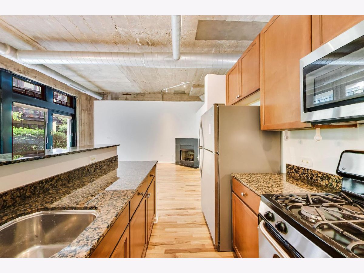
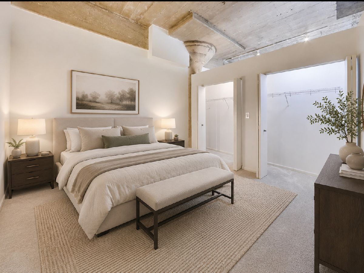
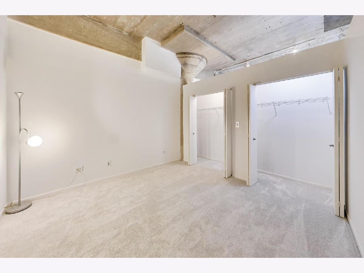
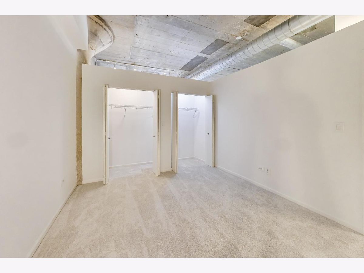
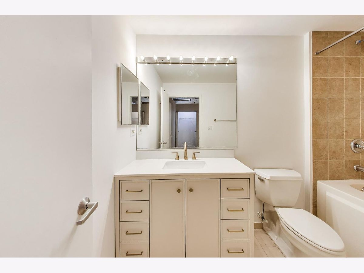
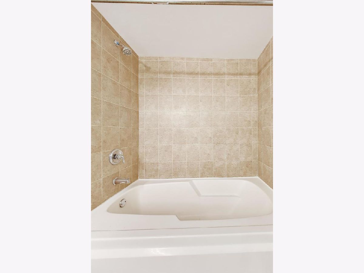
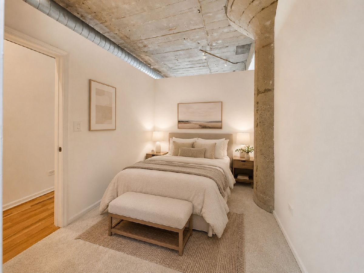
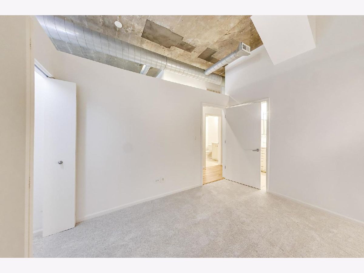
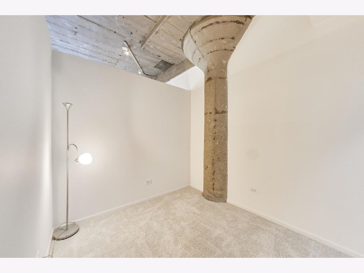
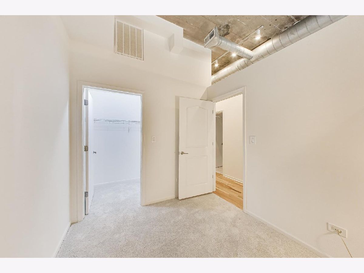
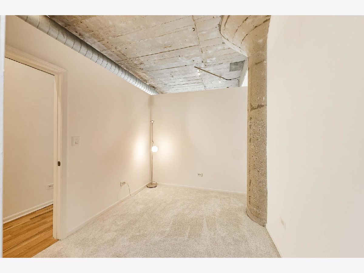
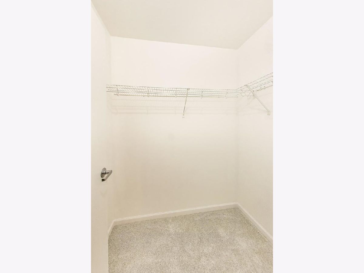
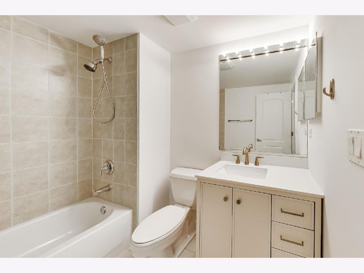
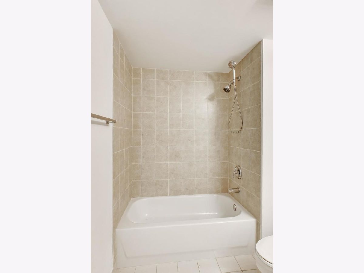
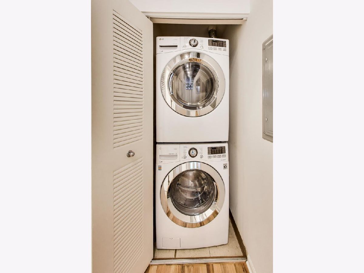
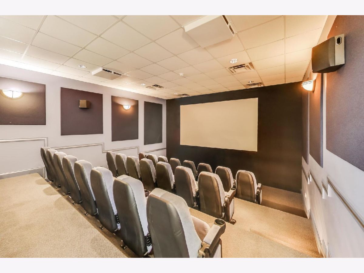
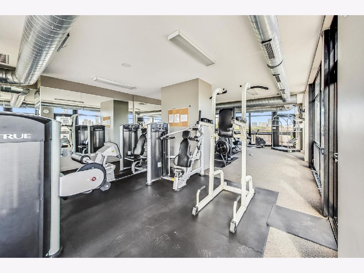
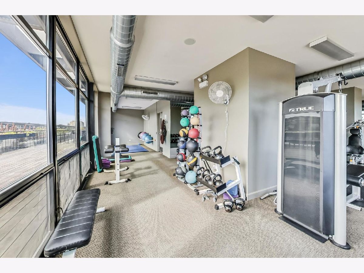
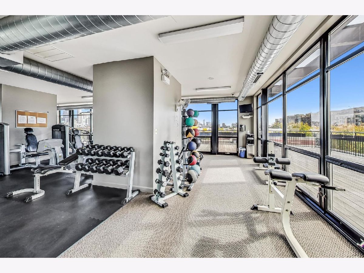
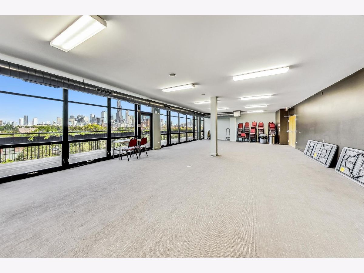
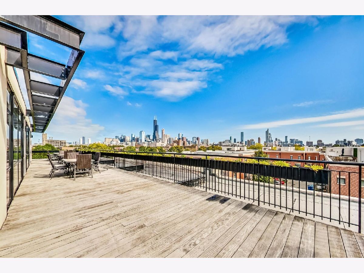
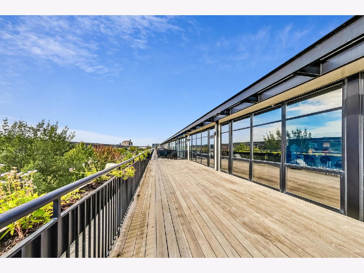
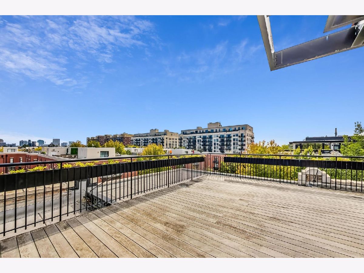
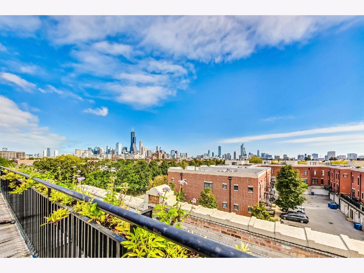
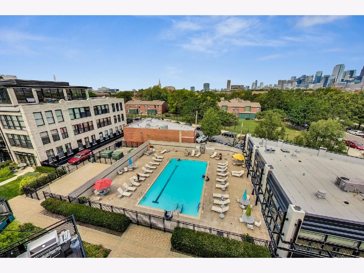
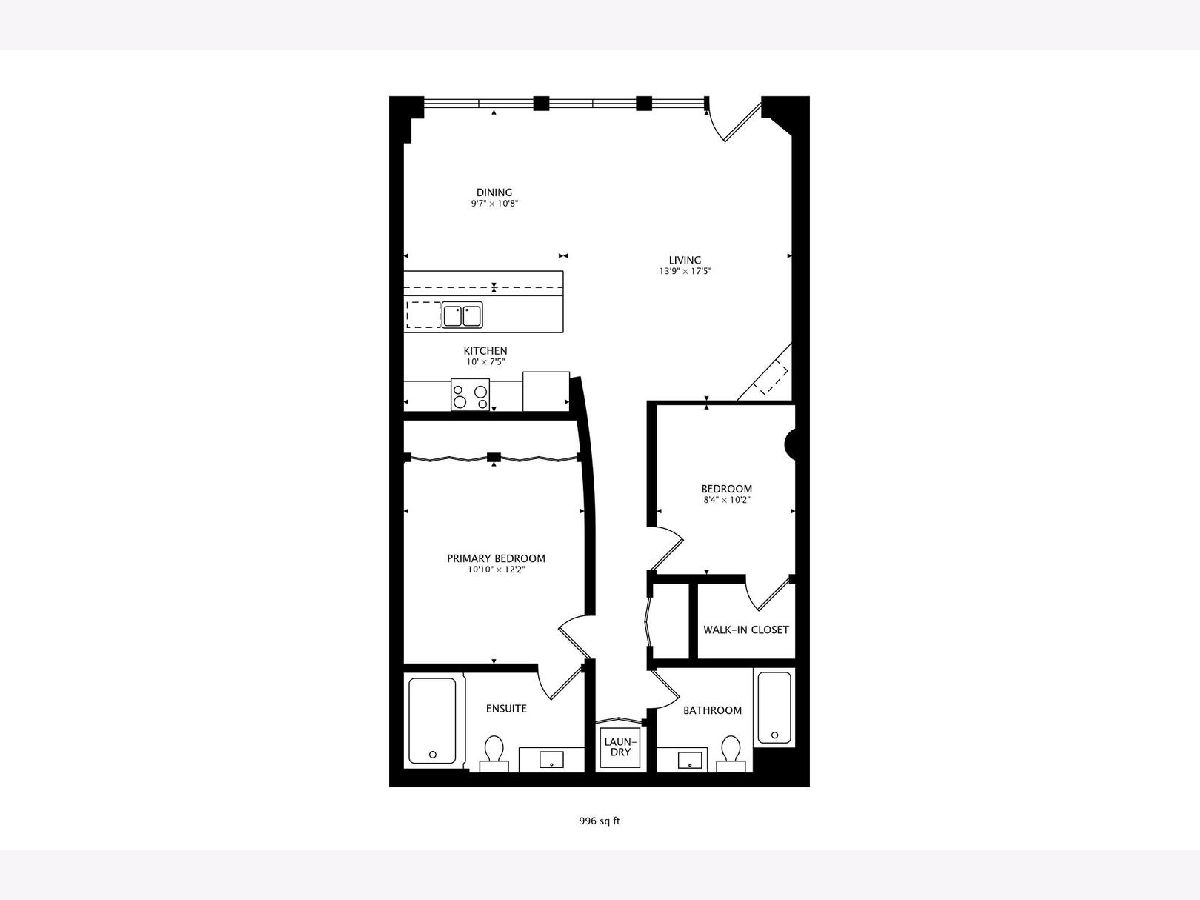
University Commons Premium Courtyard location w/ separate entrance & a private patio & lawn area. This newly renovated 2 bedroom, 2 full bath ground level unit also has a deeded indoor garage parking space that is included in the price. This home features newly refinished hardwood floors, freshly painted, floor to ceiling windows, extra high ceilings, gas fireplace and newer in-unit washer & dryer. The large primary bedroom has new carpet with an en-suite bath featuring a modern new vanity. Second bedroom has new carpet and a walk in closet. The second bathroom has a brand new vanity. Move in ready. Monthly assmt. includes hot water, cable, parking & hi speed internet! Check out the breathtaking views from the roof deck, swim in the courtyard pool or get a great workout in in the spacious gym. Awesome location near Loop, UIC, Medical District, Pilsen, West Loop, etc.
Property Specifics
| Condos/Townhomes | |
| 1 | |
| — | |
| 1920 | |
| 2006 | |
| None | |
| Brick, Stone, Concrete | |
| — | |
| COURTYARD | |
| No | |
| — |
| Cook | |
| — | |
| 676 / Monthly | |
| Water, Clubhouse, Exercise Facilities, Pool, Exterior Maintenance, Lawn Care, Scavenger, Snow Removal, Other, Internet | |
| Lake Michigan | |
| Public Sewer | |
| Central Air | |
| Gas | |
| 12759050 | |
| 17202260631013 |
Property History
| DATE: | EVENT: | PRICE: | SOURCE: |
|---|---|---|---|
| 19 Jul, 2021 | Listed for sale | $0 | MRED MLS |
| 27 Oct, 2026 | Sold | $349,900 | MRED MLS |
| 25 Sep, 2026 | Under contract | $349,900 | MRED MLS |
| 14 Sep, 2026 | Listed for sale | $349,900 | MRED MLS |
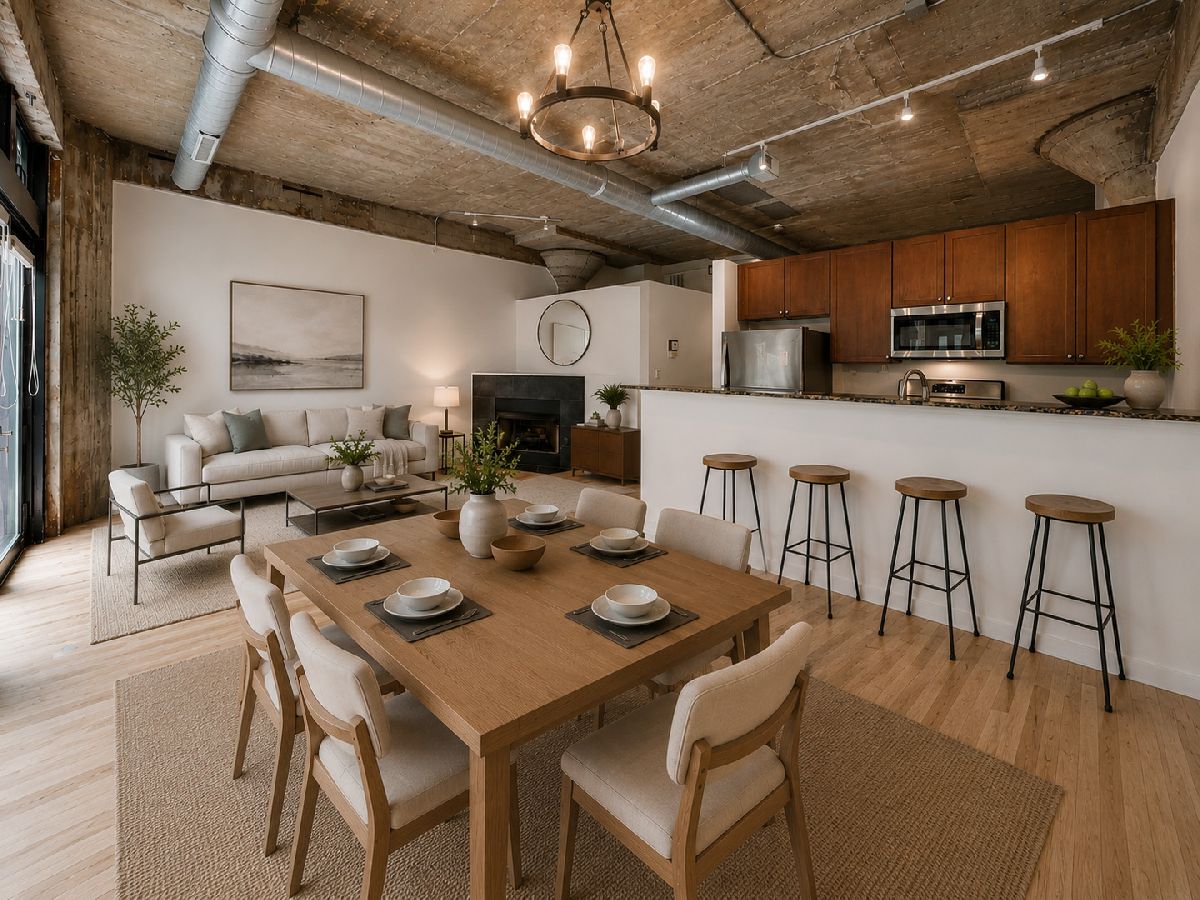
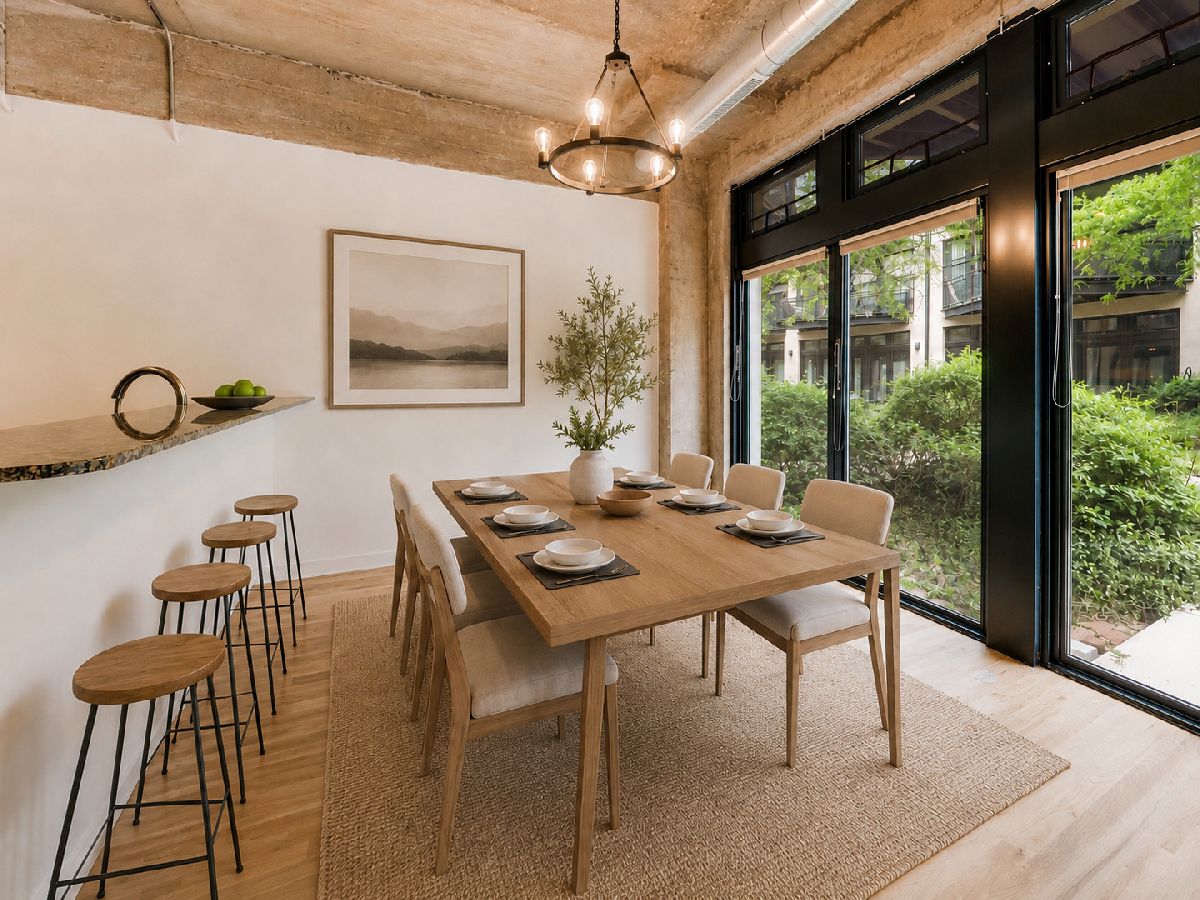
Some photos of this home have been virtually staged.
Room Specifics
Total Bedrooms: 2
Bedrooms Above Ground: 2
Bedrooms Below Ground: 0
Dimensions: 12X11
Floor Type: Carpet
Dimensions: 10X8
Floor Type: Carpet
Full Bathrooms: 2
Bathroom Amenities: Soaking Tub
Bathroom in Basement: 0
Dimensions: 10X9
Floor Type: Hardwood
Dimensions: 11X9
Floor Type: Hardwood
Features: Eating Area-Breakfast Bar
Dimensions: 4X4
Floor Type: Other
Dimensions: 18X13
Floor Type: Hardwood
Rooms: No additional rooms
Other Specifics
| 1 | |
| — | |
| Garage Door Opener, Garage Owned, Attached, Garage | |
| Main Level, Washer Hookup | |
| Hardwood | |
| Patio, Deck | |
| In Ground | |
| Main Level Entry, No Interior Steps | |
| Balcony, Roof Deck | |
| Landscaped | |
| COMMON | |
| — | |
| Full | |
| 1st Floor Bedroom, 1st Floor Full Bath, Granite Counters | |
| Range, Microwave, Dishwasher, Refrigerator, Washer, Dryer, Stainless Steel Appliance(s) | |
| Not in DB | |
| — | |
| Elevator in Residence, Exercise Room, Storage, Party Room, Sundeck, Pool, Receiving Room, Security Door Lock(s), Intercom | |
| Gas Starter |
Tax History
| Year | Property Taxes |
|---|---|
| 2026 | $5,329 |
Contact Agent
Nearby Similar Homes

Nearby Sold Comparables


Contact Agent
Listing Provided By
@properties Christie's International Real Estate
