

1071 Salem Drive, Schaumburg, Illinois 60193
Subdivision > Notis Estates
Sorry, we are updating photos, please update this page in 15 minutes
$260,000
|
Sold
|
|
| Status: | Closed |
| Sqft: | 1,647 |
| Cost/Sqft: | $182 |
| Beds: | 3 |
| Baths: | 2 |
| Year Built: | 1985 |
| Property Taxes: | $5,600 |
| Days On Market: | 5575 |
| Lot Size: | 0,30 |
Description
***SOLID BRICK FRONT RANCH IN THE HEART OF SCHAUMBURG*** Featuring an Open Floor Plan, spacious fam. rm. off kit. with brick frpl and berber carpet, 14' x 13' sun rm overlooks lrg fenced back yard with 9' x 8' shed, oak kit cabs-center island-eat in area-deep pantry closet-open wall to dinning rm, real wood drs/trim/wndws thru-out, impressive 10' bow wndw in living rm, ceiling fans 3 bdrms/fam. rm, & nice size foyer.
Property Specifics
| Single Family | |
| — | |
| Ranch | |
| 1985 | |
| Partial | |
| Aluminum Siding, Brick | |
| Asphalt | |
| — | |
| No | |
| 0.3 |
| Cook | |
| Notis Estates | |
| 0 / Not Applicable | |
| None | |
| Lake Michigan | |
| Public Sewer, Sewer-Storm | |
| Central Air | |
| Natural Gas, Forced Air | |
| 07864928 | |
| 07283130460000 |
Nearby Schools
| NAME: | DISTRICT: | DISTANCE: | |
|---|---|---|---|
|
Grade School
Nathan Hale Elementary School |
54 | — | |
|
Middle School
Robert Frost Junior High School |
54 | Not in DB | |
|
High School
Schaumburg High School |
211 | Not in DB | |
Property History
| DATE: | EVENT: | PRICE: | SOURCE: |
|---|---|---|---|
| 1 Sep, 2011 | Sold | $260,000 | MRED MLS |
| 9 Aug, 2011 | Under contract | $299,900 | MRED MLS |
| 25 Jul, 2011 | Listed for sale | $299,900 | MRED MLS |
Sorry, we are updating photos, please update this page in 15 minutes
Room Specifics
All Bedroom Info:
Total Bedrooms: 3
Bedrooms Above Ground: 3
Bedrooms Below Ground: 0
Total Bedrooms: 3
Bedrooms Above Ground: 3
Bedrooms Below Ground: 0
Second Bedroom Info:
Dimensions: —
Location: —Dimensions: —
Floor Type: Carpet
Third Bedroom Info:
Dimensions: —
Location: —Dimensions: —
Floor Type: Carpet
Bathroom Info:
Full Bathrooms: 2
Partial Bathrooms: 0Full Bathrooms: 2
Bathroom Amenities: —
Bathroom in Basement: 0
Dining Room Info:
Dimensions: —
Location: —Dimensions: —
Floor Type: Carpet
Kitchen Info:
Dimensions: —
Location: —Dimensions: —
Floor Type: Vinyl
Features: Eating Area-Table Space, Island, Pantry-Closet
Laundry Room Info:
Dimensions: —
Location: —Dimensions: —
Floor Type: Carpet
Living Room Info:
Dimensions: —
Location: —Dimensions: —
Floor Type: Carpet
Family Room Info:
Dimensions: —
Location: —Dimensions: —
Floor Type: Carpet
Additional Rooms Info:
Rooms: Foyer
Basement: PartialRooms: Foyer
Other Specifics
| 2 | |
| Concrete Perimeter | |
| Garage | |
| — | |
| — | |
| — | |
| Screened Deck, Storms/Screens | |
| Fenced Yard | |
| 75X194X70X168 | |
| — | |
| Full | |
| First Floor Bedroom, First Floor Laundry, First Floor Full Bath | |
| Range, Microwave, Dishwasher, Refrigerator, Washer, Dryer, Disposal | |
| Not in DB | |
| Sidewalks, Street Lights, Street Paved | |
| — | |
| Wood Burning, Attached Fireplace Doors/Screen, Gas Starter |
Tax History
| Year | Property Taxes |
|---|---|
| 2011 | $5,600 |
Contact Agent
Nearby Similar Homes
926 Holliston Court, Schaumburg, Illinois 60193
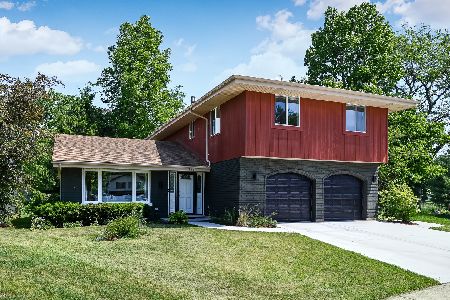
For Sale
$899,000
4 beds / 2.1 baths / 3,300 ft2
Single Family / Built: 1977
145
864 Pinehurst Lane, Schaumburg, Illinois 60193
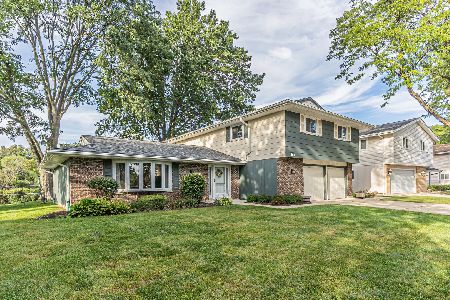
For Sale
$569,900
4 beds / 2.1 baths / 2,335 ft2
Single Family / Built: 1976
31
1134 Pinehurst Lane, Schaumburg, Illinois 60193
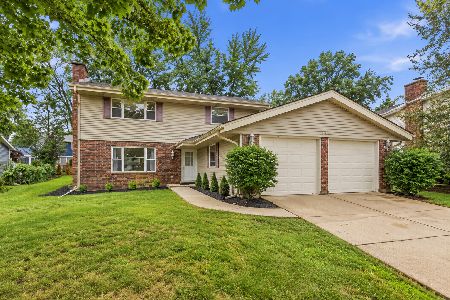
For Sale
$499,000
3 beds / 2.1 baths / 2,342 ft2
Single Family / Built: 1976
15
570 Sandpebble Drive, Schaumburg, Illinois 60193
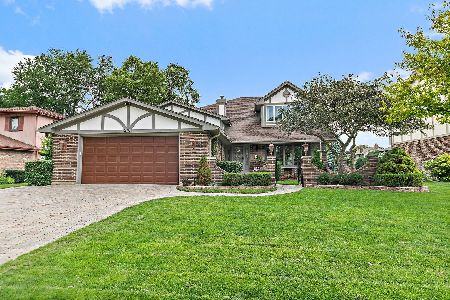
For Sale
$750,000
3 beds / 2.1 baths / 3,600 ft2
Single Family / Built: 1978
70
Nearby Sold Comparables

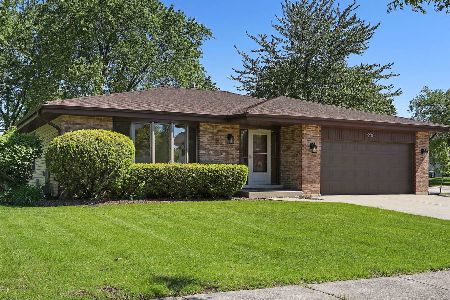
817 Westfield Lane, Schaumburg, Illinois 60193
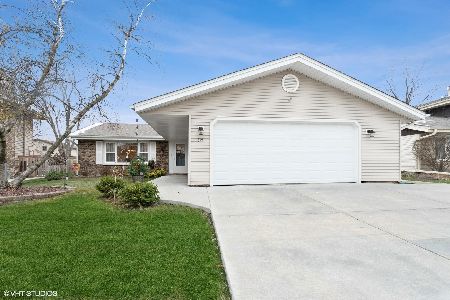
Sold
$375,000
3 beds / 2.0 baths / 1,282 ft2
Single Family / Built: 1977
1424
819 Westfield Lane, Schaumburg, Illinois 60193

Sold
$348,900
4 beds / 2.1 baths / 2,400 ft2
Single Family / Built: 1976
7175
Contact Agent
Listing Provided By
RE/MAX All Pro
