

10721 Artesian Avenue, Morgan Park, Chicago, Illinois 60643
Sorry, we are updating photos, please update this page in 15 minutes
$267,000
|
Sold
|
|
| Status: | Closed |
| Sqft: | 3,200 |
| Cost/Sqft: | $97 |
| Beds: | 3 |
| Baths: | 3 |
| Year Built: | 1929 |
| Property Taxes: | $3,534 |
| Days On Market: | 5305 |
| Lot Size: | 0,00 |
Description
Full Finished Basement with Radiant Heat & Wet Bar; 5 tinted Skylights; Hardwood floors; Intercom system; Whirlpool tub; 2 Person Steam & Shower with Grohen fixtures; Main floor Laundry Room; Granite counter tops; Deck; Pool; Hot Tub; 3 Car detached heated Garage; Sprinkler system.
Property Specifics
| Single Family | |
| — | |
| Bungalow | |
| 1929 | |
| Full,Walkout | |
| — | |
| No | |
| — |
| Cook | |
| — | |
| 0 / Not Applicable | |
| None | |
| Lake Michigan | |
| Public Sewer | |
| 08013123 | |
| 24134070080000 |
Property History
| DATE: | EVENT: | PRICE: | SOURCE: |
|---|---|---|---|
| 26 Nov, 2012 | Sold | $267,000 | MRED MLS |
| 20 May, 2012 | Under contract | $309,898 | MRED MLS |
| — | Last price change | $329,898 | MRED MLS |
| 8 Mar, 2012 | Listed for sale | $349,898 | MRED MLS |
Sorry, we are updating photos, please update this page in 15 minutes
Room Specifics
All Bedroom Info:
Total Bedrooms: 4
Bedrooms Above Ground: 3
Bedrooms Below Ground: 1
Total Bedrooms: 4
Bedrooms Above Ground: 3
Bedrooms Below Ground: 1
Second Bedroom Info:
Dimensions: —
Location: —Dimensions: —
Floor Type: Carpet
Third Bedroom Info:
Dimensions: —
Location: —Dimensions: —
Floor Type: Carpet
Fourth Bedroom Info:
Dimensions: —
Location: —Dimensions: —
Floor Type: Carpet
Bathroom Info:
Full Bathrooms: 3
Partial Bathrooms: 0Full Bathrooms: 3
Bathroom Amenities: Whirlpool,Separate Shower,Steam Shower
Bathroom in Basement: 1
Additional Rooms Info:
Rooms: No additional rooms
Basement: Full,WalkoutRooms: No additional rooms
Basement Description: Finished
Other Specifics
| 3 | |
| Concrete Perimeter | |
| Concrete | |
| Deck, Patio, Hot Tub, Above Ground Pool | |
| Fenced Yard,Landscaped | |
| 45 X 125 | |
| Pull Down Stair | |
| Full | |
| Vaulted/Cathedral Ceilings, Skylight(s), Sauna/Steam Room, Hot Tub, Bar-Wet | |
| Range, Microwave, Dishwasher, Refrigerator, Disposal | |
| Not in DB | |
| Sidewalks, Street Lights, Street Paved | |
| — | |
| — | |
| — |
Tax History
| Year | Property Taxes |
|---|---|
| 2012 | $3,534 |
Contact Agent
Nearby Similar Homes
10711 Artesian Avenue, Chicago, Illinois 60655

For Sale
$559,900
4 beds / 2.1 baths / 2,645 ft2
Single Family / Built: 1948
6
10637 Oakley Avenue, Chicago, Illinois 60643
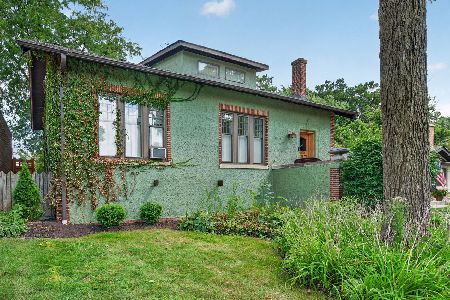
For Sale
$525,000
4 beds / 2.0 baths / 2,258 ft2
Single Family / Built: 1922
15
2269 109th Street, Chicago, Illinois 60643

For Sale
$615,000
4 beds / 2.0 baths / 3,268 ft2
Single Family / Built: 1914
8
10426 Artesian Avenue, Chicago, Illinois 60655
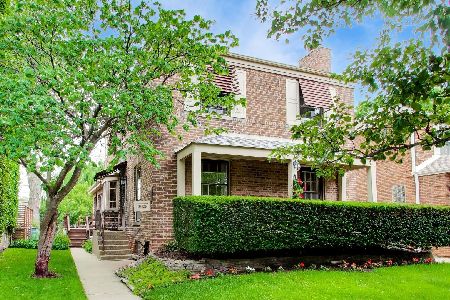
For Sale
$430,000
4 beds / 2.0 baths / 2,135 ft2
Single Family / Built: 1945
78
10530 Leavitt Street, Chicago, Illinois 60643
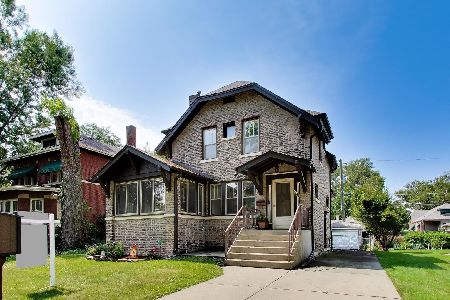
For Sale
$449,700
3 beds / 1.1 baths / 1,700 ft2
Single Family / Built: 1922
15
10505 Leavitt Street, Chicago, Illinois 60643
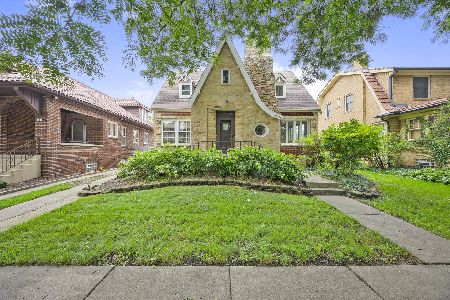
For Sale
$535,000
3 beds / 2.0 baths / 0 ft2
Single Family / Built: 1935
30
Nearby Sold Comparables
10725 Artesian Avenue, Chicago, Illinois 60655

Sold
$185,000
2 beds / 1.0 baths / 1,350 ft2
Single Family / Built: 1929
4118
10733 Artesian Avenue, Chicago, Illinois 60655
Sold
$349,500
3 beds / 3.0 baths / 1,677 ft2
Single Family / Built: 1951
6314
10733 Artesian Avenue, Chicago, Illinois 60655
Sold
$299,000
3 beds / 3.0 baths / 1,680 ft2
Single Family / Built: 1946
4955
10733 Artesian Avenue, Chicago, Illinois 60655
Sold
$324,900
3 beds / 3.0 baths / 1,808 ft2
Single Family / Built: 1946
2547
10735 Artesian Street, Chicago, Illinois 60655
Sold
$259,000
3 beds / 2.0 baths / 2,000 ft2
Single Family / Built: 1925
5970
10718 Artesian Avenue, Chicago, Illinois 60655
Sold
$49,900
3 beds / 2.0 baths / 1,640 ft2
Single Family / Built: 1910
3960
Contact Agent
Listing Provided By
Baird & Warner
