

10721 Landings Drive, Orland Park, Illinois 60467


$435,000
|
Sold
|
|
| Status: | Closed |
| Sqft: | 3,476 |
| Cost/Sqft: | $129 |
| Beds: | 4 |
| Baths: | 4 |
| Year Built: | 1988 |
| Property Taxes: | $11,606 |
| Days On Market: | 1944 |
| Lot Size: | 0,31 |
Description
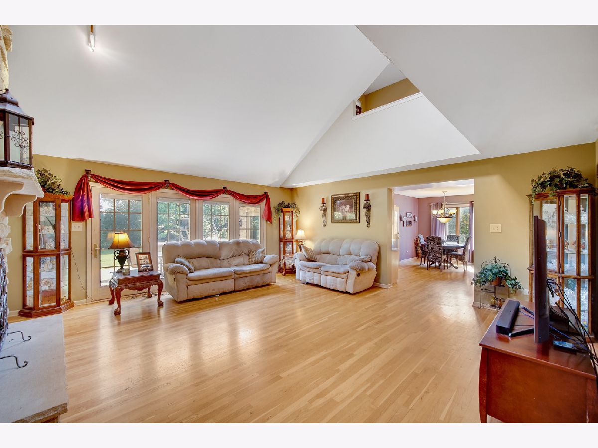
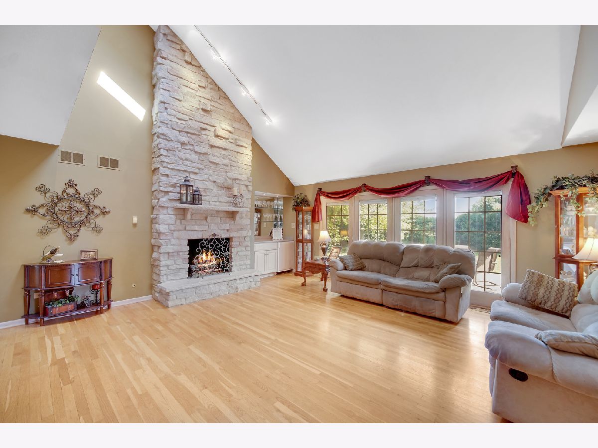
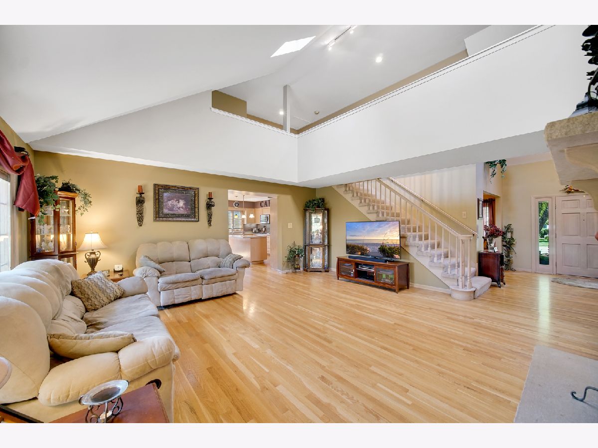
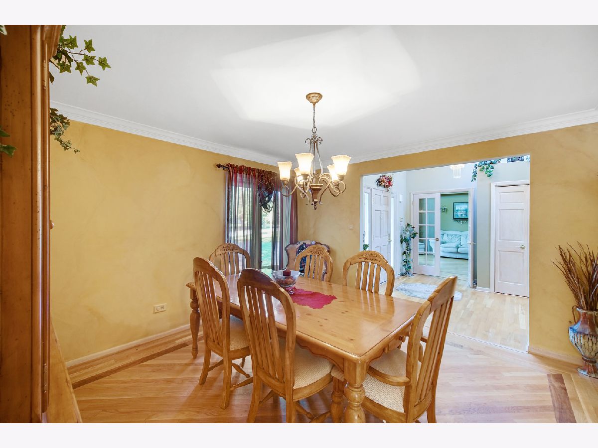
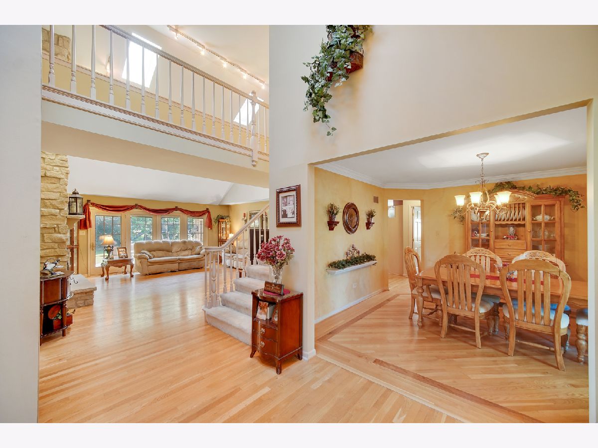
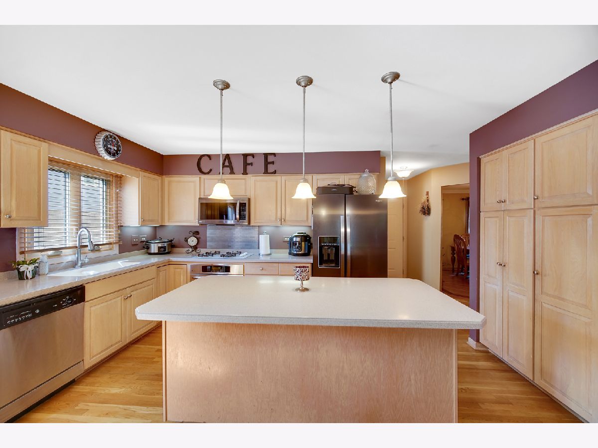
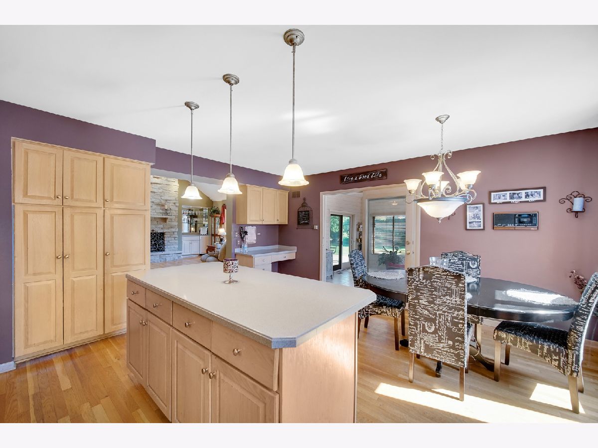
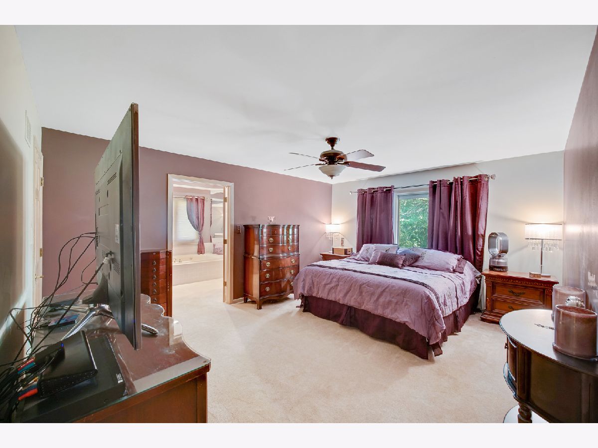
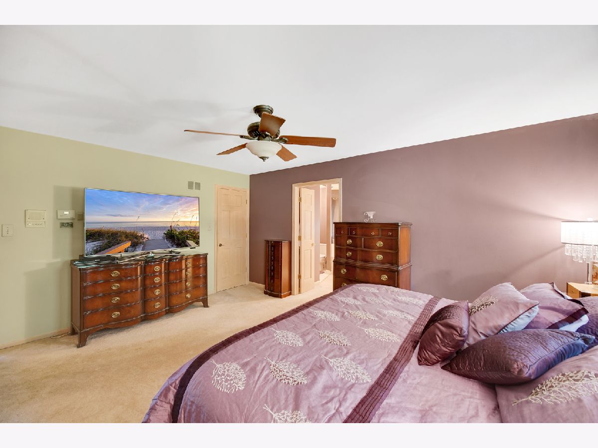
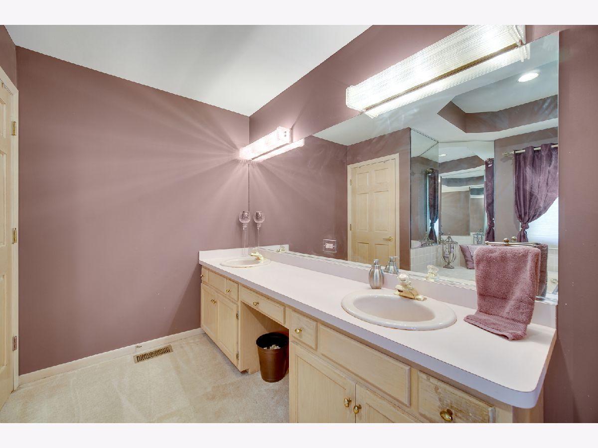
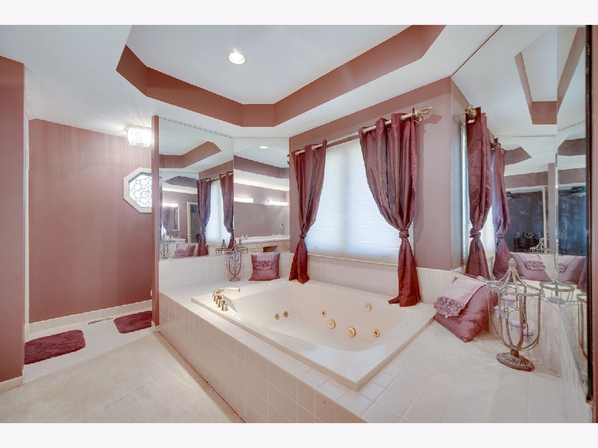
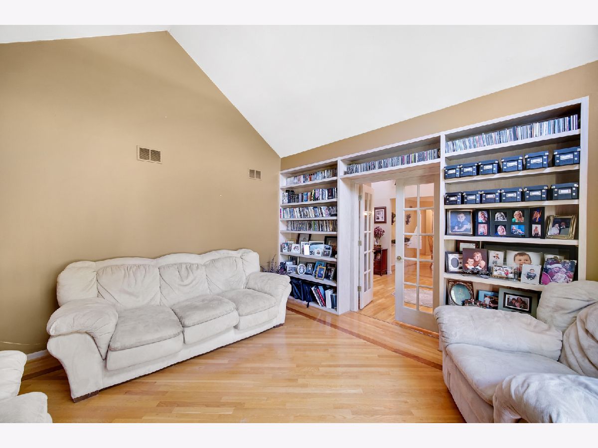
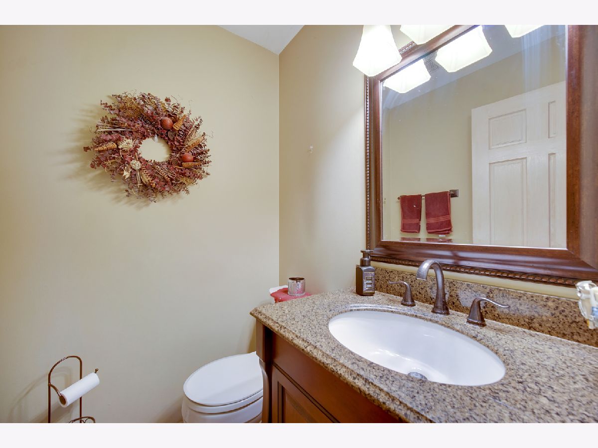
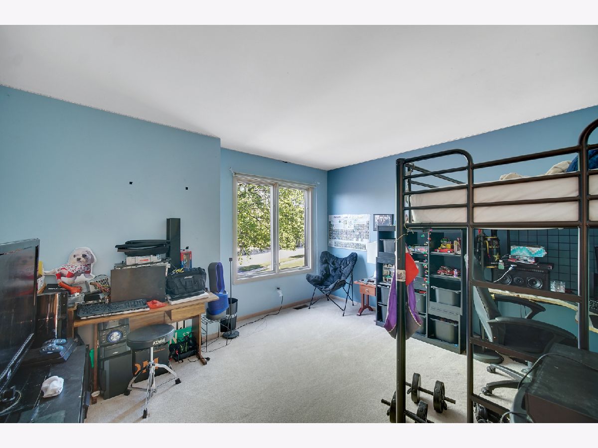
Come see this beautiful 4 bedroom, 3 1/2 bath home located in the desirable subdivision, Mallard Landings! Enter into the spacious living room with beautiful hardwood flooring, vaulted ceiling, bar & soaring stone fireplace. Separate dining room. Kitchen has plenty of cabinets, large island, and table space! Off the kitchen is the amazing sun room looking out onto the manicured backyard. Master suite on main level. Upstairs has 3 bedrooms (one of them is an en suite), and 2 full baths and small loft. Loads of closet space! 1st floor laundry. 2 car attached garage with epoxy floors and Italian cabinets that will be staying. Over 3,400 sq/ft plus a finished partial basement with new carpet. Stamped concrete patio in backyard and sprinkler system. One new air conditioner installed in June 2021! Furnace 2005. Close to dining, shopping, expressway, Metra, biking/walking paths, playgrounds and schools. A must see! Selling AS-IS please.
Property Specifics
| Single Family | |
| — | |
| — | |
| 1988 | |
| — | |
| — | |
| No | |
| 0.31 |
| Cook | |
| — | |
| 400 / Annual | |
| — | |
| — | |
| — | |
| 11110354 | |
| 27292100060000 |
Nearby Schools
| NAME: | DISTRICT: | DISTANCE: | |
|---|---|---|---|
|
Grade School
Meadow Ridge School |
135 | — | |
|
Middle School
Century Junior High School |
135 | Not in DB | |
|
High School
Carl Sandburg High School |
230 | Not in DB | |
Property History
| DATE: | EVENT: | PRICE: | SOURCE: |
|---|---|---|---|
| 30 Apr, 2010 | Sold | $325,000 | MRED MLS |
| 26 Feb, 2010 | Under contract | $390,000 | MRED MLS |
| — | Last price change | $489,000 | MRED MLS |
| 30 Jul, 2009 | Listed for sale | $489,000 | MRED MLS |
| 12 Aug, 2021 | Sold | $435,000 | MRED MLS |
| 7 Jul, 2021 | Under contract | $449,000 | MRED MLS |
| — | Last price change | $465,000 | MRED MLS |
| 18 Jun, 2021 | Listed for sale | $465,000 | MRED MLS |








Room Specifics
Total Bedrooms: 4
Bedrooms Above Ground: 4
Bedrooms Below Ground: 0
Dimensions: —
Floor Type: —
Dimensions: —
Floor Type: —
Dimensions: —
Floor Type: —
Full Bathrooms: 4
Bathroom Amenities: Double Sink
Bathroom in Basement: 0
Rooms: —
Basement Description: Partially Finished
Other Specifics
| 2 | |
| — | |
| Asphalt | |
| — | |
| — | |
| 79 X 164 | |
| — | |
| — | |
| — | |
| — | |
| Not in DB | |
| — | |
| — | |
| — | |
| — |
Tax History
| Year | Property Taxes |
|---|---|
| 2010 | $8,457 |
| 2021 | $11,606 |
Contact Agent
Nearby Similar Homes

Nearby Sold Comparables

Contact Agent
Listing Provided By
Keller Williams Preferred Rlty
