

1075 Kirkwood Road, Inverness, Illinois 60067
Subdivision > Muirfield
Sorry, we are updating photos, please update this page in 15 minutes
$570,000
|
Sold
|
|
| Status: | Closed |
| Sqft: | 2,877 |
| Cost/Sqft: | $209 |
| Beds: | 4 |
| Baths: | 4 |
| Year Built: | 1982 |
| Property Taxes: | $7,592 |
| Days On Market: | 5496 |
| Lot Size: | 1,20 |
Description
SPECTACULAR HILLSIDE RANCH W/FULL WLKOUT LWR LVL! SUPERB LIV RM W/TIMBERED CEILING & STONE FP, SEP DIN RM, LRG KITCHEN W/CENTER ISLND & NEW 'FRIG OPEN TO HUGE NWR TREX DECK. 4 SPAC BDRMS & DEN ON MAIN LVL. ENORMOUS FAM & REC RMS OPEN TO ENCLSD PORCH W/HOT TUB & PROF LNSCPD YRD. TERRIFIC WRKSHP AREA, 2 WET BARS, 2 FPS, 3 CAR HEATED GAR, 1 AC+ LOT. ROOF & GUTTERS '05, SEPTIC '11, NWR CRPT, MANY UPDTS THRUOUT. CONV LOC
Property Specifics
| Single Family | |
| — | |
| Ranch | |
| 1982 | |
| Full,Walkout | |
| CUSTOM | |
| No | |
| 1.2 |
| Cook | |
| Muirfield | |
| 150 / Voluntary | |
| Other | |
| Private Well | |
| Septic-Private | |
| 07900531 | |
| 02083100010000 |
Nearby Schools
| NAME: | DISTRICT: | DISTANCE: | |
|---|---|---|---|
|
Grade School
Marion Jordan Elementary School |
15 | — | |
|
Middle School
Walter R Sundling Junior High Sc |
15 | Not in DB | |
|
High School
Wm Fremd High School |
211 | Not in DB | |
Property History
| DATE: | EVENT: | PRICE: | SOURCE: |
|---|---|---|---|
| 27 Apr, 2012 | Sold | $570,000 | MRED MLS |
| 3 Mar, 2012 | Under contract | $600,000 | MRED MLS |
| — | Last price change | $650,000 | MRED MLS |
| 10 Sep, 2011 | Listed for sale | $650,000 | MRED MLS |
| 20 Oct, 2022 | Sold | $822,000 | MRED MLS |
| 24 Sep, 2022 | Under contract | $845,000 | MRED MLS |
| — | Last price change | $849,000 | MRED MLS |
| 9 Sep, 2022 | Listed for sale | $849,000 | MRED MLS |
Sorry, we are updating photos, please update this page in 15 minutes
Room Specifics
All Bedroom Info:
Total Bedrooms: 4
Bedrooms Above Ground: 4
Bedrooms Below Ground: 0
Total Bedrooms: 4
Bedrooms Above Ground: 4
Bedrooms Below Ground: 0
Second Bedroom Info:
Dimensions: —
Location: —Dimensions: —
Floor Type: Carpet
Third Bedroom Info:
Dimensions: —
Location: —Dimensions: —
Floor Type: Carpet
Fourth Bedroom Info:
Dimensions: —
Location: —Dimensions: —
Floor Type: Carpet
Bathroom Info:
Full Bathrooms: 4
Partial Bathrooms: 2Full Bathrooms: 4
Bathroom Amenities: Separate Shower
Bathroom in Basement: 1
Additional Rooms Info:
Rooms: Den,Deck,Enclosed Porch,Foyer,Recreation Room,Workshop
Basement: Full,WalkoutRooms: Den,Deck,Enclosed Porch,Foyer,Recreation Room,Workshop
Basement Description: Finished,Exterior Access
Other Specifics
| 3 | |
| Concrete Perimeter | |
| Asphalt | |
| Deck, Patio, Porch, Hot Tub, Storms/Screens | |
| Landscaped | |
| 208X260X167X235 | |
| Unfinished | |
| Full | |
| Vaulted/Cathedral Ceilings, Hot Tub, Bar-Wet, First Floor Bedroom, First Floor Laundry, First Floor Full Bath | |
| Double Oven, Range, Microwave, Dishwasher, Refrigerator, Washer, Dryer, Disposal, Trash Compactor | |
| Not in DB | |
| Street Paved | |
| — | |
| — | |
| Wood Burning, Gas Starter |
Tax History
| Year | Property Taxes |
|---|---|
| 2012 | $7,592 |
| 2022 | $13,984 |
Contact Agent
Nearby Similar Homes
875 Sterling Road, Inverness, Illinois 60067
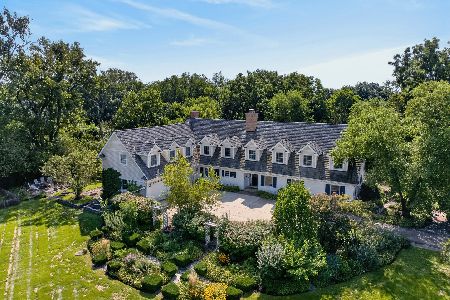
For Sale
$1,200,000
5 beds / 5.2 baths / 6,350 ft2
Single Family / Built: 1960
14
114 Rosemary Avenue, Inverness, Illinois 60010
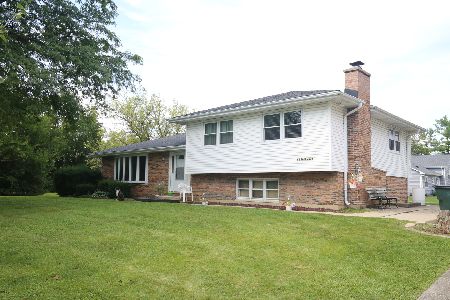
For Sale
$445,250
4 beds / 2.0 baths / 1,580 ft2
Single Family / Built: 1975
23
Nearby Sold Comparables

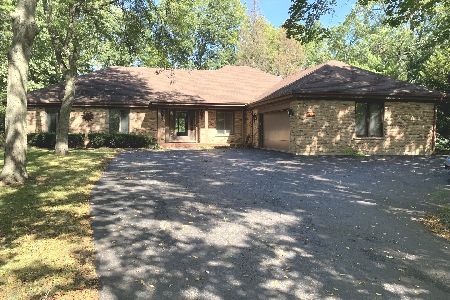
925 Stonefield Circle, Inverness, Illinois 60067

Sold
$589,000
4 beds / 4.0 baths / 3,385 ft2
Single Family / Built: 1985
1880
1031 Ela Road, Inverness, Illinois 60067

Sold
$439,900
3 beds / 2.1 baths / 2,725 ft2
Single Family / Built: 1960
3048
1019 Kirkwood Drive, Inverness, Illinois 60067

Sold
$750,000
5 beds / 3.1 baths / 2,922 ft2
Single Family / Built: 1985
1497
Contact Agent
Listing Provided By
Berkshire Hathaway HomeServices Starck Real Estate
