

10756 Wentworth Drive, Naperville, Illinois 60564
Subdivision > Tamarack Fairways
Sorry, we are updating photos, please update this page in 15 minutes
$630,500
|
Sold
|
|
| Status: | Closed |
| Sqft: | 5,400 |
| Cost/Sqft: | $117 |
| Beds: | 4 |
| Baths: | 5 |
| Year Built: | 2001 |
| Property Taxes: | $16,853 |
| Days On Market: | 5405 |
| Lot Size: | 0,94 |
Description
PRICED TO SELL....EXECUTIVE FULLY BRICK HOME ON 1 ACRE GOLF COURSE LOT. ITALIAN MARBLE 2 STORY FOYER,CRYSTAL CH'DLIERS,MAPLE FLRS,8 PANEL MAPLE DRS, CUSTOM CABS IN KIT & BATHS, 2 D/WASHERS. MSTERBED W/HUGE SITT RM.XTRA LGE WALKIN CLOSETS, SIDE LOAD HEATED GARAGE W/ SEP ACCESS TO BASMT. SEC CAMERAS.MAIN FL MAST.X 3000 SQ FT BSMT GRNTE,BAR,FIREPL,STEAM SHWER,W/THTRE. NO WATER BILL. ROOM FOR POOL CC: Pursuant to Short
Property Specifics
| Single Family | |
| — | |
| Traditional | |
| 2001 | |
| Full | |
| Brick | |
| Asphalt | |
| — | |
| No | |
| 0.94 |
| Will | |
| Tamarack Fairways | |
| 100 / Annual | |
| Water | |
| Private Well | |
| Septic-Private | |
| Zoned | |
| Natural Gas, Forced Air, Zoned | |
| 07975483 | |
| 0701164030050000 |
Nearby Schools
| NAME: | DISTRICT: | DISTANCE: | |
|---|---|---|---|
|
Grade School
Peterson Elementary School |
204 | — | |
|
Middle School
Scullen Middle School |
204 | Not in DB | |
|
High School
Neuqua Valley High School |
204 | Not in DB | |
Property History
| DATE: | EVENT: | PRICE: | SOURCE: |
|---|---|---|---|
| 25 Nov, 2014 | Sold | $630,500 | MRED MLS |
| 20 Apr, 2012 | Under contract | $630,500 | MRED MLS |
| — | Last price change | $899,000 | MRED MLS |
| 16 Jan, 2012 | Listed for sale | $999,000 | MRED MLS |
Sorry, we are updating photos, please update this page in 15 minutes
Room Specifics
All Bedroom Info:
Total Bedrooms: 4
Bedrooms Above Ground: 4
Bedrooms Below Ground: 0
Total Bedrooms: 4
Bedrooms Above Ground: 4
Bedrooms Below Ground: 0
Second Bedroom Info:
Dimensions: —
Location: —Dimensions: —
Floor Type: Carpet
Third Bedroom Info:
Dimensions: —
Location: —Dimensions: —
Floor Type: Carpet
Fourth Bedroom Info:
Dimensions: —
Location: —Dimensions: —
Floor Type: Carpet
Bathroom Info:
Full Bathrooms: 5
Partial Bathrooms: 1Full Bathrooms: 5
Bathroom Amenities: Steam Shower, Double Sink, Soaking Tub
Bathroom in Basement: 1
Dining Room Info:
Dimensions: —
Location: —Dimensions: —
Floor Type: Hardwood
Kitchen Info:
Dimensions: —
Location: —Dimensions: —
Floor Type: Hardwood
Features: Eating Area-Breakfast Bar, Eating Area-Table Space, Island, Pantry-Walk-in
Laundry Room Info:
Dimensions: —
Location: —Dimensions: —
Floor Type: Porcelain Tile
Family Room Info:
Dimensions: —
Location: —Dimensions: —
Floor Type: Carpet
Additional Rooms Info:
Rooms: Breakfast Room, Loft, Study, Theatre Room, Workshop
Basement: FullRooms: Breakfast Room, Loft, Study, Theatre Room, Workshop
Other Specifics
| 4 | |
| Concrete Perimeter | |
| Garage | |
| — | |
| — | |
| — | |
| Patio, Storms/Screens | |
| Golf Course Lot, Landscaped, Water View | |
| 41003 | |
| Full | |
| Full | |
| Bar-Wet, Hardwood Floors, First Floor Bedroom, In-Law Arrangement, First Floor Laundry, First Floor Full Bath | |
| Double Oven, Microwave, Dishwasher, Refrigerator, Disposal, Stainless Steel Appliance(s), Wine Refrigerator | |
| Not in DB | |
| Clubhouse, Sidewalks, Street Lights | |
| — | |
| Wood Burning, Gas Log, Gas Starter |
Tax History
| Year | Property Taxes |
|---|---|
| 2014 | $16,853 |
Contact Agent
Nearby Similar Homes
3808 Littlestone Court, Naperville, Illinois 60564
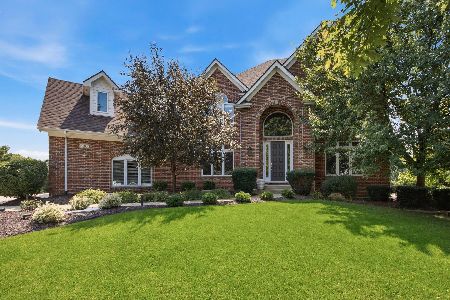
For Sale
$1,295,000
6 beds / 4.1 baths / 4,611 ft2
Single Family / Built: 2000
63
24065 Ascot Court, Naperville, Illinois 60564
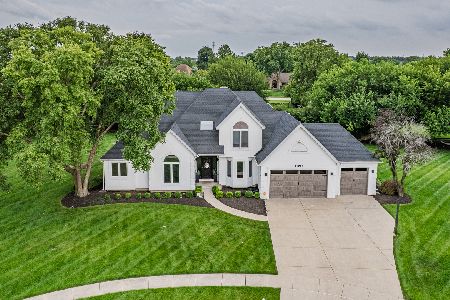
For Sale
$699,900
4 beds / 3.1 baths / 3,018 ft2
Single Family / Built: 1993
21
24633 103rd Street, Naperville, Illinois 60564
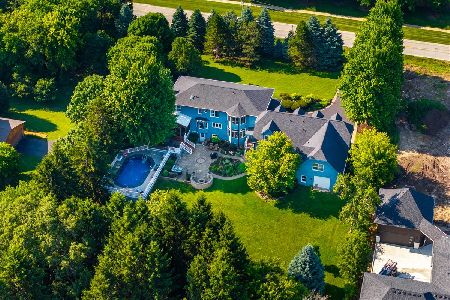
For Sale
$1,899,000
6 beds / 5.2 baths / 5,244 ft2
Single Family / Built: 1985
21
3947 Caliente Circle, Naperville, Illinois 60564
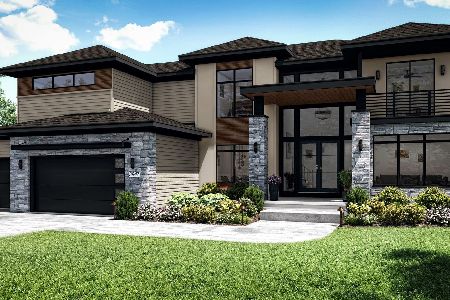
For Sale
$2,275,000
5 beds / 5.1 baths / 4,726 ft2
Single Family / Built: 2022
197
Nearby Sold Comparables
10746 Wentworth Drive, Naperville, Illinois 60564

Sold
$575,000
5 beds / 5.1 baths / 4,600 ft2
Single Family / Built: 1992
3811
10746 Wentworth Drive, Naperville, Illinois 60564

Sold
$1,049,000
5 beds / 5.1 baths / 4,573 ft2
Single Family / Built: 1992
1105
10746 Wentworth Drive, Naperville, Illinois 60564
Sold
$759,900
4 beds / 4.1 baths / 4,600 ft2
Single Family / Built: 1992
7159
24332 Turnberry Court, Naperville, Illinois 60564
Sold
$599,900
4 beds / 3.1 baths / 3,724 ft2
Single Family / Built: 1988
2742
24350 Turnberry Court, Naperville, Illinois 60564
Sold
$475,000
4 beds / 2.1 baths / 3,700 ft2
Single Family / Built: 1989
4793
24350 Turnberry Court, Naperville, Illinois 60564
Sold
$599,900
4 beds / 2.1 baths / 3,700 ft2
Single Family / Built: 1989
2440
Contact Agent
Listing Provided By
RE/MAX Professionals Select
