

1077 Park Terrace, Loop, Chicago, Illinois 60605


$585,000
|
Sold
|
|
| Status: | Closed |
| Sqft: | 0 |
| Cost/Sqft: | — |
| Beds: | 4 |
| Baths: | 3 |
| Year Built: | 1979 |
| Property Taxes: | $7,901 |
| Days On Market: | 1782 |
| Lot Size: | 0,00 |
Description
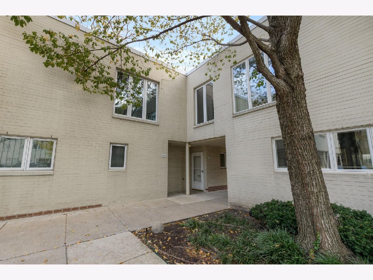
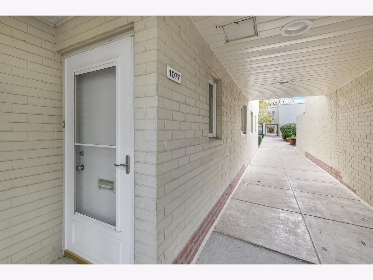
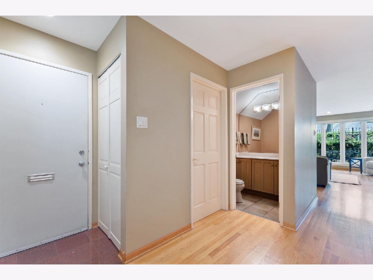
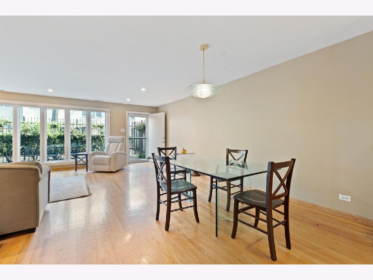
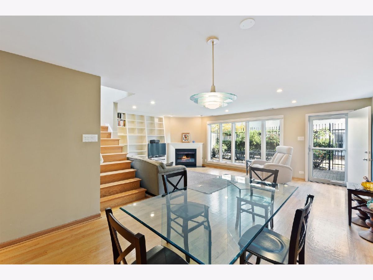
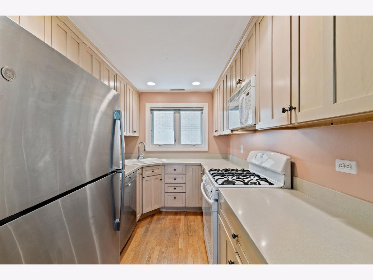
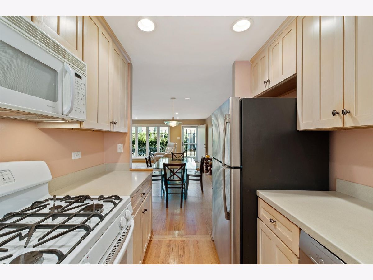
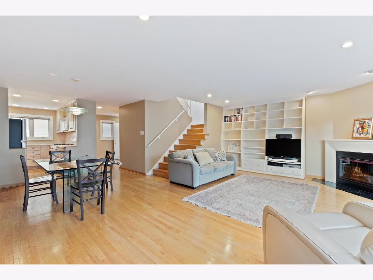
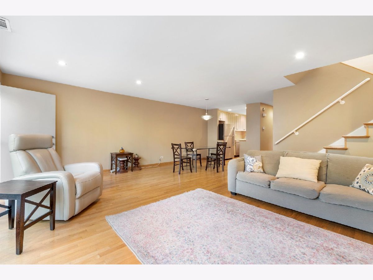
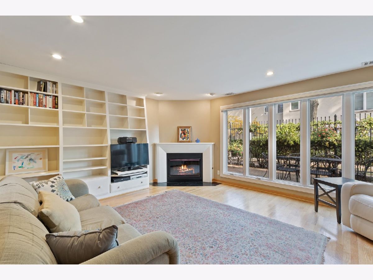
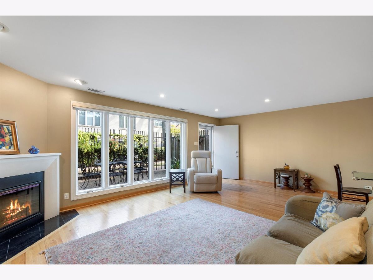
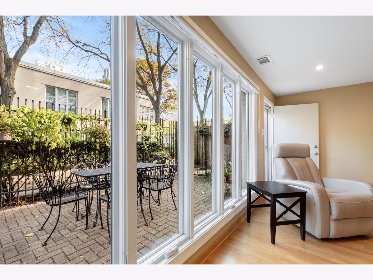
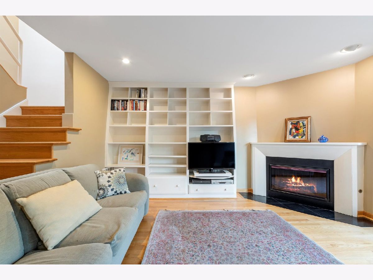
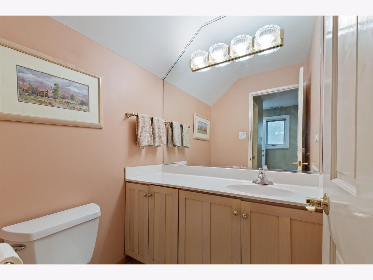
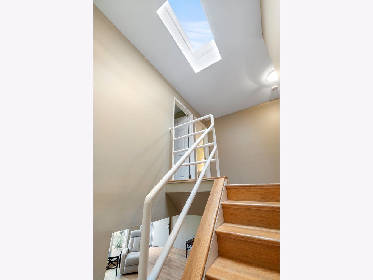
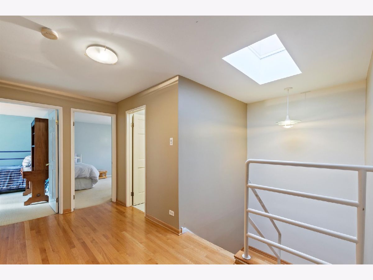
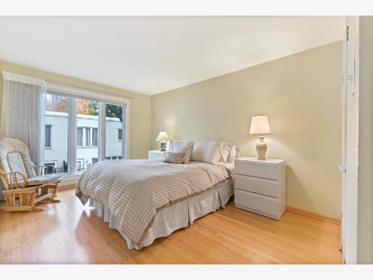
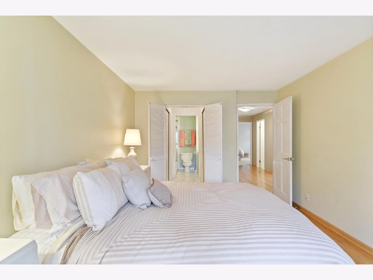
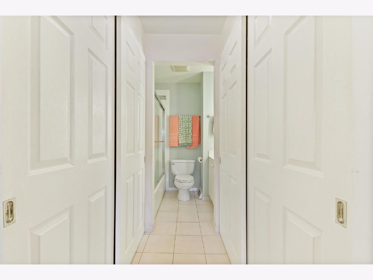
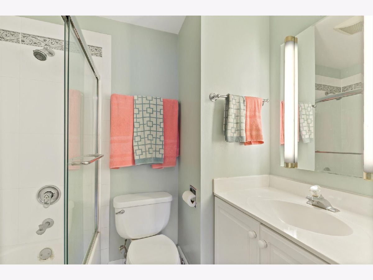
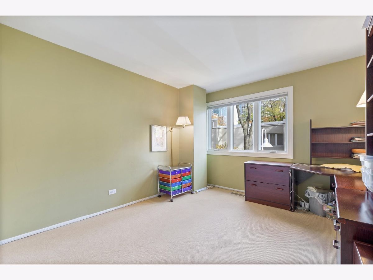
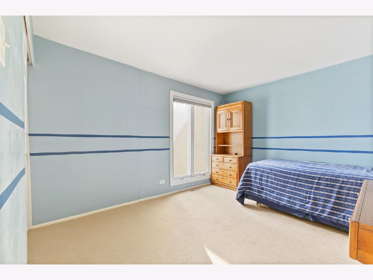
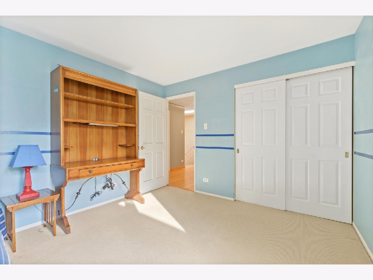
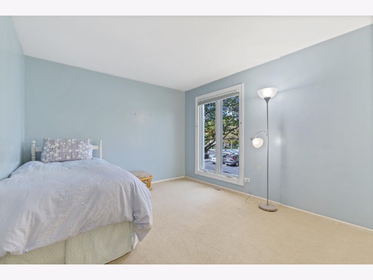
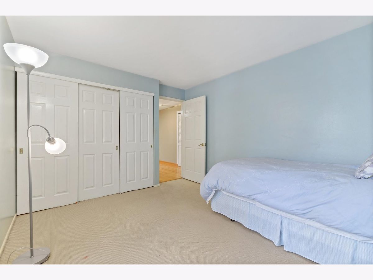
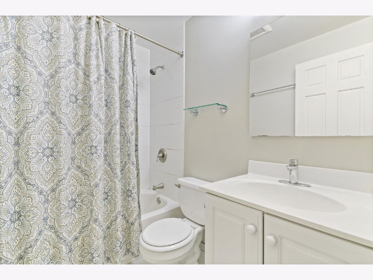
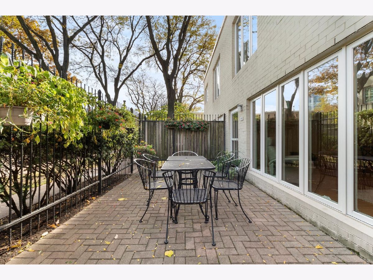
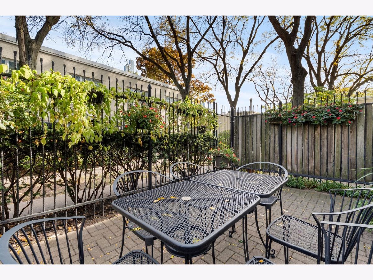
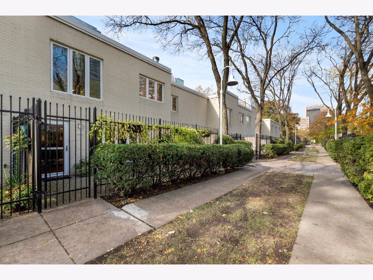
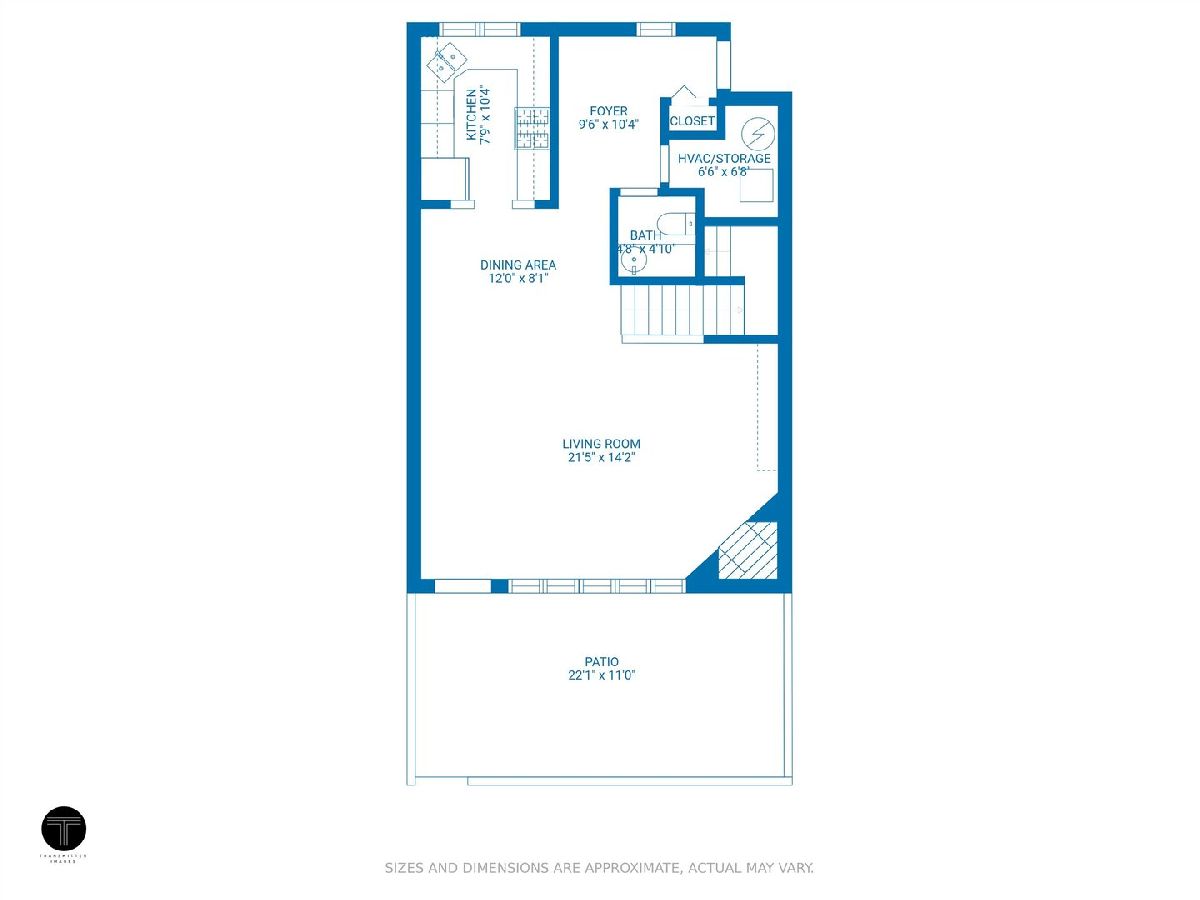
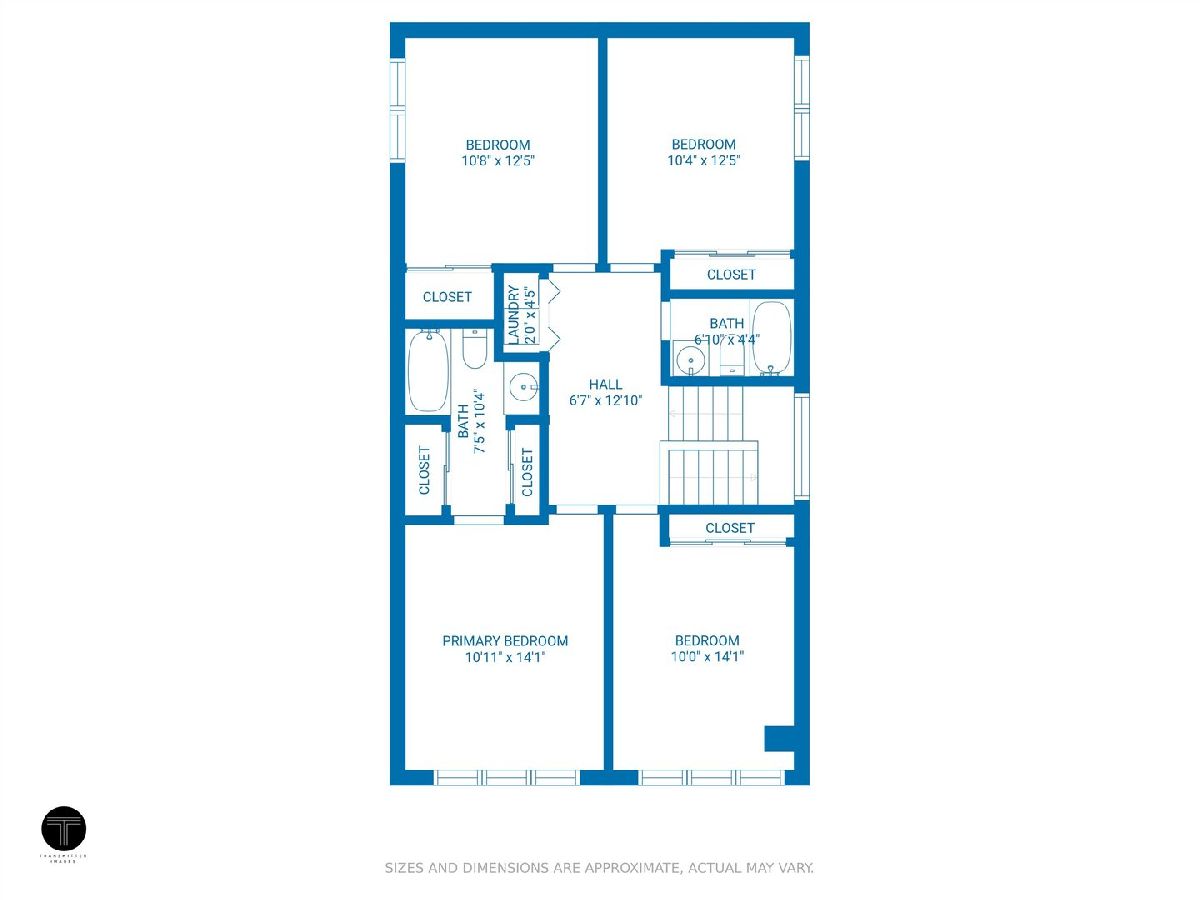
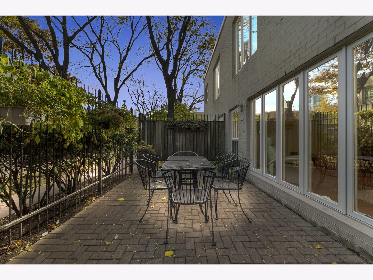
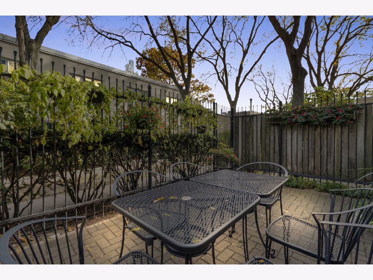
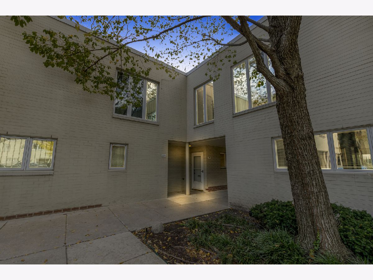
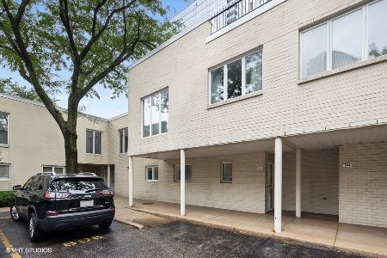
Seldom does a 4 bedroom town home come to the market, and hardly ever is it located on the fire lane in Dearborn I of the South Loop! Today one has come to the market. Enter this home to a large foyer, greeting you with plenty of room, closets and a powder room. The adjacent galley kitchen, includes a corner sink, ample countertops and maple cabinets. The dining room's location is convenient for easy sit down meals, just steps from the kitchen. The living room includes a corner fireplace, custom built-in entertainment center and recessed lighting; adding comfortable function to the open layout of the living level. The jewel of this level is the 22 foot wide patio, overlooking the greenery of potted plants and the landscaped fire lane beyond the gate. Outdoor entertaining is a joy in this beautiful setting. The 2nd level includes 4 bedrooms, 2 full baths, a large hallway and laundry closet, including side-by-side washer & dryer. The main bedroom includes hardwood floors, 2 closets and a private bath. The 3 additional bedrooms are decent sized rooms, have spacious closets and views in various directions. One bedroom includes a view of the Chicago skyline while the other 2 enjoy their views of the tree tops, park and courtyard. The 2nd bath has been recently remodeled. The home has a skylight and plenty of windows with views in all 4 directions, not only adding light & visual interest, but also enables the sought after cross breeze! One parking space is included with the home. Additional garage parking spot at 801 Plymouth, is available for $25K, however the price is $20K, if purchased with the townhome. Private car security monitors Dearborn I. Steps to private parks, pools and play areas. Walk to loop, lake, restaurants, and nightlife. Within the South Loop School boundary. Great location, space and comfort are calling... your home awaits!
Property Specifics
| Condos/Townhomes | |
| 2 | |
| — | |
| 1979 | |
| None | |
| — | |
| No | |
| — |
| Cook | |
| — | |
| 608 / Monthly | |
| Insurance,Security,TV/Cable,Exterior Maintenance,Lawn Care,Scavenger,Snow Removal,Internet | |
| Lake Michigan | |
| Public Sewer | |
| 11263756 | |
| 17164230021028 |
Nearby Schools
| NAME: | DISTRICT: | DISTANCE: | |
|---|---|---|---|
|
High School
Phillips Academy High School |
299 | Not in DB | |
|
Alternate High School
Jones College Prep High School |
— | Not in DB | |
Property History
| DATE: | EVENT: | PRICE: | SOURCE: |
|---|---|---|---|
| 24 Jan, 2022 | Sold | $585,000 | MRED MLS |
| 12 Dec, 2021 | Under contract | $629,000 | MRED MLS |
| 5 Nov, 2021 | Listed for sale | $629,000 | MRED MLS |
Room Specifics
Total Bedrooms: 4
Bedrooms Above Ground: 4
Bedrooms Below Ground: 0
Dimensions: —
Floor Type: Carpet
Dimensions: —
Floor Type: Carpet
Dimensions: —
Floor Type: Carpet
Full Bathrooms: 3
Bathroom Amenities: —
Bathroom in Basement: 0
Rooms: Terrace,Foyer,Utility Room-1st Floor,Other Room
Basement Description: None
Other Specifics
| — | |
| — | |
| — | |
| Patio | |
| — | |
| CONDO | |
| — | |
| Full | |
| Skylight(s) | |
| Range, Microwave, Dishwasher, Refrigerator, Washer, Dryer | |
| Not in DB | |
| — | |
| — | |
| Park | |
| Gas Log |
Tax History
| Year | Property Taxes |
|---|---|
| 2022 | $7,901 |
Contact Agent
Nearby Similar Homes
Nearby Sold Comparables

Contact Agent
Listing Provided By
RE/MAX Premier
