

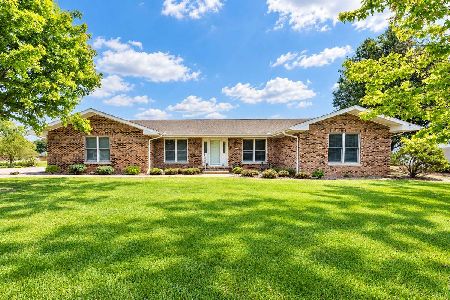
108 Cindy Drive, Lexington, Illinois 61753
Subdivision > Lexington
Sorry, we are updating photos, please update this page in 15 minutes
$165,000
|
Sold
|
|
| Status: | Closed |
| Sqft: | 1,340 |
| Cost/Sqft: | $127 |
| Beds: | 4 |
| Baths: | 3 |
| Year Built: | 1979 |
| Property Taxes: | $3,849 |
| Days On Market: | 6746 |
| Lot Size: | 0,00 |
Description
BRICK AND CEDAR SIDING, 3 SEASONS ROOM WOTH CARPET INSLTD WALLS, OTHER ROOM IS 5TH BEDROOM, LOTS OF EXTRA STORAGE, 13X10 OTHER AREA, FURN 90+ HI EFF 1998, 1999 DISHWASHER, RANGE, WASHER AND DRYER 2002, ROOF GUTTERS AND FACIA 2005, GARAGE 23X24 PLUS 6X11 ADDITIONAL AREA. OTHER RM 2 IS 5TH BEDROOM
Property Specifics
| Single Family | |
| — | |
| Bi-Level | |
| 1979 | |
| None | |
| Brick, Wood Siding | |
| — | |
| — | |
| No | |
| — |
| Mc Lean | |
| Lexington | |
| — / Not Applicable | |
| — | |
| Public | |
| Septic-Private | |
| Central Air | |
| Forced Air, Natural Gas | |
| 10216574 | |
| 0908352006 |
Nearby Schools
| NAME: | DISTRICT: | DISTANCE: | |
|---|---|---|---|
|
Grade School
Lexington Elementary |
7 | — | |
|
Middle School
Lexington Jr High |
7 | Not in DB | |
|
High School
Lexington High School |
7 | Not in DB | |
Property History
| DATE: | EVENT: | PRICE: | SOURCE: |
|---|---|---|---|
| 11 Jul, 2008 | Sold | $165,000 | MRED MLS |
| 10 Jun, 2008 | Under contract | $169,900 | MRED MLS |
| 3 May, 2008 | Listed for sale | $169,900 | MRED MLS |
Sorry, we are updating photos, please update this page in 15 minutes
Room Specifics
All Bedroom Info:
Total Bedrooms: 5
Bedrooms Above Ground: 4
Bedrooms Below Ground: 1
Total Bedrooms: 5
Bedrooms Above Ground: 4
Bedrooms Below Ground: 1
Second Bedroom Info:
Dimensions: —
Location: —Dimensions: —
Floor Type: Carpet
Third Bedroom Info:
Dimensions: —
Location: —Dimensions: —
Floor Type: Carpet
Fourth Bedroom Info:
Dimensions: —
Location: —Dimensions: —
Floor Type: Carpet
Bathroom Info:
Full Bathrooms: 3
Partial Bathrooms: 0Full Bathrooms: 3
Bathroom Amenities: —
Bathroom in Basement: 1
Dining Room Info:
Dimensions: —
Location: —Dimensions: —
Floor Type: Carpet
Kitchen Info:
Dimensions: —
Location: —Dimensions: —
Floor Type: Vinyl
Features: Eating Area-Table Space, Pantry-Closet
Living Room Info:
Dimensions: —
Location: —Dimensions: —
Floor Type: Carpet
Family Room Info:
Dimensions: —
Location: —Dimensions: —
Floor Type: Carpet
Additional Rooms Info:
Rooms: Other Room, Foyer
Basement: NoneRooms: Other Room, Foyer
Other Specifics
| 2 | |
| — | |
| Garage | |
| — | |
| — | |
| — | |
| Patio, Deck | |
| Mature Trees, Landscaped | |
| 111X130 | |
| Pull Down Stair | |
| — | |
| First Floor Full Bath | |
| Dishwasher, Refrigerator, Range | |
| Not in DB | |
| — | |
| — | |
| Wood Burning, Attached Fireplace Doors/Screen |
Tax History
| Year | Property Taxes |
|---|---|
| 2008 | $3,849 |
Contact Agent
Nearby Similar Homes
113 Diane Drive, Lexington, Illinois 61753
For Sale
$422,500
5 beds / 3.1 baths / 4,401 ft2
Single Family / Built: 1977
22
Nearby Sold Comparables




Contact Agent
Listing Provided By
Coldwell Banker The Real Estate Group
