

1080 Hershey Drive, Normal, Illinois 61761
Subdivision > Blackstone Trails
Sorry, we are updating photos, please update this page in 15 minutes
$279,900
|
Sold
|
|
| Status: | Closed |
| Sqft: | 1,572 |
| Cost/Sqft: | $178 |
| Beds: | 2 |
| Baths: | 2 |
| Year Built: | 2020 |
| Property Taxes: | $0 |
| Days On Market: | 2461 |
| Lot Size: | 0,00 |
Description
Two bedroom new construction ranch with eat in kitchen, large family room and master with walk in closet. Kitchen complete with pantry, large island, apron front sink and stainless steel appliances. Master bathroom has a double vanity and tiled shower. TV wiring above the fireplace. Rec room finished in basement 505 sq ft. Two car garage (approximately 22' deep) Agent Interest.
Property Specifics
| Single Family | |
| — | |
| Ranch | |
| 2020 | |
| Full | |
| Vinyl Siding, Brick | |
| Asphalt | |
| — | |
| No | |
| — |
| Mc Lean | |
| Blackstone Trails | |
| — / Not Applicable | |
| None | |
| Public | |
| Public Sewer | |
| Central Air | |
| Natural Gas | |
| 10627482 | |
| 1424100010 |
Nearby Schools
| NAME: | DISTRICT: | DISTANCE: | |
|---|---|---|---|
|
Grade School
Sugar Creek Elementary |
5 | — | |
|
Middle School
Kingsley Jr High |
5 | Not in DB | |
|
High School
Normal Community High School |
5 | Not in DB | |
Property History
| DATE: | EVENT: | PRICE: | SOURCE: |
|---|---|---|---|
| 19 Oct, 2020 | Sold | $279,900 | MRED MLS |
| 12 Sep, 2020 | Under contract | $279,900 | MRED MLS |
| — | Last price change | $279,900 | MRED MLS |
| 4 Feb, 2020 | Listed for sale | $279,900 | MRED MLS |
Sorry, we are updating photos, please update this page in 15 minutes
Room Specifics
All Bedroom Info:
Total Bedrooms: 2
Bedrooms Above Ground: 2
Bedrooms Below Ground: 0
Total Bedrooms: 2
Bedrooms Above Ground: 2
Bedrooms Below Ground: 0
Second Bedroom Info:
Dimensions: —
Location: —Dimensions: —
Floor Type: Carpet
Bathroom Info:
Full Bathrooms: 2
Partial Bathrooms: 0Full Bathrooms: 2
Bathroom Amenities: Double Sink, No Tub
Bathroom in Basement: 0
Dining Room Info:
Dimensions: —
Location: —Dimensions: —
Floor Type: Hardwood
Kitchen Info:
Dimensions: —
Location: —Dimensions: —
Floor Type: Hardwood
Laundry Room Info:
Dimensions: —
Location: —Dimensions: —
Floor Type: Hardwood
Family Room Info:
Dimensions: —
Location: —Dimensions: —
Floor Type: Hardwood
Additional Rooms Info:
Rooms: Family Room
Basement: FullRooms: Family Room
Other Specifics
| 2 | |
| Concrete Perimeter | |
| Garage | |
| — | |
| — | |
| — | |
| Patio | |
| — | |
| 48X119 | |
| Unfinished | |
| Full | |
| Vaulted/Cathedral Ceilings, Hardwood Floors, First Floor Bedroom, First Floor Full Bath, Walk-In Closet(s) | |
| — | |
| Not in DB | |
| — | |
| — | |
| — |
Tax History
| Year | Property Taxes |
|---|
Contact Agent
Nearby Similar Homes


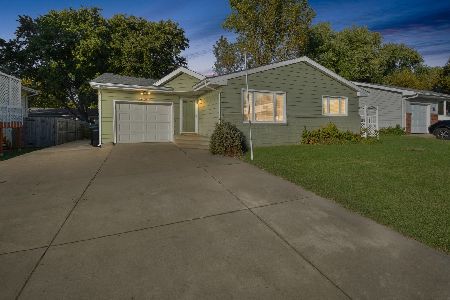

Nearby Sold Comparables
1086 Hershey Drive, Normal, Illinois 61761

Sold
$279,900
2 beds / 2.0 baths / 1,572 ft2
Single Family / Built: 2020
2336
18 Hodgehaven, Bloomington, Illinois 61704

Sold
$275,000
5 beds / 3.1 baths / 2,598 ft2
Single Family / Built: 1998
7274
20 Hodgehaven Circle, Bloomington, Illinois 61704

Sold
$350,000
4 beds / 3.1 baths / 3,660 ft2
Single Family / Built: 1996
863
22 Hodgehaven, Bloomington, Illinois 61704
Sold
$229,000
4 beds / 3.1 baths / 2,391 ft2
Single Family / Built: 1998
6682
16 Hodgehaven Circle, Bloomington, Illinois 61704
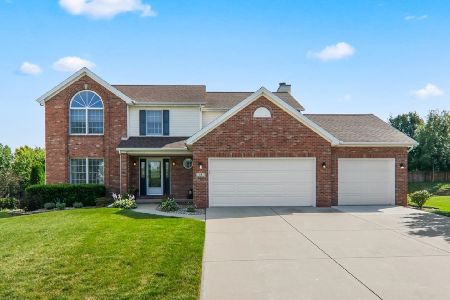
Sold
$342,500
4 beds / 3.1 baths / 3,596 ft2
Single Family / Built: 1998
1206
24 Hodgehaven Circle, Bloomington, Illinois 61704
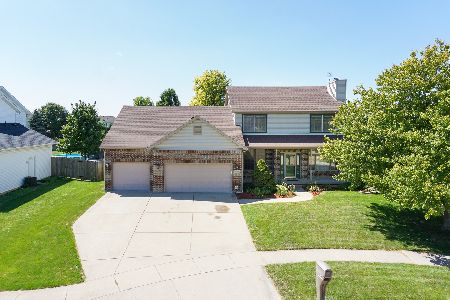
Sold
$299,000
5 beds / 3.2 baths / 4,321 ft2
Single Family / Built: 1998
1885
Contact Agent
Listing Provided By
Keller Williams Revolution
