

10826 Springfield Avenue, Mount Greenwood, Chicago, Illinois 60655
$220,000
|
Sold
|
|
| Status: | Closed |
| Sqft: | 1,050 |
| Cost/Sqft: | $220 |
| Beds: | 3 |
| Baths: | 1 |
| Year Built: | 1952 |
| Property Taxes: | $3,327 |
| Days On Market: | 2989 |
| Lot Size: | 0,11 |
Description
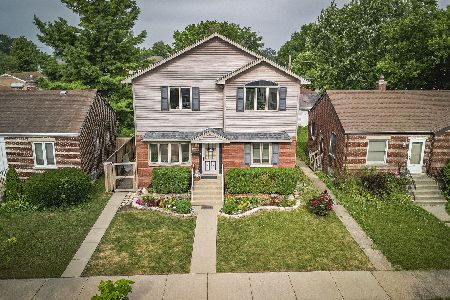
Remodeled Raised Ranch in Mt. Greenwood elementary school district. Backs up to Crosswinds Church. Hardwood floors thru-out. New 2 panel doors and new lighting thru-out. Spacious living room with bay window, and entry hall closet. Kitchen features a new ceramic floor, plenty of light with a window off sink area and windows around an eat-in dinette area. New cabinets with granite counter and tile backsplash. All new Whirlpool SS appliances to include: electric stove, microwave, side-by-side refrigerator with indoor ice maker and a dishwasher. Bathroom has been completely updated with a new tiled shower and vanity. Unfinished Basement with painted floor. NOTE: 3RD BEDROOM COULD BE A COUNTRY KITCHEN WITH PANTRY.
Property Specifics
| Single Family | |
| — | |
| Bungalow | |
| 1952 | |
| Full | |
| Brick | |
| Asphalt | |
| BRICK RAISED RANCH | |
| No | |
| 0.11 |
| Cook | |
| — | |
| 0 / Not Applicable | |
| None | |
| Lake Michigan | |
| Public Sewer | |
| Central Air | |
| Natural Gas | |
| 10068356 | |
| 24143240270000 |
Property History
| DATE: | EVENT: | PRICE: | SOURCE: |
|---|---|---|---|
| 21 Dec, 2018 | Sold | $220,000 | MRED MLS |
| 9 Nov, 2018 | Under contract | $231,000 | MRED MLS |
| 31 Aug, 2018 | Listed for sale | $231,000 | MRED MLS |
| 28 Oct, 2020 | Sold | $259,900 | MRED MLS |
| 15 Sep, 2020 | Under contract | $259,900 | MRED MLS |
| 4 Sep, 2020 | Listed for sale | $259,900 | MRED MLS |
Room Specifics
Total Bedrooms: 3
Bedrooms Above Ground: 3
Bedrooms Below Ground: 0
Dimensions: —
Floor Type: Hardwood
Dimensions: —
Floor Type: Hardwood
Full Bathrooms: 1
Bathroom Amenities: —
Bathroom in Basement: 0
Dimensions: —
Floor Type: Ceramic Tile
Features: Eating Area-Table Space
Dimensions: —
Floor Type: Hardwood
Rooms: No additional rooms
Other Specifics
| 2 | |
| Concrete Perimeter | |
| Garage | |
| — | |
| — | |
| — | |
| Porch | |
| Common Grounds, Fenced Yard | |
| 36 X 132 | |
| Unfinished | |
| None | |
| Hardwood Floors, First Floor Bedroom, First Floor Full Bath | |
| Range, Microwave, Dishwasher, Refrigerator, Dryer, Stainless Steel Appliance(s) | |
| Not in DB | |
| Sidewalks, Street Lights, Street Paved | |
| — | |
| — |
Tax History
| Year | Property Taxes |
|---|---|
| 2018 | $3,327 |
| 2020 | $3,051 |
Contact Agent
Nearby Similar Homes

Nearby Sold Comparables




Contact Agent
Listing Provided By
O'Shaughnessy, Realtors,Inc
