

10831 Prairie Farm Road, Grant Park, Illinois 60940
Sorry, we are updating photos, please update this page in 15 minutes
$245,000
|
Sold
|
|
| Status: | Closed |
| Sqft: | 2,548 |
| Cost/Sqft: | $102 |
| Beds: | 4 |
| Baths: | 4 |
| Year Built: | 2007 |
| Property Taxes: | $5,674 |
| Days On Market: | 4812 |
| Lot Size: | 1,00 |
Description
Gorgeous 2658 SqFt, 4-BR, 4-BTH 2-STY w/addl 1172 SqFt finished BAS on 1.25 acres!! Features brick/vinyl maintenance free EXT, FP, recessed lighting, raised panel cabinets w/crown, white 2-panel doors & trim, rubbed bronze fixtures, hardwood & ceramic floors, granite counters, stainless appliances, wet bar, HE furnace & H2o heater, stamped concrete patio, leaded glass door/sidelights & more... WARRANTY!!
Property Specifics
| Single Family | |
| — | |
| — | |
| 2007 | |
| Full | |
| Vinyl Siding, Brick | |
| Asphalt | |
| — | |
| No | |
| 1 |
| Kankakee | |
| — | |
| 0 / Not Applicable | |
| None | |
| Private Well | |
| Septic-Private | |
| Central Air | |
| Natural Gas, Forced Air | |
| 08428068 | |
| 02031320105600 |
Property History
| DATE: | EVENT: | PRICE: | SOURCE: |
|---|---|---|---|
| 11 May, 2011 | Sold | $225,000 | MRED MLS |
| 30 Apr, 2011 | Under contract | $239,900 | MRED MLS |
| — | Last price change | $211,000 | MRED MLS |
| 12 Jan, 2009 | Listed for sale | $289,900 | MRED MLS |
| 25 Apr, 2014 | Sold | $245,000 | MRED MLS |
| 15 Jan, 2014 | Under contract | $259,000 | MRED MLS |
| 22 Aug, 2013 | Listed for sale | $259,000 | MRED MLS |
Sorry, we are updating photos, please update this page in 15 minutes
Room Specifics
All Bedroom Info:
Total Bedrooms: 4
Bedrooms Above Ground: 4
Bedrooms Below Ground: 0
Total Bedrooms: 4
Bedrooms Above Ground: 4
Bedrooms Below Ground: 0
Second Bedroom Info:
Dimensions: —
Location: —Dimensions: —
Floor Type: Carpet
Third Bedroom Info:
Dimensions: —
Location: —Dimensions: —
Floor Type: Carpet
Fourth Bedroom Info:
Dimensions: —
Location: —Dimensions: —
Floor Type: Carpet
Bathroom Info:
Full Bathrooms: 4
Partial Bathrooms: 1Full Bathrooms: 4
Bathroom Amenities: Whirlpool, Separate Shower, Double Sink
Bathroom in Basement: 1
Dining Room Info:
Dimensions: —
Location: —Dimensions: —
Floor Type: Hardwood
Kitchen Info:
Dimensions: —
Location: —Dimensions: —
Floor Type: Ceramic Tile
Features: Eating Area-Breakfast Bar, Eating Area-Table Space
Laundry Room Info:
Dimensions: —
Location: —Dimensions: —
Floor Type: Ceramic Tile
Living Room Info:
Dimensions: —
Location: —Dimensions: —
Floor Type: Carpet
Family Room Info:
Dimensions: —
Location: —Dimensions: —
Floor Type: Carpet
Additional Rooms Info:
Rooms: Play Room
Basement: FullRooms: Play Room
Other Specifics
| 2 | |
| Concrete Perimeter | |
| Garage | |
| — | |
| — | |
| — | |
| Patio | |
| — | |
| 190.5X284.59X190.5X284.56 | |
| Unfinished | |
| Full | |
| Bar-Wet, Hardwood Floors, First Floor Laundry, First Floor Full Bath | |
| Range, Microwave, Dishwasher, Refrigerator, Bar Fridge, Freezer, Washer, Dryer, Stainless Steel Appliance(s), Wine Refrigerator | |
| Not in DB | |
| Street Paved | |
| — | |
| Gas Log |
Tax History
| Year | Property Taxes |
|---|---|
| 2011 | $6,175 |
| 2014 | $5,674 |
Contact Agent
Nearby Similar Homes
Nearby Sold Comparables
10831 Prairie Farm Road, Grant Park, Illinois 60940

Sold
$239,900
4 beds / 2.1 baths / 2,548 ft2
Single Family / Built: 2007
6495
10816 Prairie Farm Road, Grant Park, Illinois 60940
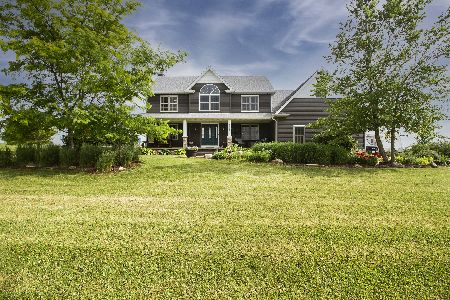
Sold
$424,900
4 beds / 3.1 baths / 2,700 ft2
Single Family / Built: 2007
1591
10791 Prairie Farm Road, Grant Park, Illinois 60940
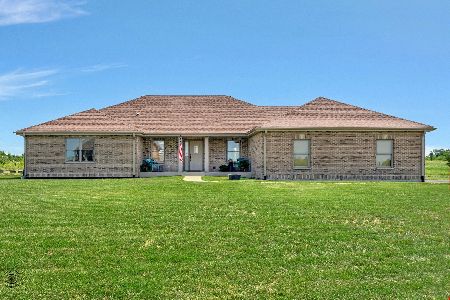
Sold
$435,000
3 beds / 2.1 baths / 2,200 ft2
Single Family / Built: 2008
1180
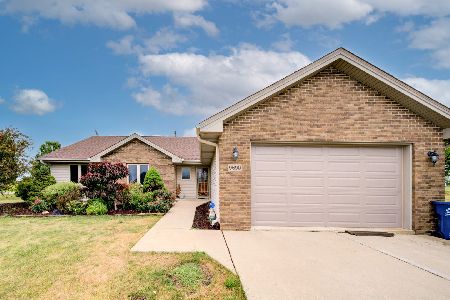
9719 Prairie Trail, Grant Park, Illinois 60940
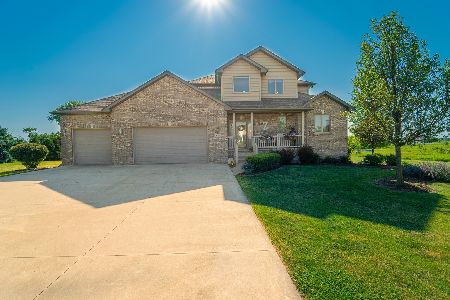
Sold
$379,900
5 beds / 3.2 baths / 4,000 ft2
Single Family / Built: 2008
2321
Contact Agent
Listing Provided By
McColly Real Estate
