

109 Canyon Drive, Bolingbrook, Illinois 60490


$380,000
|
Sold
|
|
| Status: | Closed |
| Sqft: | 2,406 |
| Cost/Sqft: | $166 |
| Beds: | 4 |
| Baths: | 3 |
| Year Built: | 1988 |
| Property Taxes: | $10,697 |
| Lot Size: | 0,00 |
Description
Welcome to this impressive 2-story home in Bolingbrook's sought-after Indian Boundary neighborhood! Vaulted ceilings with skylights flood the main living area with natural light, creating a bright and airy atmosphere from the moment you walk in. The open-concept kitchen features a center island and hardwood floors that flow seamlessly into the dining area-perfect for everyday living and entertaining. With 4 bedrooms, 3 baths, and 2,406 square feet of living space, there's room for everyone. Major recent exterior updates provide added peace of mind, including a newly replaced roof with a 50-year transferable warranty, new skylights with remote-controlled shades, and new gutters. Step outside to a generous deck and fully fenced backyard-your own private retreat all summer long. Conveniently located with easy access to I-55 and I-355, shopping, dining, and everyday amenities. This home truly checks all the boxes. Schedule your showing today! This sale is based on the completion of a prior transaction.
Property Specifics
| Single Family | |
| — | |
| — | |
| 1988 | |
| Partially Finished, Full | |
| Vinyl Siding | |
| — | |
| — | |
| No | |
| — |
| Will | |
| — | |
| — / Not Applicable | |
| None | |
| Public | |
| Public Sewer | |
| Central Air | |
| Gas, Forced Air | |
| 12683269 | |
| 1202182020120000 |
Nearby Schools
| NAME: | DISTRICT: | DISTANCE: | |
|---|---|---|---|
|
Grade School
Pioneer Elementary School |
365U | — | |
|
Middle School
Jane Addams Middle School |
365U | Not in DB | |
|
High School
Bolingbrook High School |
365U | Not in DB | |


Room Specifics
Total Bedrooms: 4
Bedrooms Above Ground: 4
Bedrooms Below Ground: 0
Dimensions: 16X13
Floor Type: Carpet
Dimensions: 11X17
Floor Type: Carpet
Dimensions: 12X14
Floor Type: Carpet
Dimensions: 16X11
Floor Type: Carpet
Full Bathrooms: 3
Bathroom Amenities: —
Bathroom in Basement: 0
Dimensions: 11X14
Floor Type: Carpet
Dimensions: 11X14
Floor Type: Luxury Vinyl
Features: Island
Dimensions: 13X7
Floor Type: —
Dimensions: 13X16
Floor Type: Carpet
Dimensions: 18X16
Floor Type: Carpet
Rooms: Loft
Name: Loft
Dimensions: 19X7
Floor Type: Carpet
Other Specifics
| 2 | |
| — | |
| Asphalt, Garage Owned, Attached, Driveway, Garage | |
| — | |
| — | |
| — | |
| — | |
| — | |
| 0.18 | |
| — | |
| Full | |
| Vaulted Ceiling(s) | |
| — | |
| Not in DB | |
| — | |
| — | |
| — |
Contact Agent
Nearby Similar Homes
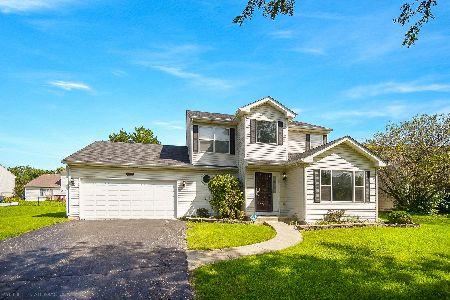
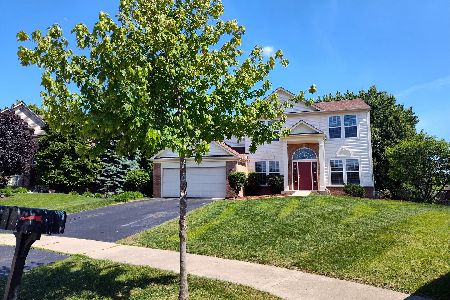
Nearby Sold Comparables



Contact Agent
Listing Provided By
O'Neil Property Group, LLC
