

109 Nottingham Chase, Normal, Illinois 61761
Subdivision > West Normal
Sorry, we are updating photos, please update this page in 15 minutes
$126,000
|
Sold
|
|
| Status: | Closed |
| Sqft: | 992 |
| Cost/Sqft: | $131 |
| Beds: | 3 |
| Baths: | 2 |
| Year Built: | 1983 |
| Property Taxes: | $2,869 |
| Days On Market: | 5522 |
| Lot Size: | 0,00 |
Description
So many updates a pleasure to show! All newer light fixtures throughout, all windows replaced, carpet new in July '11, African walnut laminate flooring look of real wood in main floor family room and one bedroom, tiled baths and kitchen, Amana dishwasher, Maytag range and microwave '11, oak stairs with decorative spindles to 2nd floor, roof apprx 3 years old, all kitchen cabinets replaced with pantry, washer, dryer is included, hot tub with separate electrical panel, pool liner 3 yrs, motor 4 yrs.
Property Specifics
| Single Family | |
| — | |
| Tri-Level | |
| 1983 | |
| None | |
| Aluminum Siding | |
| — | |
| — | |
| No | |
| — |
| Mc Lean | |
| West Normal | |
| — / Not Applicable | |
| — | |
| Public | |
| Public Sewer | |
| Central Air | |
| Forced Air, Natural Gas | |
| 10204105 | |
| 1429401033 |
Nearby Schools
| NAME: | DISTRICT: | DISTANCE: | |
|---|---|---|---|
|
Grade School
Oakdale Elementary |
5 | — | |
|
Middle School
Parkside Jr High |
5 | Not in DB | |
|
High School
Normal Community West High Schoo |
5 | Not in DB | |
Property History
| DATE: | EVENT: | PRICE: | SOURCE: |
|---|---|---|---|
| 11 May, 2012 | Sold | $126,000 | MRED MLS |
| 1 Apr, 2012 | Under contract | $129,900 | MRED MLS |
| 18 Sep, 2011 | Listed for sale | $139,900 | MRED MLS |
| 21 Jun, 2017 | Sold | $130,000 | MRED MLS |
| 28 Apr, 2017 | Under contract | $135,000 | MRED MLS |
| 20 Apr, 2017 | Listed for sale | $135,000 | MRED MLS |
Sorry, we are updating photos, please update this page in 15 minutes
Room Specifics
All Bedroom Info:
Total Bedrooms: 3
Bedrooms Above Ground: 3
Bedrooms Below Ground: 0
Total Bedrooms: 3
Bedrooms Above Ground: 3
Bedrooms Below Ground: 0
Second Bedroom Info:
Dimensions: —
Location: —Dimensions: —
Floor Type: Carpet
Third Bedroom Info:
Dimensions: —
Location: —Dimensions: —
Floor Type: Wood Laminate
Bathroom Info:
Full Bathrooms: 2
Partial Bathrooms: 0Full Bathrooms: 2
Bathroom Amenities: —
Bathroom in Basement: 1
Kitchen Info:
Dimensions: —
Location: —Dimensions: —
Floor Type: Ceramic Tile
Features: Eating Area-Table Space, Pantry-Closet
Laundry Room Info:
Dimensions: —
Location: —Dimensions: —
Floor Type: Carpet
Living Room Info:
Dimensions: —
Location: —Dimensions: —
Floor Type: Wood Laminate
Family Room Info:
Dimensions: —
Location: —Dimensions: —
Floor Type: Carpet
Additional Rooms Info:
Rooms: —
Basement: NoneRooms: —
Other Specifics
| 1 | |
| — | |
| Garage | |
| — | |
| — | |
| — | |
| Patio, Above Ground Pool | |
| Mature Trees | |
| 72 X 109 | |
| — | |
| — | |
| Vaulted/Cathedral Ceilings | |
| Dishwasher, Refrigerator, Range, Washer, Dryer, Microwave | |
| Not in DB | |
| — | |
| — | |
| — |
Tax History
| Year | Property Taxes |
|---|---|
| 2012 | $2,869 |
| 2017 | $2,929 |
Contact Agent
Nearby Similar Homes
1405 Essex Court, Normal, Illinois 61761
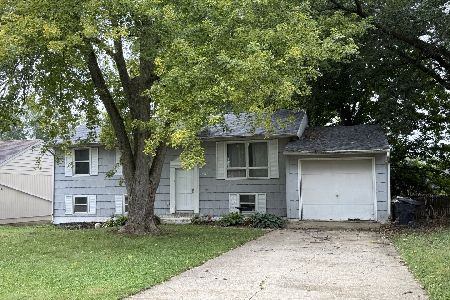
Foreclosure
$150,000
4 beds / 1.1 baths / 1,000 ft2
Single Family / Built: 1973
40
1609 Erin Drive, Normal, Illinois 61761

For Sale
$280,000
3 beds / 2.1 baths / 1,194 ft2
Single Family / Built: 1976
58
211 Coolidge Street, Normal, Illinois 61761
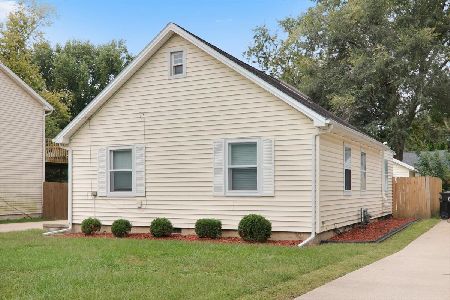
For Sale
$230,000
3 beds / 1.0 baths / 1,495 ft2
Single Family / Built: 1949
27
1211 Searle Drive, Normal, Illinois 61761
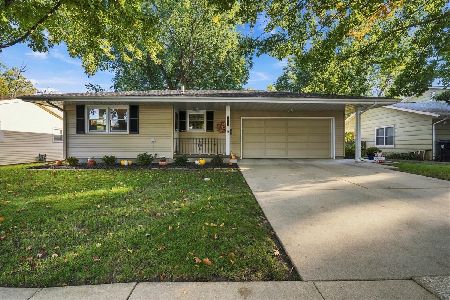
For Sale
$239,900
3 beds / 2.0 baths / 1,076 ft2
Single Family / Built: 1969
24
203 Sandra Lane, Normal, Illinois 61761
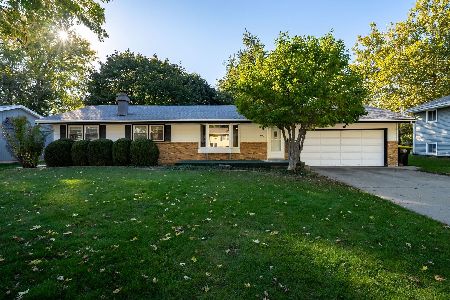
For Sale
$250,000
3 beds / 1.1 baths / 2,430 ft2
Single Family / Built: 1973
9
9 Hale Court, Normal, Illinois 61761
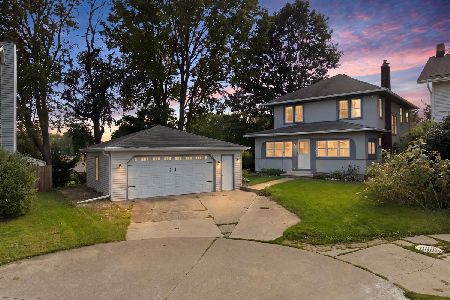
For Sale
$239,900
4 beds / 2.0 baths / 2,416 ft2
Single Family / Built: 1915
66

Contact Agent
Listing Provided By
Keller Williams - Bloomington
