

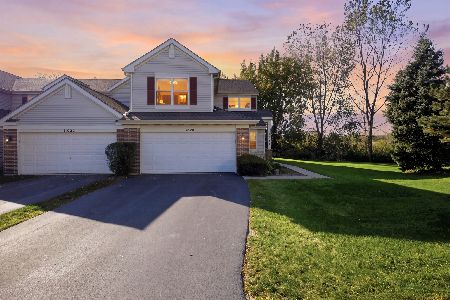
10900 Cape Cod Lane, Huntley, Illinois 60142
$165,500
|
Sold
|
|
| Status: | Closed |
| Sqft: | 1,564 |
| Cost/Sqft: | $108 |
| Beds: | 2 |
| Baths: | 3 |
| Year Built: | 2001 |
| Property Taxes: | $4,919 |
| Days On Market: | 3847 |
| Lot Size: | 0,00 |
Description
Stunning move in condition end unit townhome featuring 2 bedrooms, loft, 2.5 bathrooms, and a 2 car garage. You will love the upgrades in this freshly remodeled townhome including new hardwood & tile floors, new Granite countertops, new stainless steel refrigerator, new ss stove, new ss microwave, new ss dishwasher, new ss wine cooler, new kitchen island, and new cabinet hardware on Maple Cabinets. This home also features a new electric fireplace with beautiful tile backing, new upgraded light fixtures throughout, new carpet throughout second floor, new washer, new dryer, new water heater. Master bedroom features walk in closet and private bathroom. Freshly painted throughout. Backs to open space. See this home today before it's gone!
Property Specifics
| Condos/Townhomes | |
| 2 | |
| — | |
| 2001 | |
| None | |
| Aluminum Siding, Vinyl Siding, Brick | |
| Asphalt | |
| GREAT PLAINES | |
| No | |
| — |
| Mc Henry | |
| Wing Pointe | |
| 196 / Monthly | |
| Parking, Insurance, Exterior Maintenance, Lawn Care, Scavenger, Snow Removal | |
| Public | |
| Public Sewer | |
| Central Air | |
| Forced Air | |
| 09192395 | |
| 1834305026 |
Property History
| DATE: | EVENT: | PRICE: | SOURCE: |
|---|---|---|---|
| 30 Nov, 2015 | Sold | $100,619 | MRED MLS |
| 2 Oct, 2015 | Under contract | $114,100 | MRED MLS |
| — | Last price change | $114,100 | MRED MLS |
| 9 Jul, 2015 | Listed for sale | $124,020 | MRED MLS |
| 27 May, 2016 | Sold | $165,500 | MRED MLS |
| 17 Apr, 2016 | Under contract | $168,900 | MRED MLS |
| 12 Apr, 2016 | Listed for sale | $168,900 | MRED MLS |
Room Specifics
Total Bedrooms: 2
Bedrooms Above Ground: 2
Bedrooms Below Ground: 0
Dimensions: —
Floor Type: Carpet
Full Bathrooms: 3
Bathroom Amenities: —
Bathroom in Basement: 0
Dimensions: —
Floor Type: Hardwood
Dimensions: —
Floor Type: Ceramic Tile
Features: Pantry-Closet
Dimensions: —
Floor Type: Hardwood
Dimensions: —
Floor Type: Hardwood
Rooms: Loft
Other Specifics
| 2 | |
| — | |
| Garage | |
| — | |
| — | |
| — | |
| Patio, End Unit | |
| — | |
| .02 ACRES | |
| — | |
| Full | |
| Vaulted/Cathedral Ceilings, Hardwood Floors, Second Floor Laundry | |
| Microwave, Dishwasher, Refrigerator, Washer, Dryer, Disposal, Stainless Steel Appliance(s), Wine Refrigerator | |
| Not in DB | |
| — | |
| — | |
| Electric |
Tax History
| Year | Property Taxes |
|---|---|
| 2015 | $5,014 |
| 2016 | $4,919 |
Contact Agent
Nearby Similar Homes
Nearby Sold Comparables



Contact Agent
Listing Provided By
Huntley Realty
