

1091 Polo Drive, Lake Forest, Illinois 60045


$1,350,000
|
Sold
|
|
| Status: | Closed |
| Sqft: | 3,676 |
| Cost/Sqft: | $381 |
| Beds: | 5 |
| Baths: | 5 |
| Year Built: | 1977 |
| Property Taxes: | $19,062 |
| Lot Size: | 1,16 |
Description
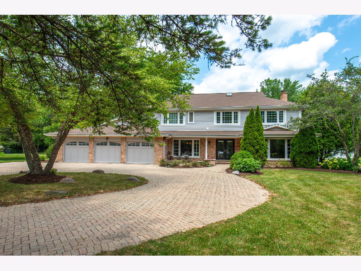
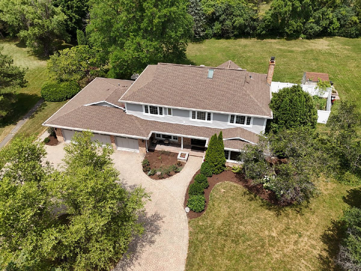
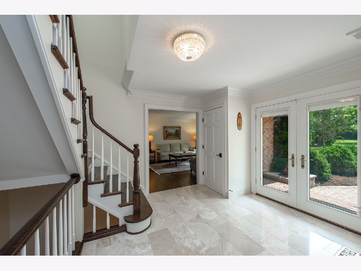
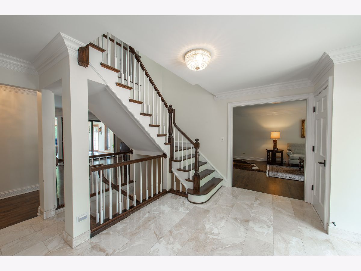
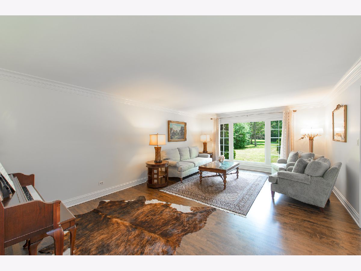
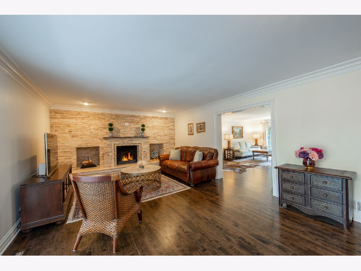
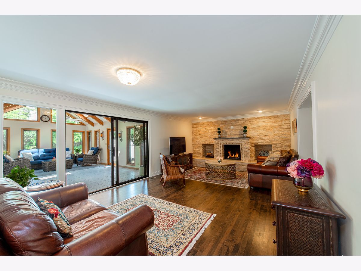
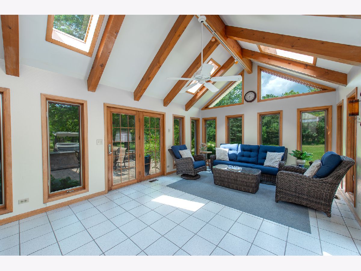
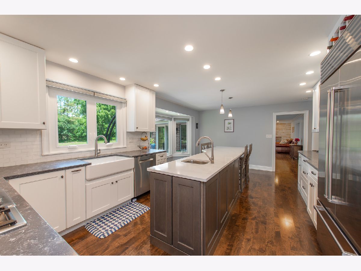
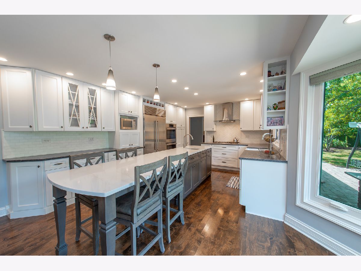
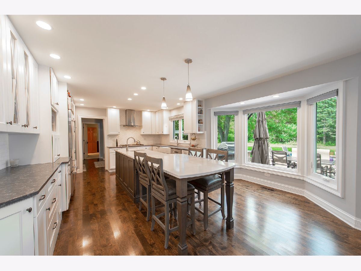
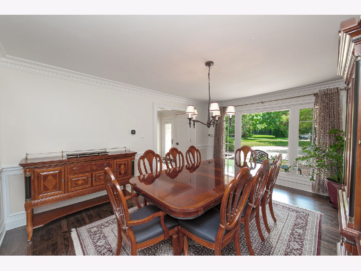
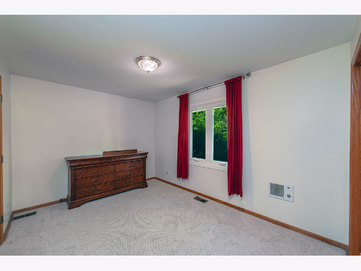
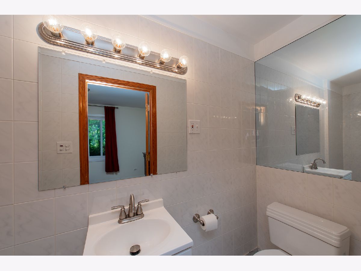
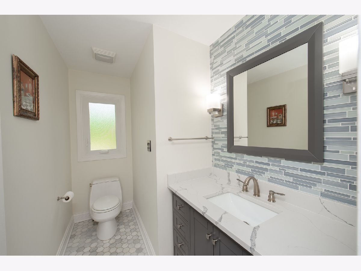
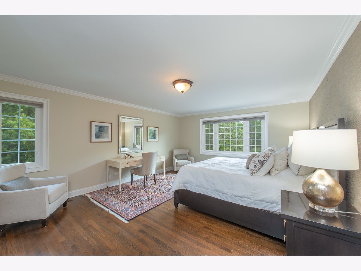
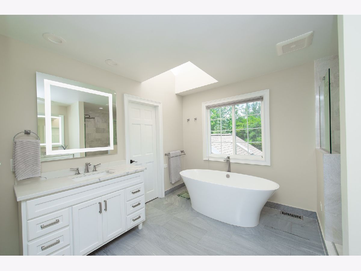
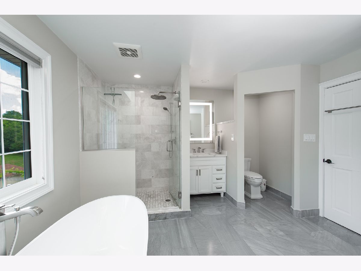
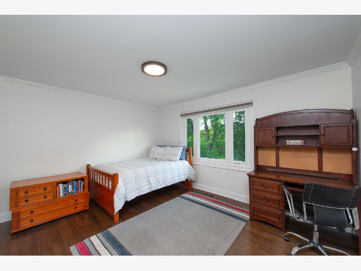
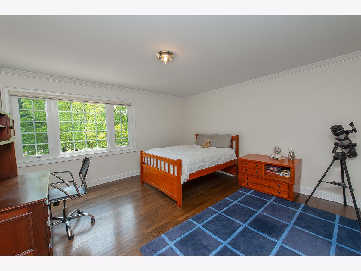
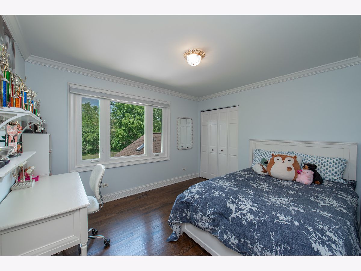
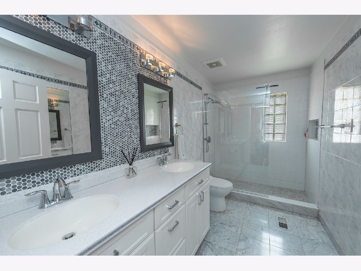
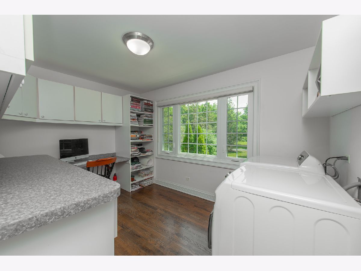
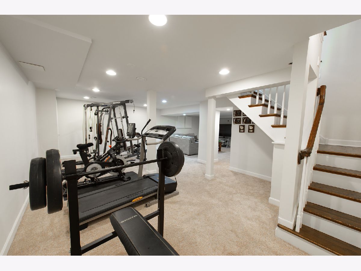
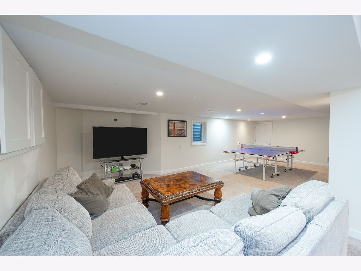
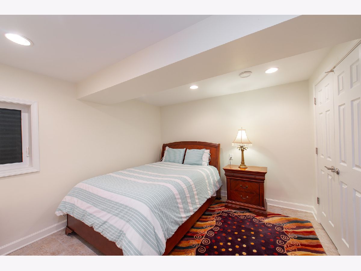
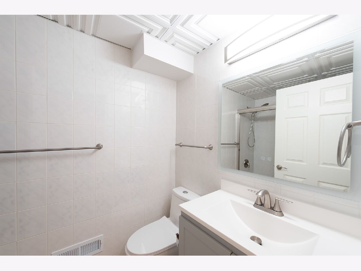
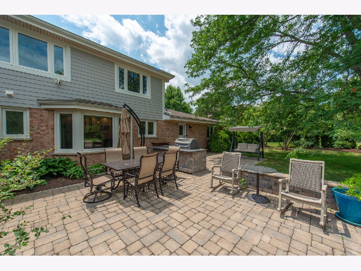
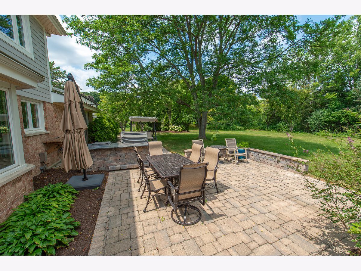
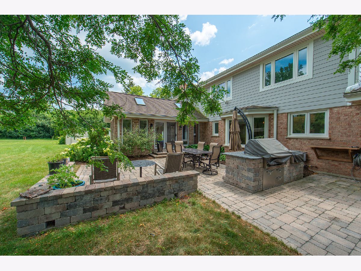
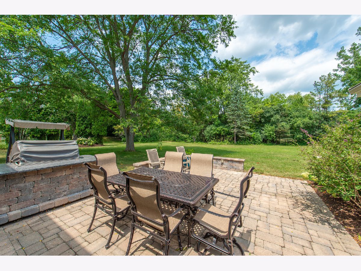
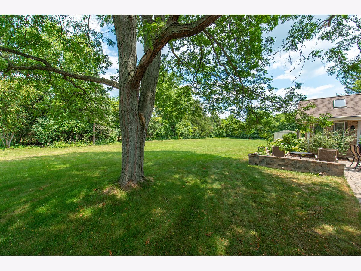
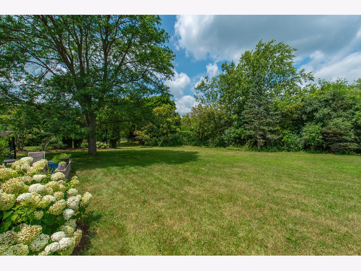
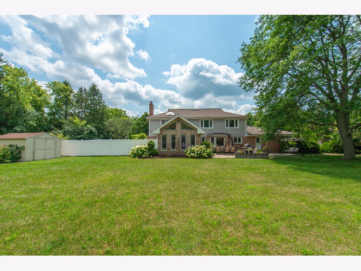
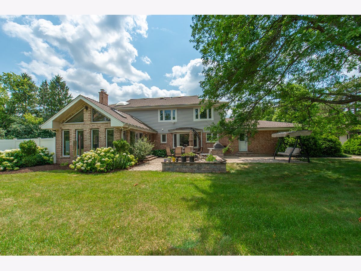
Set on more than an acre at the end of a quiet cul-de-sac, this beautifully renovated home combines timeless style with an exceptional open floor plan. Hardwood floors flow throughout the main level, featuring gracious living and dining rooms, a welcoming family room with a striking stone fireplace, and a spectacular four-season sunroom with a vaulted, beamed ceiling and walls of windows overlooking the expansive backyard. The fully renovated white kitchen offers a large island with seating and opens seamlessly to the main living spaces, while a spacious mudroom and first-floor bedroom with a full bath provide everyday convenience and flexibility. Upstairs, the luxurious primary suite is a private retreat with a spa-inspired bath featuring a soaking tub, separate shower, dual vanities, and a walk-in closet. Three additional bedrooms share an updated hall bath, and the second floor is complemented by a versatile laundry room with dedicated office space. The finished lower level includes a large recreation room, additional bedroom, full bath, and abundant storage. Outside, enjoy a beautiful paver patio with a built-in grill, an expansive backyard with a garden and storage shed, and an attached three-car garage - creating the perfect setting for everyday living and effortless entertaining. Close to West Lake Forest train, shopping and restaurants.
Property Specifics
| Single Family | |
| — | |
| — | |
| 1977 | |
| — | |
| — | |
| No | |
| 1.16 |
| Lake | |
| — | |
| 0 / Not Applicable | |
| — | |
| — | |
| — | |
| 12714503 | |
| 16081020090000 |
Nearby Schools
| NAME: | DISTRICT: | DISTANCE: | |
|---|---|---|---|
|
Grade School
Cherokee Elementary School |
67 | — | |
|
Middle School
Deer Path Middle School |
67 | Not in DB | |
|
High School
Lake Forest High School |
115 | Not in DB | |
Room Specifics
Total Bedrooms: 6
Bedrooms Above Ground: 5
Bedrooms Below Ground: 1
Dimensions: —
Floor Type: —
Dimensions: —
Floor Type: —
Dimensions: —
Floor Type: —
Dimensions: —
Floor Type: —
Dimensions: —
Floor Type: —
Full Bathrooms: 5
Bathroom Amenities: Separate Shower,Double Sink,Soaking Tub
Bathroom in Basement: 1
Rooms: —
Basement Description: —
Other Specifics
| 3 | |
| — | |
| — | |
| — | |
| — | |
| 1.16 | |
| — | |
| — | |
| — | |
| — | |
| Not in DB | |
| — | |
| — | |
| — | |
| — |
Contact Agent
Contact Agent
Listing Provided By
@properties Christie's International Real Estate
