

1091 Stacy Court, Glen Ellyn, Illinois 60137
Sorry, we are updating photos, please update this page in 15 minutes
$555,000
|
Sold
|
|
| Status: | Closed |
| Sqft: | 3,126 |
| Cost/Sqft: | $176 |
| Beds: | 4 |
| Baths: | 4 |
| Year Built: | 2015 |
| Property Taxes: | $0 |
| Days On Market: | 4185 |
| Lot Size: | 0,00 |
Description
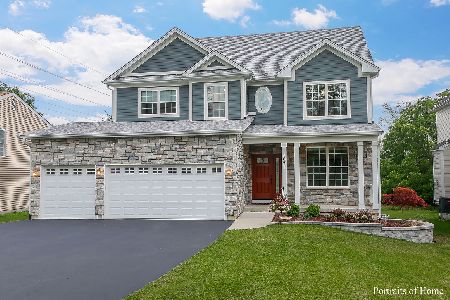
To be built! 2 different lots! Join forces with one of the area's most popular and long standing builders to create an affordable and supremely comfortable new home in North Glen Ellyn! Spacious lot, close to schools, shopping, and town! Loads of items to choose from. HardieBoard Siding! Call for all info. Survey and plans immed avail. SSA #18 is for Glen Ellyn Fire Protection per County. Photos are of recently completed home on the next lot over, these are a sample of the builder's excellent craftsmanship!
Property Specifics
| Single Family | |
| — | |
| Traditional | |
| 2015 | |
| Full | |
| — | |
| No | |
| — |
| Du Page | |
| — | |
| 0 / Not Applicable | |
| None | |
| Lake Michigan | |
| Public Sewer | |
| 08890222 | |
| 0502307076 |
Nearby Schools
| NAME: | DISTRICT: | DISTANCE: | |
|---|---|---|---|
|
Grade School
Forest Glen Elementary School |
41 | — | |
|
Middle School
Hadley Junior High School |
41 | Not in DB | |
|
High School
Glenbard West High School |
87 | Not in DB | |
Property History
| DATE: | EVENT: | PRICE: | SOURCE: |
|---|---|---|---|
| 28 Oct, 2015 | Sold | $518,138 | MRED MLS |
| 26 Aug, 2015 | Under contract | $499,900 | MRED MLS |
| 14 Apr, 2015 | Listed for sale | $499,900 | MRED MLS |
| 19 Jun, 2018 | Sold | $555,000 | MRED MLS |
| 24 May, 2016 | Under contract | $549,900 | MRED MLS |
| — | Last price change | $559,900 | MRED MLS |
| 14 Apr, 2015 | Listed for sale | $559,900 | MRED MLS |
| 10 Aug, 2020 | Sold | $595,000 | MRED MLS |
| 9 Jul, 2020 | Under contract | $599,000 | MRED MLS |
| 1 Jul, 2020 | Listed for sale | $599,000 | MRED MLS |
Sorry, we are updating photos, please update this page in 15 minutes
Room Specifics
All Bedroom Info:
Total Bedrooms: 4
Bedrooms Above Ground: 4
Bedrooms Below Ground: 0
Total Bedrooms: 4
Bedrooms Above Ground: 4
Bedrooms Below Ground: 0
Second Bedroom Info:
Dimensions: —
Location: —Dimensions: —
Floor Type: Carpet
Third Bedroom Info:
Dimensions: —
Location: —Dimensions: —
Floor Type: Carpet
Fourth Bedroom Info:
Dimensions: —
Location: —Dimensions: —
Floor Type: Carpet
Bathroom Info:
Full Bathrooms: 4
Partial Bathrooms: 1Full Bathrooms: 4
Bathroom Amenities: Separate Shower,Double Sink,Soaking Tub
Bathroom in Basement: 0
Additional Rooms Info:
Rooms: Foyer,Breakfast Room,Study
Basement: FullRooms: Foyer,Breakfast Room,Study
Basement Description: Unfinished
Other Specifics
| 2 | |
| Concrete Perimeter | |
| Asphalt | |
| Storms/Screens | |
| — | |
| 60X258 | |
| — | |
| Full | |
| Hardwood Floors, First Floor Laundry | |
| Range, Microwave, Dishwasher, Disposal, Stainless Steel Appliance(s) | |
| Not in DB | |
| Street Paved | |
| — | |
| — | |
| Wood Burning, Gas Starter |
Tax History
| Year | Property Taxes |
|---|---|
| 2020 | $12,277 |
Contact Agent
Nearby Similar Homes
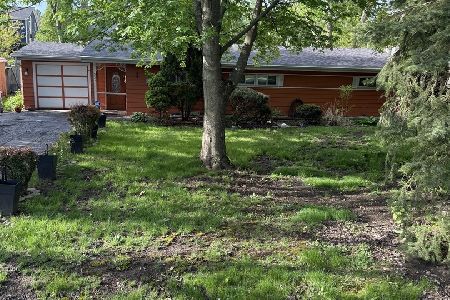
22W537 Cherry Lane, Glen Ellyn, Illinois 60137
For Sale
$500,000
3 beds / 1.0 baths / 1,339 ft2
Single Family / Built: 1953
161
976 Highland Avenue, Glen Ellyn, Illinois 60137

For Sale
$524,900
3 beds / 2.0 baths / 1,597 ft2
Single Family / Built: 1911
25
22W313 1 St Street, Glen Ellyn, Illinois 60137

For Sale
$359,900
3 beds / 1.1 baths / 1,258 ft2
Single Family / Built: 1968
19
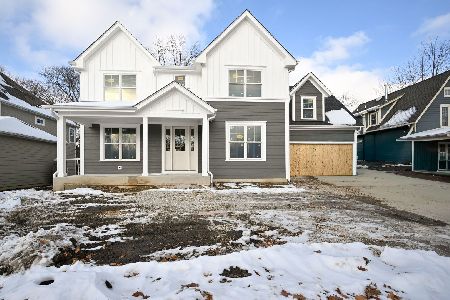
540 Elm Street, Glen Ellyn, Illinois 60137
For Sale
$1,842,000
5 beds / 4.1 baths / 3,745 ft2
Single Family / Built: 2025
286
1N255 Prairie Avenue, Glen Ellyn, Illinois 60137

For Sale
$525,000
4 beds / 2.1 baths / 2,914 ft2
Single Family / Built: 1969
38
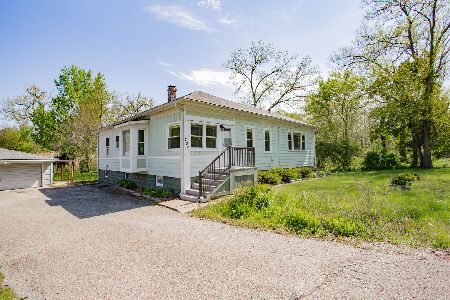
22W724 Saint Charles Road, Glen Ellyn, Illinois 60137
For Sale
$350,000
3 beds / 1.0 baths / 1,516 ft2
Single Family / Built: 1927
81
Nearby Sold Comparables
1091 Stacy Court, Glen Ellyn, Illinois 60137

Sold
$499,900
4 beds / 2.1 baths / 2,535 ft2
Single Family / Built: 2015
4185
1091 Stacy Court, Glen Ellyn, Illinois 60137
Sold
$599,000
4 beds / 2.1 baths / 3,126 ft2
Single Family / Built: 2015
2280
1n321 Stacy Court, Glen Ellyn, Illinois 60137
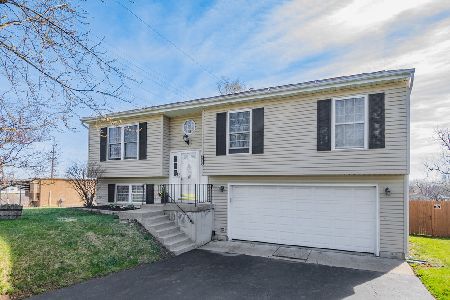
Sold
$355,000
3 beds / 1.1 baths / 1,189 ft2
Single Family / Built: 1993
1263
Glen Ellyn, Illinois 60137
Sold
$134,400
3 beds / 1.0 baths / 1,344 ft2
Single Family / Built: 1938
4793
1N255 Stacy Court, Glen Ellyn, Illinois 60137
Sold
$494,500
4 beds / 3.1 baths / 2,750 ft2
Single Family / Built: 2004
4893
1N300 Main Street, Glen Ellyn, Illinois 60137
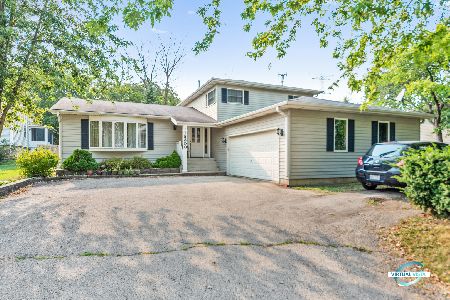
Sold
$364,900
4 beds / 3.0 baths / 2,300 ft2
Single Family / Built: 1993
2209
Contact Agent
Listing Provided By
Berkshire Hathaway HomeServices KoenigRubloff
