

10912 Parkside Avenue, Chicago Ridge, Illinois 60415
Sorry, we are updating photos, please update this page in 15 minutes
$200,000
|
Sold
|
|
| Status: | Closed |
| Sqft: | 975 |
| Cost/Sqft: | $215 |
| Beds: | 4 |
| Baths: | 1 |
| Year Built: | 1958 |
| Property Taxes: | $3,959 |
| Days On Market: | 2658 |
| Lot Size: | 0,00 |
Description
Step into this gorgeous Cape-Cod, offering 4 bed/1 bath, completely remodeled, freshly painted home on HUGE fenced lot w/ a gorgeous gazebo, & a 1.5 car attached garage. New windows, appliances, kitchen cabinets, wood laminate floor throughout the house, drain tile, sump pump, siding, updated 1st bath, 2nd upstairs bath rough-in, reflecting beautiful craftsmanship. In a great, convenient location close to schools, shopping, restaurants, & highways. This spacious & bright home has simply too much to offer!
Property Specifics
| Single Family | |
| — | |
| Cape Cod | |
| 1958 | |
| None | |
| Aluminum Siding, Brick | |
| Asphalt | |
| — | |
| No | |
| — |
| Cook | |
| — | |
| — / Not Applicable | |
| None | |
| Lake Michigan | |
| Public Sewer | |
| Central Air | |
| Natural Gas, Forced Air | |
| 10457829 | |
| 24174180120000 |
Property History
| DATE: | EVENT: | PRICE: | SOURCE: |
|---|---|---|---|
| 28 Jun, 2016 | Sold | $136,500 | MRED MLS |
| 25 May, 2016 | Under contract | $137,900 | MRED MLS |
| 9 May, 2016 | Listed for sale | $137,900 | MRED MLS |
| 28 Oct, 2019 | Sold | $200,000 | MRED MLS |
| 2 Oct, 2019 | Under contract | $209,900 | MRED MLS |
| — | Last price change | $212,900 | MRED MLS |
| 19 Jul, 2019 | Listed for sale | $214,900 | MRED MLS |
Some photos of this home have been virtually staged.
Sorry, we are updating photos, please update this page in 15 minutesRoom Specifics
All Bedroom Info:
Total Bedrooms: 4
Bedrooms Above Ground: 4
Bedrooms Below Ground: 0
Total Bedrooms: 4
Bedrooms Above Ground: 4
Bedrooms Below Ground: 0
Second Bedroom Info:
Dimensions: —
Location: —Dimensions: —
Floor Type: Wood Laminate
Third Bedroom Info:
Dimensions: —
Location: —Dimensions: —
Floor Type: Wood Laminate
Fourth Bedroom Info:
Dimensions: —
Location: —Dimensions: —
Floor Type: Wood Laminate
Bathroom Info:
Full Bathrooms: 1
Partial Bathrooms: 0Full Bathrooms: 1
Bathroom Amenities: —
Bathroom in Basement: 0
Dining Room Info:
Dimensions: —
Location: —Dimensions: —
Floor Type: Wood Laminate
Kitchen Info:
Dimensions: —
Location: —Dimensions: —
Floor Type: Wood Laminate
Features: Eating Area-Table Space, Pantry-Closet
Laundry Room Info:
Dimensions: —
Location: —Dimensions: —
Floor Type: Porcelain Tile
Living Room Info:
Dimensions: —
Location: —Dimensions: —
Floor Type: Wood Laminate
Additional Rooms Info:
Rooms: No additional rooms
Basement: NoneRooms: No additional rooms
Other Specifics
| 1.5 | |
| Concrete Perimeter | |
| Garage | |
| — | |
| — | |
| — | |
| Patio, Fire Pit | |
| Fenced Yard | |
| 67 X 134 | |
| Unfinished | |
| None | |
| Wood Laminate Floors, First Floor Bedroom, First Floor Laundry, First Floor Full Bath | |
| Range, Refrigerator, Washer, Dryer | |
| Not in DB | |
| Sidewalks, Street Lights, Street Paved | |
| — | |
| — |
Tax History
| Year | Property Taxes |
|---|---|
| 2016 | $1,336 |
| 2019 | $3,959 |
Contact Agent
Nearby Similar Homes
10808 Major Avenue, Chicago Ridge, Illinois 60415
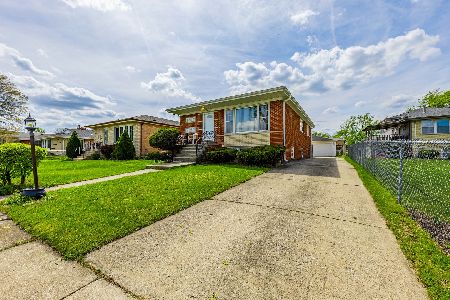
For Sale
$305,000
3 beds / 1.0 baths / 1,150 ft2
Single Family / Built: 1974
182
11033 Parkside Avenue, Chicago Ridge, Illinois 60415
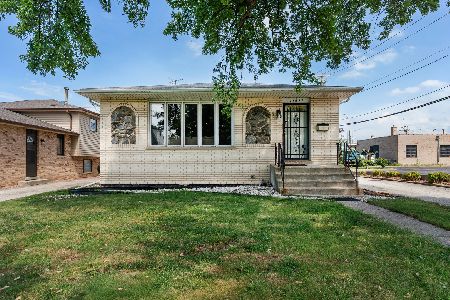
For Sale
$379,900
3 beds / 2.1 baths / 1,372 ft2
Single Family / Built: 1987
95
Chicago Ridge, Illinois 60415
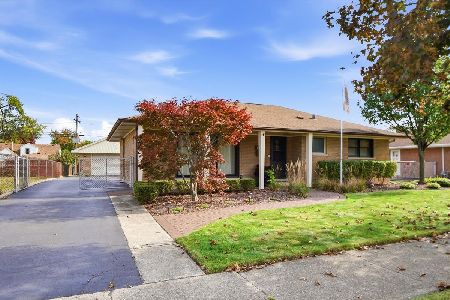
For Sale
$330,000
3 beds / 1.0 baths / 1,361 ft2
Single Family / Built: 1954
0
10737 Linder Avenue, Oak Lawn, Illinois 60453
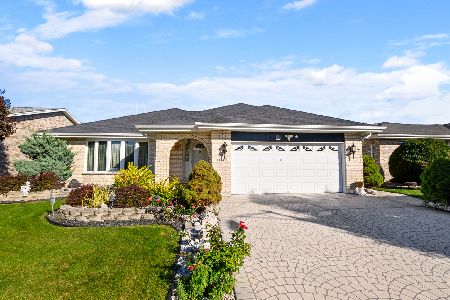
For Sale
$449,900
3 beds / 2.1 baths / 2,026 ft2
Single Family / Built: 1987
22
5900 107th Street, Chicago Ridge, Illinois 60415

For Sale
$344,443
4 beds / 2.0 baths / 0 ft2
Single Family / Built: 1957
48
Nearby Sold Comparables
10912 Parkside Avenue, Chicago Ridge, Illinois 60415

Sold
$137,900
4 beds / 1.0 baths / 975 ft2
Single Family / Built: 1958
3824
10906 Parkside Avenue, Chicago Ridge, Illinois 60415
Sold
$204,900
4 beds / 2.0 baths / 1,592 ft2
Single Family / Built: 1953
4622
10906 Parkside Avenue, Chicago Ridge, Illinois 60415
Sold
$249,000
4 beds / 2.0 baths / 1,692 ft2
Single Family / Built: 1953
2749
10924 Parkside Street, Chicago Ridge, Illinois 60415
Sold
$214,900
4 beds / 1.0 baths / 0 ft2
Single Family / Built: 1954
7260
10924 Parkside Street, Chicago Ridge, Illinois 60415
Sold
$349,000
4 beds / 3.0 baths / 0 ft2
Single Family / Built: 1954
7027
10901 Major Avenue, Chicago Ridge, Illinois 60415

Sold
$249,900
4 beds / 2.0 baths / 1,100 ft2
Single Family / Built: 1955
1573
Contact Agent
Listing Provided By
Coldwell Banker Residential
