

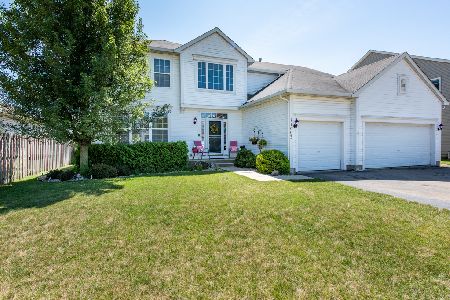
10915 68th Place, Kenosha, Wisconsin 53142
Sorry, we are updating photos, please update this page in 15 minutes
$193,000
|
Sold
|
|
| Status: | Closed |
| Sqft: | 1,803 |
| Cost/Sqft: | $112 |
| Beds: | 3 |
| Baths: | 3 |
| Year Built: | 1994 |
| Property Taxes: | $5,004 |
| Days On Market: | 5167 |
| Lot Size: | 0,18 |
Description
Spacious 2 Story in River Crossing with Pleasant Prairie Elementary School! Warm up in Fam Rm w/Fireplace. Nicely Decorated w/Hardwood Flrs, Cathedral Ceilings, Newer Appliances including Washer & Dryer. New Roof, and New H20 Heater. Huge Pantry in Kitchen. New Vinyl Siding. Sliders to Deck to Watch the Kids Play on their own Small Sledding Hill! Plus Play Set and Tomatoes ready in the Garden! Ceramic Tile in Baths.
Property Specifics
| Single Family | |
| — | |
| Colonial | |
| 1994 | |
| Full | |
| Vinyl Siding, Brick | |
| Asphalt | |
| — | |
| No | |
| 0.18 |
| Other | |
| — | |
| 0 / Not Applicable | |
| None | |
| Public | |
| Public Sewer | |
| Central Air | |
| Natural Gas, Forced Air | |
| 08170193 | |
| 0312206401225 |
Nearby Schools
| NAME: | DISTRICT: | DISTANCE: | |
|---|---|---|---|
|
Grade School
Pleasant Prairie |
— | ||
|
Middle School
Mahone |
Not in DB | ||
|
High School
Indian Trail Academy |
Not in DB | ||
Property History
| DATE: | EVENT: | PRICE: | SOURCE: |
|---|---|---|---|
| 28 Feb, 2013 | Sold | $193,000 | MRED MLS |
| 4 Jan, 2013 | Under contract | $202,000 | MRED MLS |
| — | Last price change | $209,900 | MRED MLS |
| 28 Sep, 2012 | Listed for sale | $209,900 | MRED MLS |
Sorry, we are updating photos, please update this page in 15 minutes
Room Specifics
All Bedroom Info:
Total Bedrooms: 3
Bedrooms Above Ground: 3
Bedrooms Below Ground: 0
Total Bedrooms: 3
Bedrooms Above Ground: 3
Bedrooms Below Ground: 0
Second Bedroom Info:
Dimensions: —
Location: —Dimensions: —
Floor Type: Carpet
Third Bedroom Info:
Dimensions: —
Location: —Dimensions: —
Floor Type: Carpet
Bathroom Info:
Full Bathrooms: 3
Partial Bathrooms: 1Full Bathrooms: 3
Bathroom Amenities: Double Sink, Double Shower
Bathroom in Basement: 0
Dining Room Info:
Dimensions: —
Location: —Dimensions: —
Floor Type: Carpet
Kitchen Info:
Dimensions: —
Location: —Dimensions: —
Floor Type: Hardwood
Features: Eating Area-Table Space, Pantry-Closet
Laundry Room Info:
Dimensions: —
Location: —Dimensions: —
Floor Type: Hardwood
Living Room Info:
Dimensions: —
Location: —Dimensions: —
Floor Type: Carpet
Family Room Info:
Dimensions: —
Location: —Dimensions: —
Floor Type: Carpet
Additional Rooms Info:
Rooms: No additional rooms
Basement: FullRooms: No additional rooms
Other Specifics
| 2.5 | |
| Concrete Perimeter | |
| Garage | |
| — | |
| — | |
| — | |
| Patio | |
| — | |
| 77 X 105 | |
| — | |
| Full | |
| Vaulted/Cathedral Ceilings, Hardwood Floors, First Floor Laundry | |
| Range, Microwave, Dishwasher, Refrigerator, Washer, Dryer, Disposal | |
| Not in DB | |
| — | |
| — | |
| Wood Burning |
Tax History
| Year | Property Taxes |
|---|---|
| 2013 | $5,004 |
Contact Agent
Nearby Similar Homes
6112 115th Avenue, Kenosha, Wisconsin 53142

For Sale
$539,900
4 beds / 2.2 baths / 4,037 ft2
Single Family / Built: 2010
121
Nearby Sold Comparables
11014 68th Place, Kenosha, Illinois 53142

Sold
$269,900
4 beds / 3.0 baths / 3,054 ft2
Single Family / Built: 1994
6709
10726 69th Street, Kenosha, Wisconsin 53142
Sold
$259,900
4 beds / 2.1 baths / 0 ft2
Single Family / Built: 1993
6338
6742 111th Avenue, Kenosha, Wisconsin 53142
Sold
$234,900
3 beds / 2.1 baths / 2,019 ft2
Single Family / Built: 1994
6367
6919 111th Court, Kenosha, Wisconsin 53142
Sold
$239,900
3 beds / 2.1 baths / 1,995 ft2
Single Family / Built: 1994
5652
11003 66th Street, Kenosha, Wisconsin 53142
Sold
$375,000
4 beds / 2.1 baths / 3,252 ft2
Single Family / Built: 2005
2277
Contact Agent
Listing Provided By
RE/MAX Showcase
