

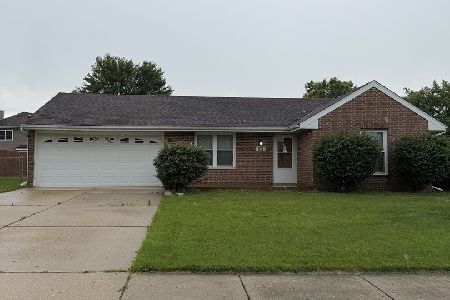
1093 Orchard Lake Drive, Aurora, Illinois 60506
Subdivision > Orchard Valley
Sorry, we are updating photos, please update this page in 15 minutes
$239,000
|
Sold
|
|
| Status: | Closed |
| Sqft: | 1,700 |
| Cost/Sqft: | $144 |
| Beds: | 3 |
| Baths: | 2 |
| Year Built: | 1998 |
| Property Taxes: | $6,034 |
| Days On Market: | 3896 |
| Lot Size: | 0,17 |
Description
RANCH in the Fairway Homes of Orchard Valley! Beautiful home with perfect open layout and vaulted ceilings backs to pond with tranquil and beautiful views from paver patio. Master Bedroom has full luxury bathroom with dual sinks, separate shower, soaking tub and large walk-in closet. Spacious, easy-maintenance home features new roof (2015) and great location with easy access to I88, shopping, train, hospitals and recreation. Top 10 Illinois public golf course with clubhouse and restaurant. Quiet location tucked into the heart of the this highly desired community!
Property Specifics
| Single Family | |
| — | |
| Ranch | |
| 1998 | |
| Full | |
| Vinyl Siding | |
| Asphalt | |
| PINEHURST | |
| Yes | |
| 0.17 |
| Kane | |
| Orchard Valley | |
| 95 / Quarterly | |
| Other | |
| Public | |
| Public Sewer | |
| Central Air | |
| Natural Gas, Forced Air | |
| 09162585 | |
| 1413228011 |
Property History
| DATE: | EVENT: | PRICE: | SOURCE: |
|---|---|---|---|
| 2 Aug, 2012 | Sold | $196,500 | MRED MLS |
| 28 Jun, 2012 | Under contract | $207,000 | MRED MLS |
| — | Last price change | $214,900 | MRED MLS |
| 16 Mar, 2012 | Listed for sale | $225,000 | MRED MLS |
| 29 Apr, 2016 | Sold | $239,000 | MRED MLS |
| 17 Mar, 2016 | Under contract | $244,900 | MRED MLS |
| 11 Mar, 2016 | Listed for sale | $244,900 | MRED MLS |
| 3 Sep, 2020 | Sold | $279,000 | MRED MLS |
| 1 Aug, 2020 | Under contract | $279,000 | MRED MLS |
| 14 Jul, 2020 | Listed for sale | $279,000 | MRED MLS |
Sorry, we are updating photos, please update this page in 15 minutes
Room Specifics
All Bedroom Info:
Total Bedrooms: 3
Bedrooms Above Ground: 3
Bedrooms Below Ground: 0
Total Bedrooms: 3
Bedrooms Above Ground: 3
Bedrooms Below Ground: 0
Second Bedroom Info:
Dimensions: —
Location: —Dimensions: —
Floor Type: Carpet
Third Bedroom Info:
Dimensions: —
Location: —Dimensions: —
Floor Type: Carpet
Bathroom Info:
Full Bathrooms: 2
Partial Bathrooms: 0Full Bathrooms: 2
Bathroom Amenities: Separate Shower, Double Sink, Garden Tub
Bathroom in Basement: 0
Dining Room Info:
Dimensions: —
Location: —Dimensions: —
Floor Type: Carpet
Kitchen Info:
Dimensions: —
Location: —Dimensions: —
Floor Type: Hardwood
Features: Eating Area-Table Space, Pantry-Closet
Laundry Room Info:
Dimensions: —
Location: —Dimensions: —
Floor Type: Vinyl
Living Room Info:
Dimensions: —
Location: —Dimensions: —
Floor Type: Carpet
Additional Rooms Info:
Rooms: Foyer, Recreation Room
Basement: FullRooms: Foyer, Recreation Room
Other Specifics
| 2 | |
| Concrete Perimeter | |
| Garage | |
| — | |
| — | |
| — | |
| Patio, Porch, Brick Paver Patio | |
| Landscaped, Pond(s), Water View | |
| 128X59 | |
| — | |
| Full | |
| Vaulted/Cathedral Ceilings, Bar-Dry, Hardwood Floors, First Floor Bedroom, First Floor Laundry, First Floor Full Bath | |
| Range, Microwave, Dishwasher, Refrigerator, Washer, Dryer, Disposal | |
| Not in DB | |
| Sidewalks, Street Lights, Street Paved | |
| — | |
| — |
Tax History
| Year | Property Taxes |
|---|---|
| 2012 | $5,922 |
| 2016 | $6,034 |
| 2020 | $7,166 |
Contact Agent
Nearby Similar Homes
2513 Briarwood Court, Aurora, Illinois 60506

For Sale
$445,000
4 beds / 3.1 baths / 2,400 ft2
Single Family / Built: 1996
62
917 Shady Lane, Aurora, Illinois 60506
For Sale
$285,000
3 beds / 2.0 baths / 873 ft2
Single Family / Built: 1986
133
Nearby Sold Comparables



Contact Agent
Listing Provided By
Royal Real Estate of IL, LLC
