

10939 Millard Avenue, Mount Greenwood, Chicago, Illinois 60655


$520,000
|
Sold
|
|
| Status: | Closed |
| Sqft: | 1,825 |
| Cost/Sqft: | $296 |
| Beds: | 4 |
| Baths: | 2 |
| Year Built: | 1946 |
| Property Taxes: | $5,483 |
| Days On Market: | 71 |
| Lot Size: | 0,00 |
Sorry but we don't have exact coordinates for this place
Description
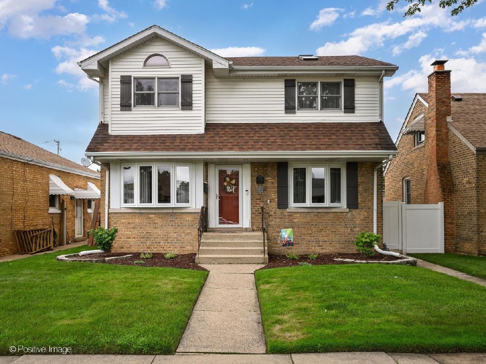
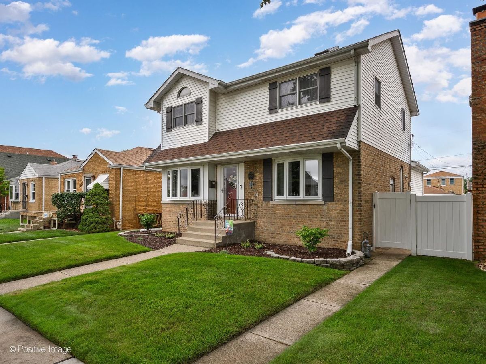
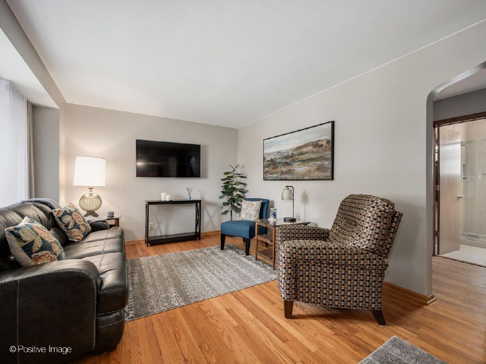
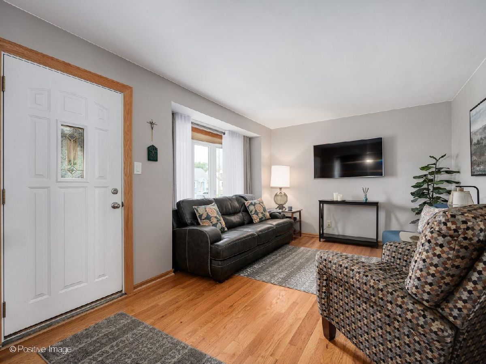
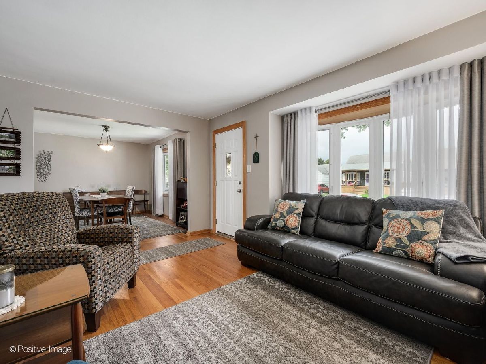
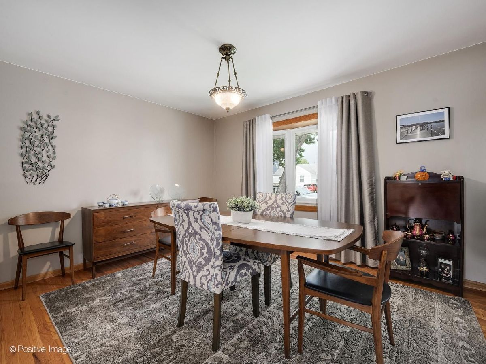
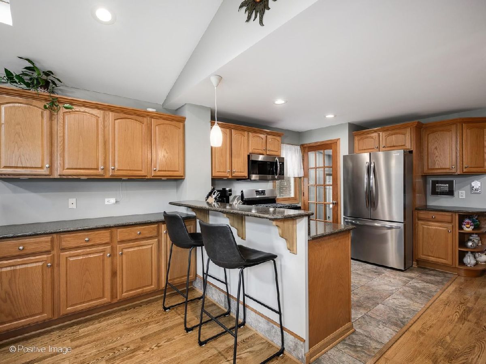
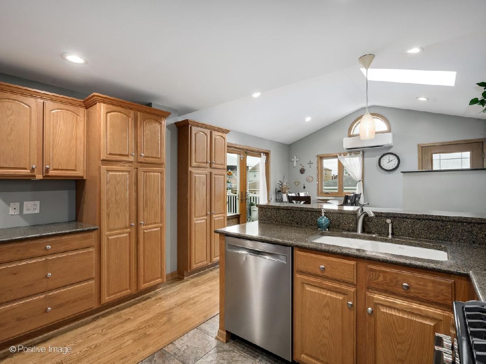
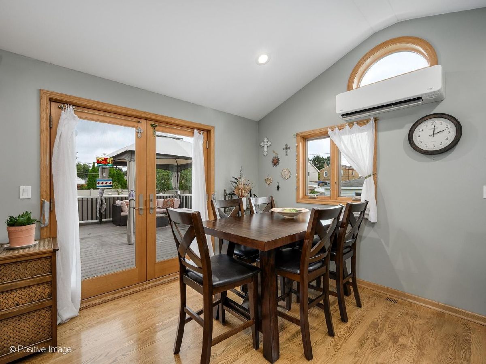
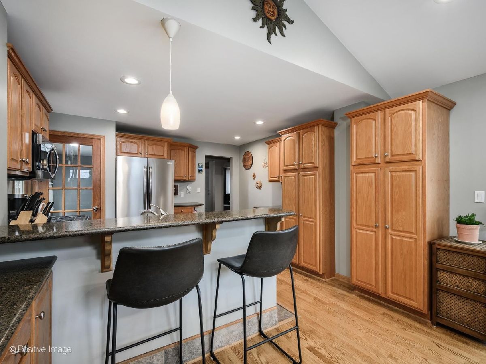
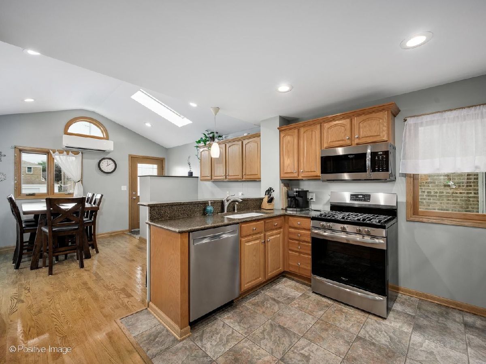
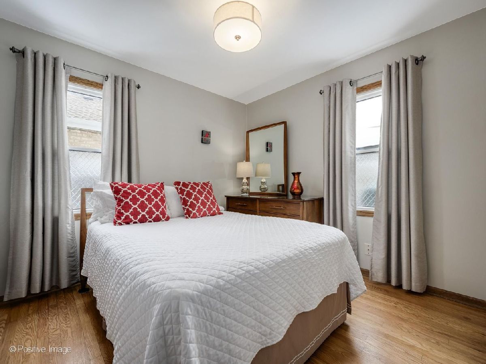
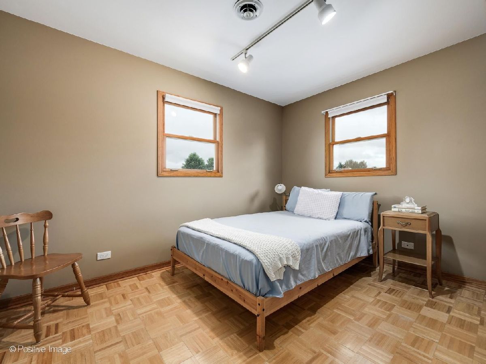
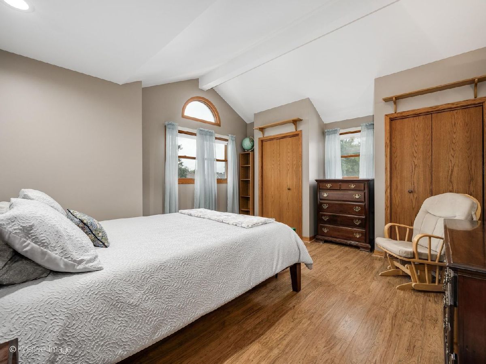
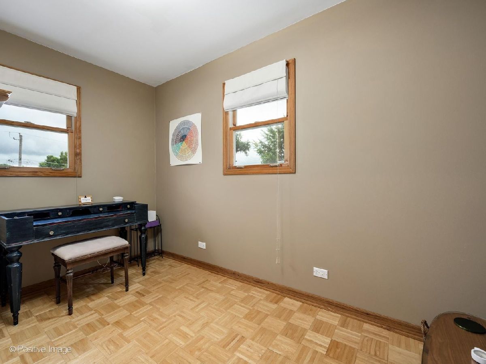
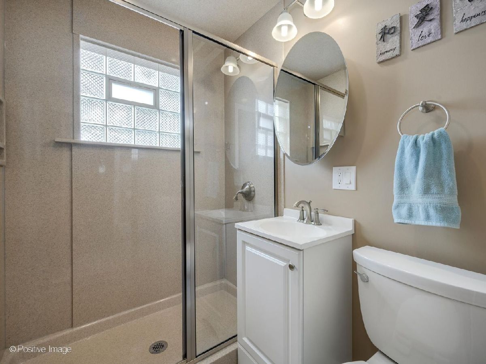
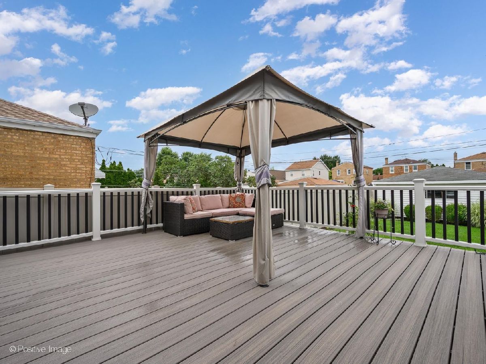
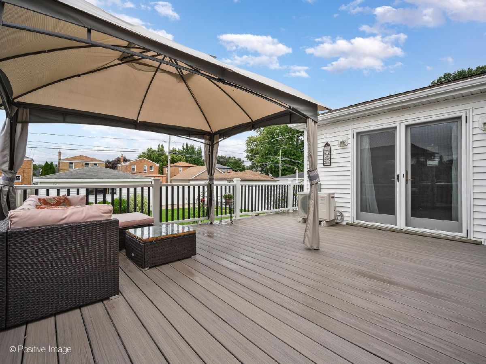
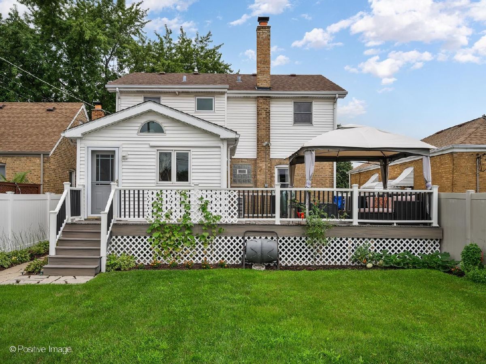
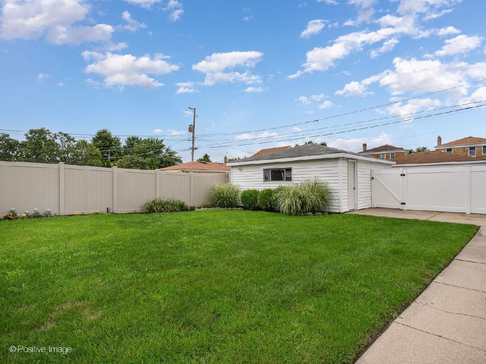
Solid brick home in the highly sought after Mt. Greenwood neighborhood. Well cared for in move in condition and ready for your growing family needs. Living room and dining room flow into the large kitchen with a breakfast nook. 4 large bedrooms and 2 full baths. Generously sized yard with a deck and 2 car garage.
Property Specifics
| Single Family | |
| — | |
| — | |
| 1946 | |
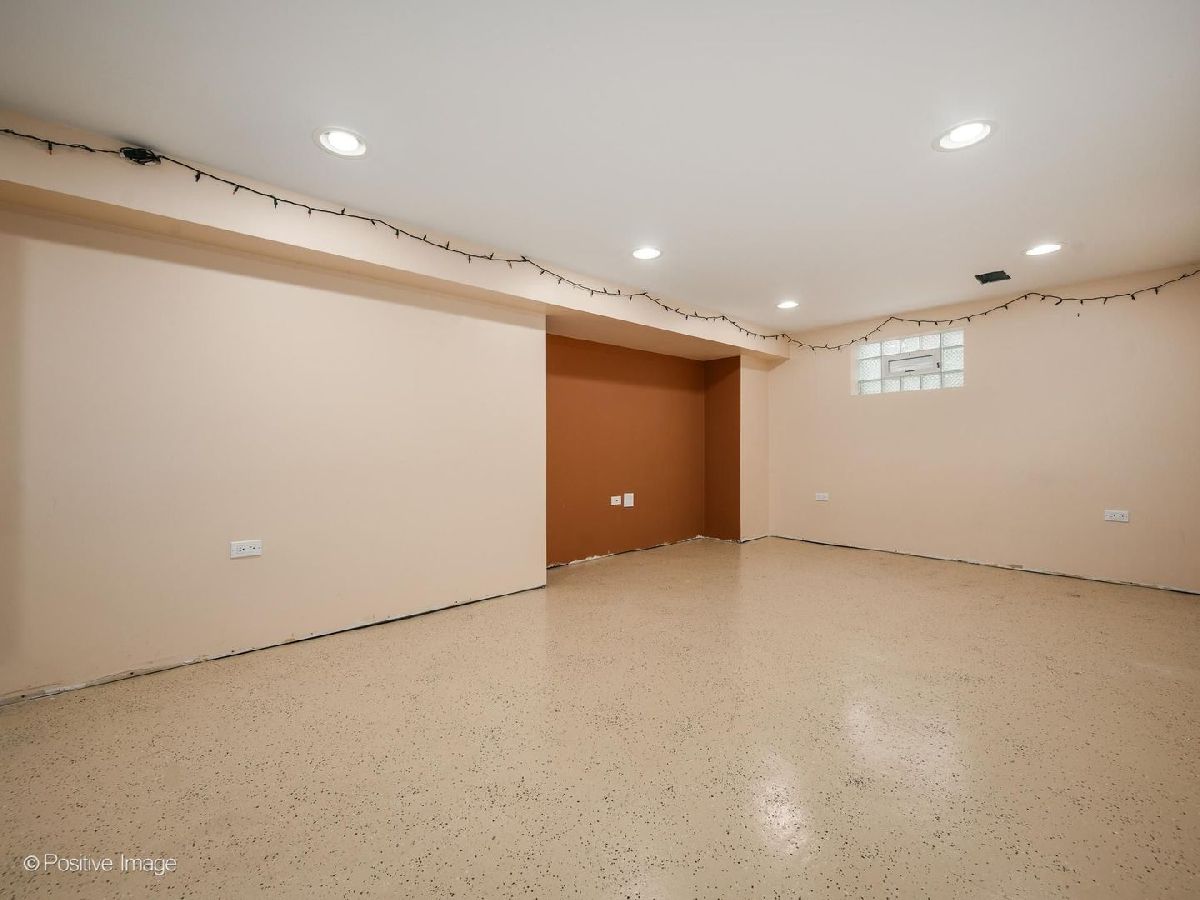
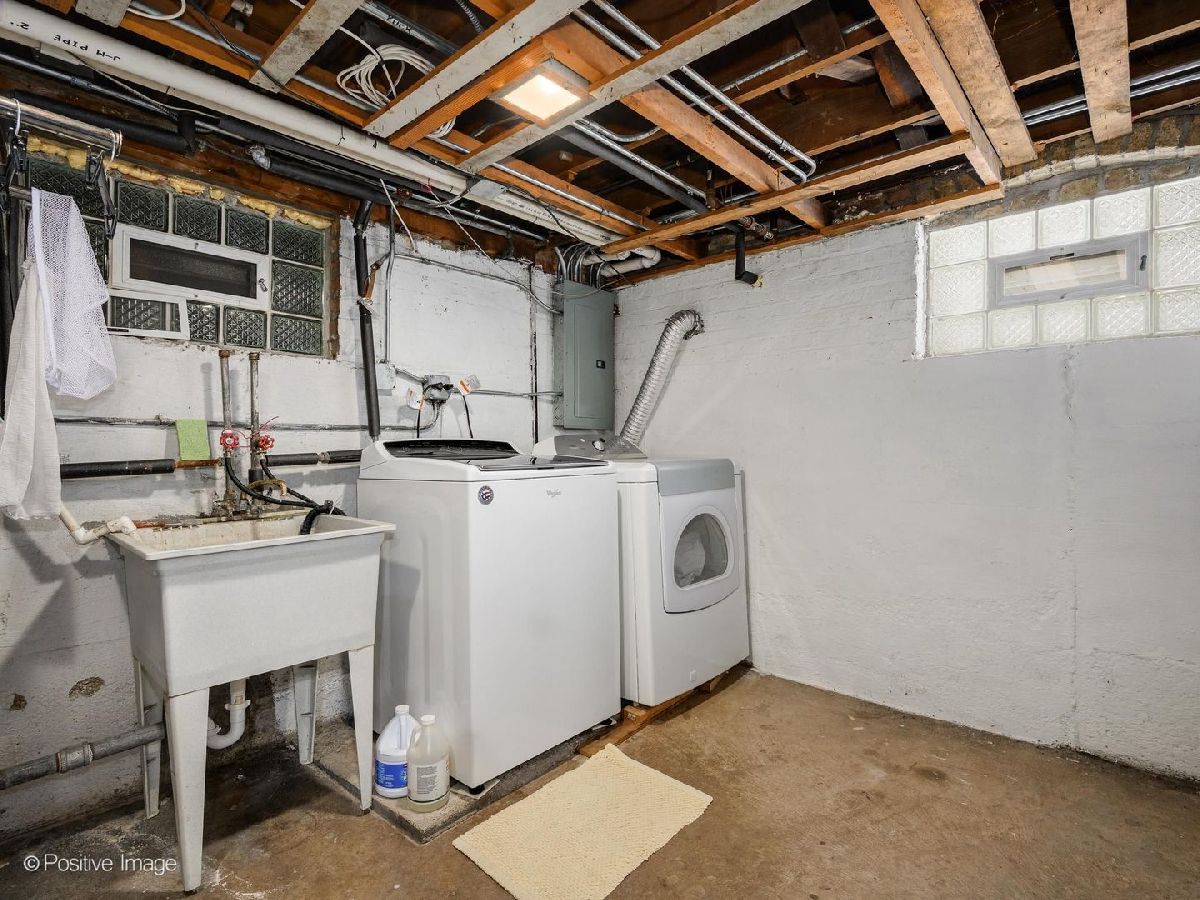
| Partially Finished, Full | |
| Brick | |
| — | |
| — | |
| No | |
| — |
| Cook | |
| — | |
| — / Not Applicable | |
| None | |
| Public | |
| Public Sewer | |
| Central Air | |
| Gas | |
| 12744891 | |
| 24143120070000 |
Property History
| DATE: | EVENT: | PRICE: | SOURCE: |
|---|---|---|---|
| 29 Oct, 2026 | Sold | $520,000 | MRED MLS |
| 20 Sep, 2026 | Under contract | $539,900 | MRED MLS |
| — | Last price change | $549,900 | MRED MLS |
| 27 Aug, 2026 | Listed for sale | $549,900 | MRED MLS |
Room Specifics
All Bedroom Info:
Total Bedrooms: 4
Bedrooms Above Ground: 4
Bedrooms Below Ground: 0
Total Bedrooms: 4
Bedrooms Above Ground: 4
Bedrooms Below Ground: 0
Master Bedroom Info:
Dimensions: 16X14
Location: —Dimensions: 16X14
Floor Type: —
Second Bedroom Info:
Dimensions: 11X12
Location: —Dimensions: 11X12
Floor Type: —
Third Bedroom Info:
Dimensions: 11X8
Location: —Dimensions: 11X8
Floor Type: —
Fourth Bedroom Info:
Dimensions: 10X10
Location: —Dimensions: 10X10
Floor Type: —
Bathroom Info:
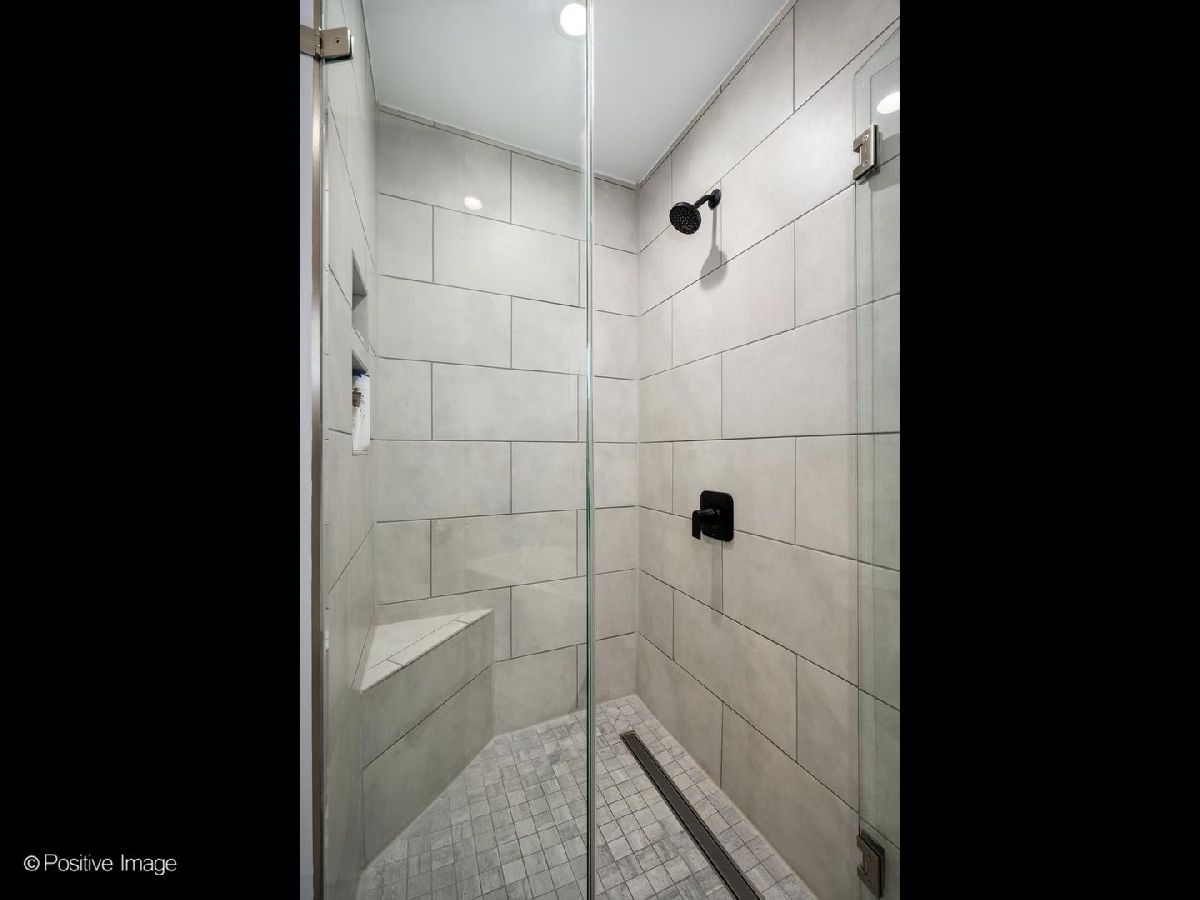
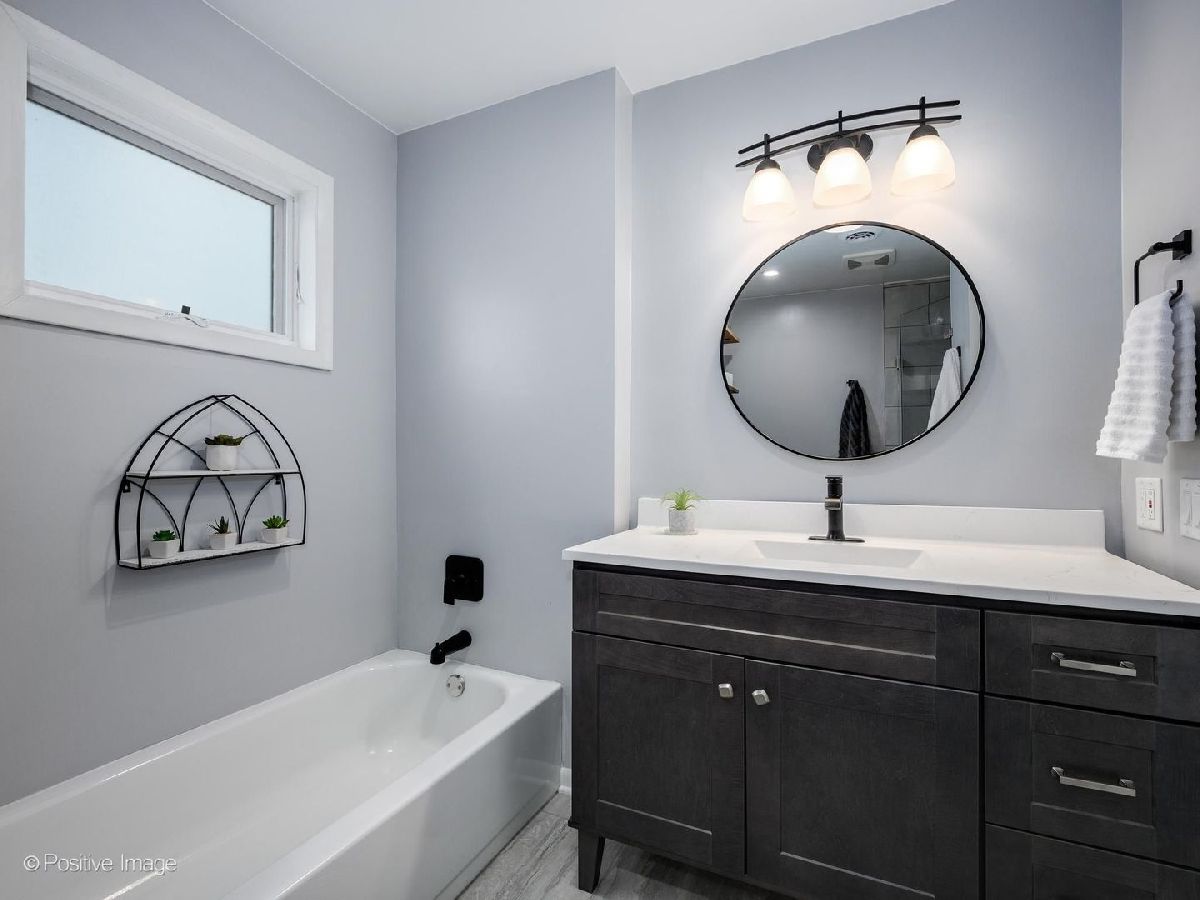
Full Bathrooms: 2
Partial Bathrooms: 0Full Bathrooms: 2
Bathroom Amenities: —
Bathroom in Basement: 0
Dining Room Info:
Dimensions: 13X10
Location: Main LevelDimensions: 13X10
Floor Type: —
Kitchen Info:
Dimensions: 12X13
Location: Main LevelDimensions: 12X13
Floor Type: —
Living Room Info:
Dimensions: 15X10
Location: Main LevelDimensions: 15X10
Floor Type: —
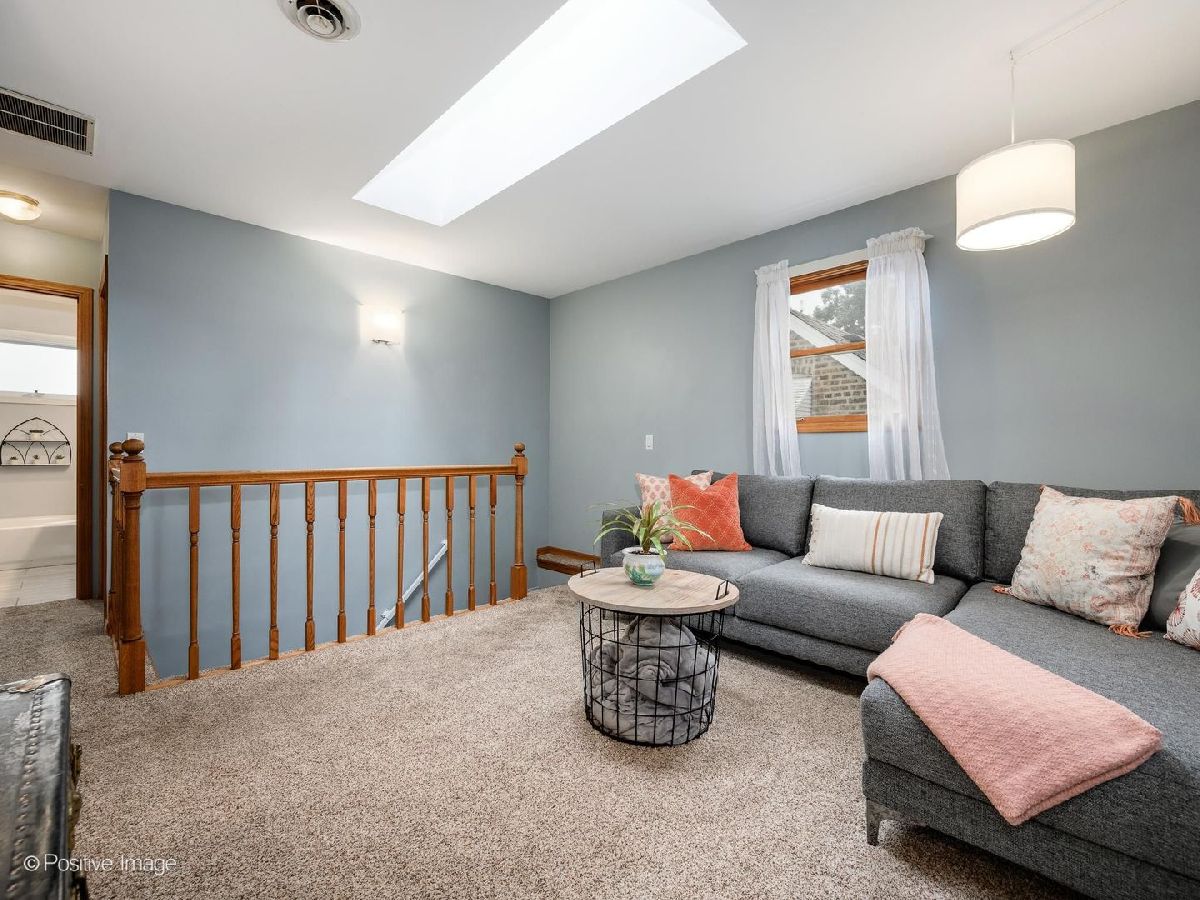
Additional Rooms Info:
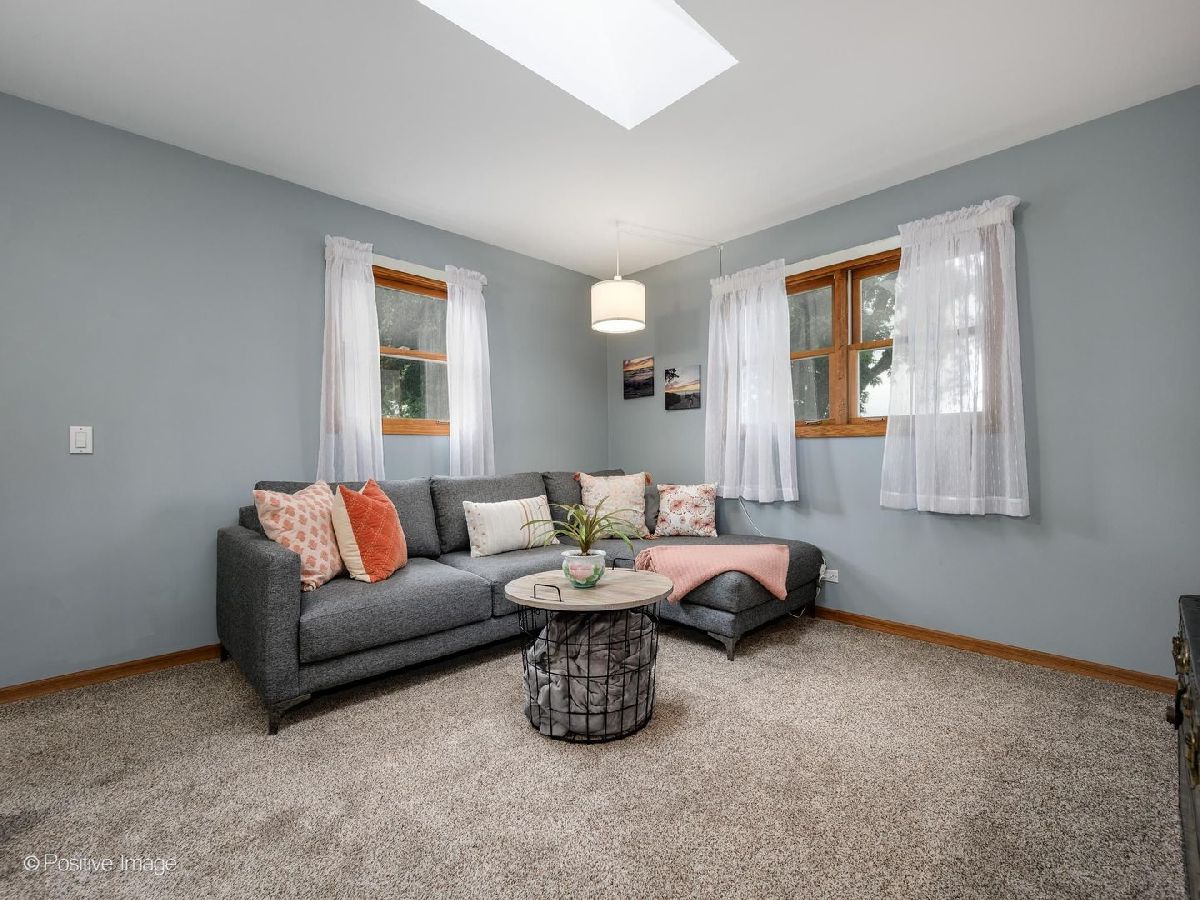
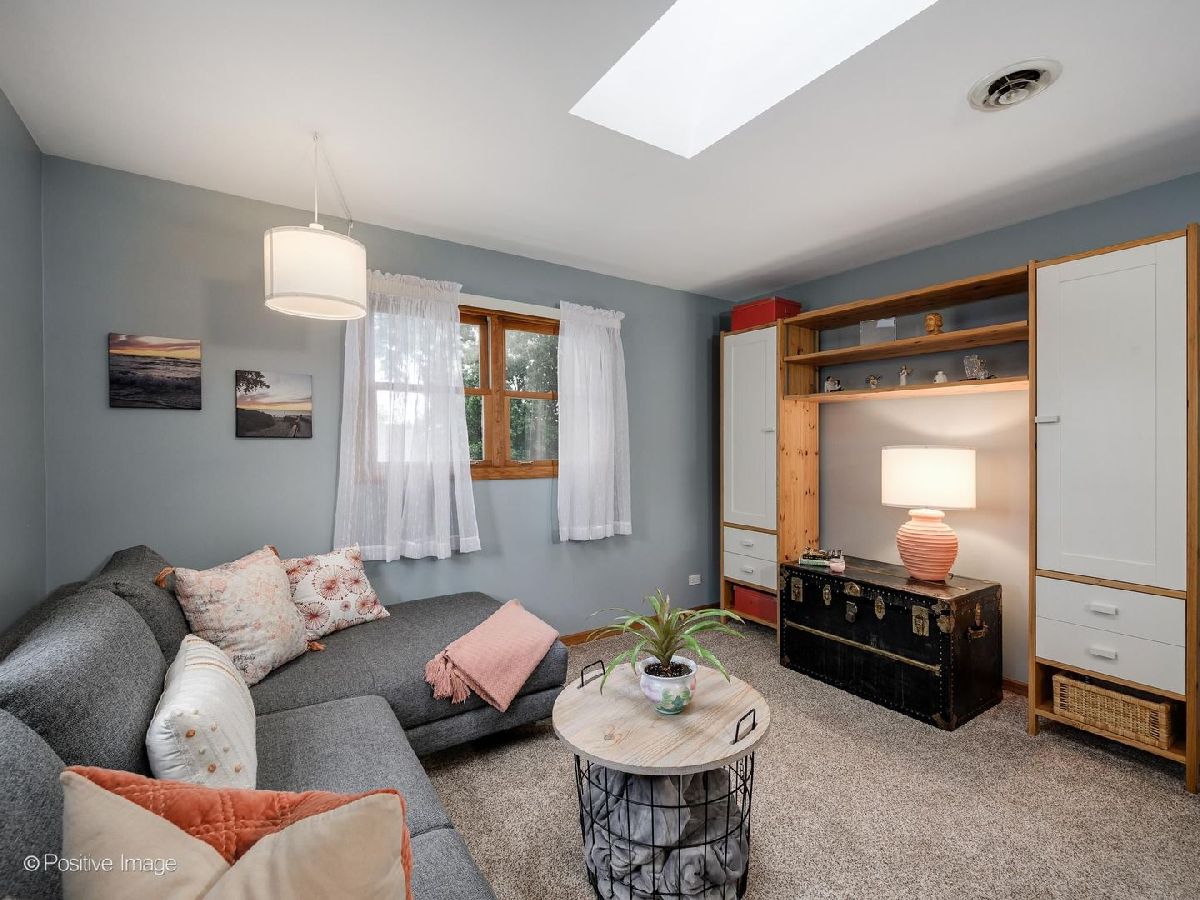
Rooms: Sitting Room, Breakfast Room
Basement: Partially Finished, FullRooms: Sitting Room, Breakfast Room
First Additional Room Info:
Name: Sitting Room
Dimensions: 15X15
Location: —Name: Sitting Room
Dimensions: 15X15
Floor Type: —
Second Additional Room Info:
Name: Breakfast Room
Dimensions: 13X13
Location: Main LevelName: Breakfast Room
Dimensions: 13X13
Floor Type: —
Other Specifics
| 2 | |
| — | |
| Detached, Garage | |
| — | |
| — | |
| — | |
| — | |
| — | |
| 40x132 | |
| — | |
| Full | |
| — | |
| — | |
| Not in DB | |
| — | |
| — | |
| — |
Tax History
| Year | Property Taxes |
|---|---|
| 2026 | $5,483 |
Contact Agent
Contact Agent
Listing Provided By
Charles Rutenberg Realty of IL
