

10942 Tripp Avenue, Oak Lawn, Illinois 60453


$354,000
|
Sold
|
|
| Status: | Closed |
| Sqft: | 1,820 |
| Cost/Sqft: | $198 |
| Beds: | 3 |
| Baths: | 2 |
| Year Built: | 1956 |
| Property Taxes: | $7,879 |
| Days On Market: | 1506 |
| Lot Size: | 0,15 |
Description
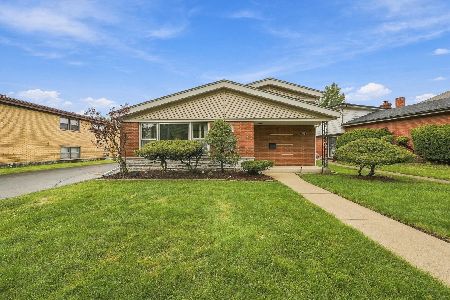
Welcome to your 4 bedroom 2 bathroom home located in Oak Lawn. This one-of -a- kind gem has been completely remodeled to perfection. The home has many features including vaulted ceilings, generous amounts of natural sunlight, neutral walls, and white trim throughout. The gourmet kitchen is designed with stainless steel appliances, stunning granite countertops, beautiful white cabinetry, and a beverage refrigerator to keep the wine cold. The bathrooms have tile flooring and modern finishes. Each bedroom is sized well and contains ample amounts of closet space. Head downstairs to find the 4th bedroom along with a great area for entertaining. There is still plenty of time to enjoy summer nights in the spacious fenced in backyard and to relax on the brick paved patio. The shed offers a convenient place to store outdoor lawn-care. Located minutes from shopping, restaurants, and award winning schools. Schedule your showing today and prepare to be impressed!
Property Specifics
| Single Family | |
| — | |
| — | |
| 1956 | |
| — | |
| — | |
| No | |
| 0.15 |
| Cook | |
| Jolly Homes | |
| — / Not Applicable | |
| — | |
| — | |
| — | |
| 11622075 | |
| 24154150430000 |
Property History
| DATE: | EVENT: | PRICE: | SOURCE: |
|---|---|---|---|
| 16 Mar, 2015 | Under contract | $0 | MRED MLS |
| 15 Mar, 2015 | Listed for sale | $0 | MRED MLS |
| 22 Nov, 2019 | Sold | $289,000 | MRED MLS |
| 7 Oct, 2019 | Under contract | $299,900 | MRED MLS |
| — | Last price change | $305,000 | MRED MLS |
| 28 Aug, 2019 | Listed for sale | $305,000 | MRED MLS |
| 12 Oct, 2022 | Sold | $354,000 | MRED MLS |
| 10 Sep, 2022 | Under contract | $359,900 | MRED MLS |
| 6 Sep, 2022 | Listed for sale | $359,900 | MRED MLS |
| 10 Oct, 2025 | Sold | $415,000 | MRED MLS |
| 11 Sep, 2025 | Under contract | $400,000 | MRED MLS |
| 5 Sep, 2025 | Listed for sale | $400,000 | MRED MLS |


Room Specifics
Total Bedrooms: 4
Bedrooms Above Ground: 3
Bedrooms Below Ground: 1
Dimensions: —
Floor Type: —
Dimensions: —
Floor Type: —
Dimensions: —
Floor Type: —
Full Bathrooms: 2
Bathroom Amenities: —
Bathroom in Basement: 0
Rooms: —
Basement Description: Finished
Other Specifics
| 2.5 | |
| — | |
| Asphalt,Concrete | |
| — | |
| — | |
| 49.9 X 133.6 X 49.9 X 133. | |
| — | |
| — | |
| — | |
| — | |
| Not in DB | |
| — | |
| — | |
| — | |
| — |
Tax History
| Year | Property Taxes |
|---|---|
| 2019 | $3,739 |
| 2022 | $7,879 |
| 2025 | $8,230 |
Contact Agent
Nearby Similar Homes

Nearby Sold Comparables


Contact Agent
Listing Provided By
Crosstown Realtors, Inc.
