

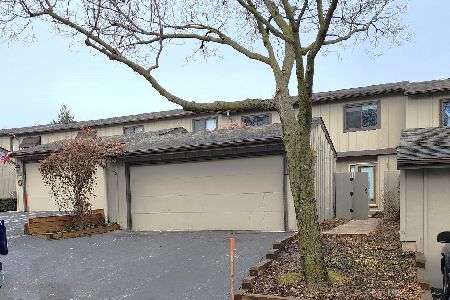
1098 Florimond Drive, Elgin, Illinois 60123
Subdivision > Tyler Bluff
Sorry, we are updating photos, please update this page in 15 minutes
$177,000
|
Sold
|
|
| Status: | Closed |
| Sqft: | 1,460 |
| Cost/Sqft: | $130 |
| Beds: | 3 |
| Baths: | 2 |
| Year Built: | 1973 |
| Property Taxes: | $3,410 |
| Days On Market: | 2584 |
| Lot Size: | 0,00 |
Description
A true hidden Gem in Elgin, located just south of I-90, close to Judson University, restaurants, shopping & much more, this townhome in Tyler Bluff falls nothing short of low maintenance living in a community that is cozy & quiet and offers a pool & clubhouse. This end unit has been entirely remodeled with brand new pergo floors throughout the main floor & carpeting on the second level, fresh paint & all new stainless steel appliances. The layout in this home can't be beat with an open floorplan, first floor bedroom & full bathroom, you won't be dissapointed!
Property Specifics
| Condos/Townhomes | |
| 3 | |
| — | |
| 1973 | |
| Partial, Walkout | |
| Cedar | |
| Asphalt | |
| — | |
| No | |
| — |
| Kane | |
| Tyler Bluff | |
| 275 / Monthly | |
| Water, Insurance, Clubhouse, Pool, Lawn Care, Scavenger, Snow Removal | |
| Public | |
| Public Sewer | |
| Central Air | |
| Natural Gas, Forced Air | |
| 10546694 | |
| 0602376052 |
Property History
| DATE: | EVENT: | PRICE: | SOURCE: |
|---|---|---|---|
| 5 Jun, 2020 | Sold | $177,000 | MRED MLS |
| 27 Apr, 2020 | Under contract | $189,900 | MRED MLS |
| 13 Oct, 2019 | Listed for sale | $189,900 | MRED MLS |
| 28 Jan, 2025 | Sold | $279,000 | MRED MLS |
| 18 Dec, 2024 | Under contract | $289,900 | MRED MLS |
| 15 Nov, 2024 | Listed for sale | $289,900 | MRED MLS |
Sorry, we are updating photos, please update this page in 15 minutes
Room Specifics
All Bedroom Info:
Total Bedrooms: 3
Bedrooms Above Ground: 3
Bedrooms Below Ground: 0
Total Bedrooms: 3
Bedrooms Above Ground: 3
Bedrooms Below Ground: 0
Second Bedroom Info:
Dimensions: —
Location: —Dimensions: —
Floor Type: Carpet
Third Bedroom Info:
Dimensions: —
Location: —Dimensions: —
Floor Type: Hardwood
Bathroom Info:
Full Bathrooms: 2
Partial Bathrooms: 0Full Bathrooms: 2
Bathroom Amenities: —
Bathroom in Basement: 0
Dining Room Info:
Dimensions: —
Location: —Dimensions: —
Floor Type: Hardwood
Kitchen Info:
Dimensions: —
Location: —Dimensions: —
Floor Type: Hardwood
Features: Eating Area-Breakfast Bar
Living Room Info:
Dimensions: —
Location: —Dimensions: —
Floor Type: Hardwood
Additional Rooms Info:
Rooms: Loft
Basement: Partial, WalkoutRooms: Loft
Other Specifics
| 2 | |
| Concrete Perimeter | |
| Garage | |
| — | |
| — | |
| — | |
| Balcony, Deck, Patio, Storms/Screens, End Unit | |
| Common Grounds, Corner Lot | |
| 1560 | |
| — | |
| Full | |
| Vaulted/Cathedral Ceilings, Hardwood Floors, First Floor Bedroom, First Floor Full Bath | |
| Range, Microwave, Dishwasher, Refrigerator, Washer, Dryer, Stainless Steel Appliance(s) | |
| Not in DB | |
| — | |
| Party Room, Pool | |
| — |
Tax History
| Year | Property Taxes |
|---|---|
| 2020 | $3,410 |
| 2025 | $4,393 |
Contact Agent
Nearby Similar Homes
Nearby Sold Comparables
1106 Florimond Drive, Elgin, Illinois 60123

Sold
$104,900
3 beds / 3.0 baths / 1,460 ft2
Condos/Townhomes / Built: 1973
4644
1096 Florimond Drive, Elgin, Illinois 60123
Sold
$85,000
3 beds / 1.1 baths / 0 ft2
Condos/Townhomes / Built: 1973
4651


Contact Agent
Listing Provided By
@properties
