

1099 Cheltenham Road, Elk Grove Village, Illinois 60007
Subdivision > Centex
Sorry, we are updating photos, please update this page in 15 minutes
$435,000
|
Sold
|
|
| Status: | Closed |
| Sqft: | 3,378 |
| Cost/Sqft: | $133 |
| Beds: | 4 |
| Baths: | 3 |
| Year Built: | 2007 |
| Property Taxes: | $12,539 |
| Days On Market: | 2944 |
| Lot Size: | 0,21 |
Description
QUALITY CONSTRUCTED 3399 SQ FT HOME! FABULOUS OPEN FLOOR PLAN. FAMILY ROOM WITH BEAUTIFUL WOOD FLOORS & FIREPLACE. EXCEPTIONAL KITCHEN WITH CHERRY CABINETS, ISLAND, BREAKFAST BAR, GRANITE COUNTERTOPS, & STAINLESS STEEL APPLIANCES. HUGE LOFT WITH SKYLIGHTS. LUXURY MASTER SUITE WITH HIS & HERS WALK-IN CLOSETS & SPA BATHROOM. SUPERB LARGE LOT & EXCELLENT LOCATION. BASEMENT, WITH 6 FT CEILING, IS A LARGE AREA THAT CAN BE USED FOR STORAGE OR AN ENORMOUS SPACE FOR KIDS TO PLAY!!!!!
Property Specifics
| Single Family | |
| — | |
| Colonial | |
| 2007 | |
| None | |
| Brick | |
| Asphalt | |
| CUSTOM | |
| No | |
| 0.21 |
| Cook | |
| Centex | |
| 0 / Not Applicable | |
| None | |
| Lake Michigan | |
| Public Sewer | |
| Central Air | |
| Natural Gas, Forced Air | |
| 09772387 | |
| 08323150050000 |
Nearby Schools
| NAME: | DISTRICT: | DISTANCE: | |
|---|---|---|---|
|
Grade School
Adm Richard E Byrd Elementary Sc |
59 | — | |
|
Middle School
Grove Junior High School |
59 | Not in DB | |
|
High School
Elk Grove High School |
214 | Not in DB | |
Property History
| DATE: | EVENT: | PRICE: | SOURCE: |
|---|---|---|---|
| 3 Aug, 2009 | Sold | $440,000 | MRED MLS |
| 26 May, 2009 | Under contract | $489,000 | MRED MLS |
| — | Last price change | $519,000 | MRED MLS |
| 3 Nov, 2008 | Listed for sale | $619,000 | MRED MLS |
| 6 Dec, 2018 | Sold | $435,000 | MRED MLS |
| 19 Oct, 2018 | Under contract | $450,000 | MRED MLS |
| 19 Oct, 2018 | Listed for sale | $450,000 | MRED MLS |
Sorry, we are updating photos, please update this page in 15 minutes
Room Specifics
All Bedroom Info:
Total Bedrooms: 4
Bedrooms Above Ground: 4
Bedrooms Below Ground: 0
Total Bedrooms: 4
Bedrooms Above Ground: 4
Bedrooms Below Ground: 0
Second Bedroom Info:
Dimensions: —
Location: —Dimensions: —
Floor Type: Carpet
Third Bedroom Info:
Dimensions: —
Location: —Dimensions: —
Floor Type: Carpet
Fourth Bedroom Info:
Dimensions: —
Location: —Dimensions: —
Floor Type: Carpet
Bathroom Info:
Full Bathrooms: 3
Partial Bathrooms: 1Full Bathrooms: 3
Bathroom Amenities: Whirlpool
Bathroom in Basement: 0
Kitchen Info:
Dimensions: —
Location: —Dimensions: —
Floor Type: Hardwood
Features: Eating Area-Breakfast Bar, Eating Area-Table Space, Island, Pantry-Butler
Laundry Room Info:
Dimensions: —
Location: —Dimensions: —
Floor Type: Vinyl
Living Room Info:
Dimensions: —
Location: —Dimensions: —
Floor Type: Hardwood
Family Room Info:
Dimensions: —
Location: —Dimensions: —
Floor Type: Hardwood
Additional Rooms Info:
Rooms: Eating Area, Loft, Sitting Room
Basement: NoneRooms: Eating Area, Loft, Sitting Room
Other Specifics
| 2 | |
| Concrete Perimeter | |
| Garage | |
| — | |
| — | |
| — | |
| Patio, Porch | |
| Landscaped, Wooded | |
| 120X75 | |
| Full,Unfinished | |
| Full | |
| Vaulted/Cathedral Ceilings, Skylight(s), Hardwood Floors, Second Floor Laundry | |
| Double Oven, Dishwasher, Refrigerator, Disposal | |
| Not in DB | |
| Sidewalks, Street Paved | |
| — | |
| — |
Tax History
| Year | Property Taxes |
|---|---|
| 2009 | $6,880 |
| 2018 | $12,539 |
Contact Agent
Nearby Similar Homes
1222 Biscayne Drive, Elk Grove Village, Illinois 60007
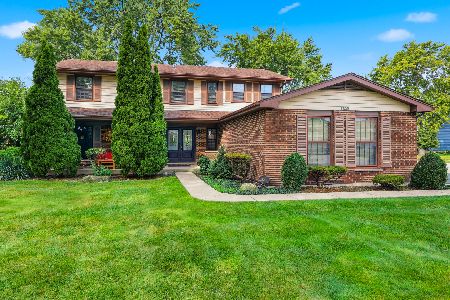
For Sale
$544,900
5 beds / 2.1 baths / 2,265 ft2
Single Family / Built: 1983
27
518 Exmoor Road, Elk Grove Village, Illinois 60007
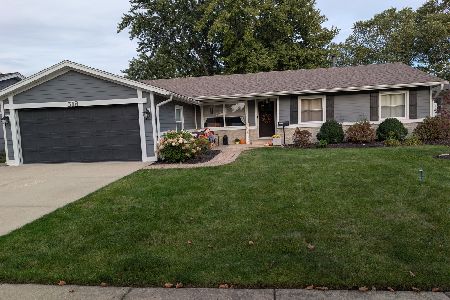
For Sale
$515,000
4 beds / 2.0 baths / 1,791 ft2
Single Family / Built: 1969
32
1012 Martha Street, Elk Grove Village, Illinois 60007
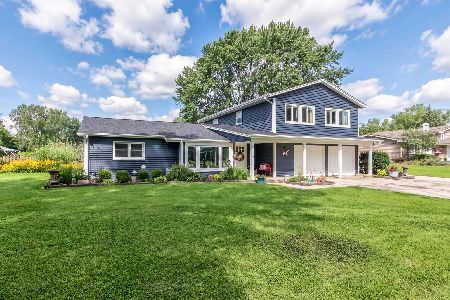
For Sale
$549,900
4 beds / 2.0 baths / 2,100 ft2
Single Family / Built: 1953
4
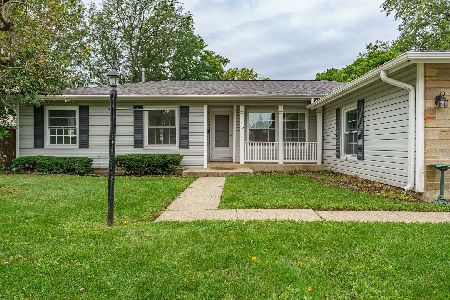
Nearby Sold Comparables
1108 Cheltenham Road, Elk Grove Village, Illinois 60007

Sold
$180,000
3 beds / 1.1 baths / 1,136 ft2
Single Family / Built: 1969
4162
1118 Cheltenham Road, Elk Grove Village, Illinois 60007
Sold
$359,900
5 beds / 2.1 baths / 2,445 ft2
Single Family / Built: 1969
4164
Elk Grove Village, Illinois 60007
Sold
$277,777
4 beds / 2.0 baths / 1,791 ft2
Single Family / Built: 1969
4131
595 Gateshead North, Elk Grove Village, Illinois 60007
Sold
$274,900
4 beds / 2.1 baths / 2,088 ft2
Single Family / Built: 1967
4471
Contact Agent
Listing Provided By
Coldwell Banker Residential Brokerage
