

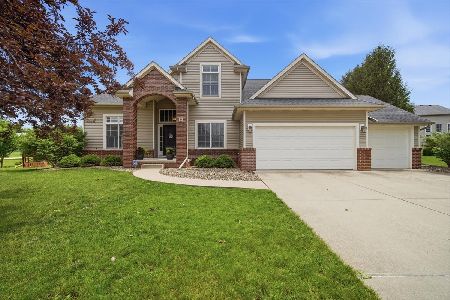
11 Brookline, Bloomington, Illinois 61705
Subdivision > Eagle View
Sorry, we are updating photos, please update this page in 15 minutes
$275,000
|
Sold
|
|
| Status: | Closed |
| Sqft: | 2,627 |
| Cost/Sqft: | $109 |
| Beds: | 5 |
| Baths: | 4 |
| Year Built: | 2007 |
| Property Taxes: | $8,997 |
| Days On Market: | 3371 |
| Lot Size: | 0,00 |
Description
A beautiful place to call home. LAKE VIEW home at the end of a cul-de-sac with no backyard neighbors. 9 foot ceilings on main floor, 2-story foyer, audio, central vacuum, granite countertops. Front living room could be great office! This 5 bedroom home offers a second floor laundry and finished lower level with lookout windows. TREMENDOUS VALUE for the dollars!
Property Specifics
| Single Family | |
| — | |
| Traditional | |
| 2007 | |
| Full | |
| Vinyl Siding, Brick | |
| — | |
| — | |
| No | |
| — |
| Mc Lean | |
| Eagle View | |
| — / Not Applicable | |
| — | |
| Public | |
| Public Sewer | |
| Central Air | |
| Forced Air, Natural Gas | |
| 10208434 | |
| 1529126005 |
Nearby Schools
| NAME: | DISTRICT: | DISTANCE: | |
|---|---|---|---|
|
Grade School
Towanda Elementary |
5 | — | |
|
Middle School
Evans Jr High |
5 | Not in DB | |
|
High School
Normal Community High School |
5 | Not in DB | |
Property History
| DATE: | EVENT: | PRICE: | SOURCE: |
|---|---|---|---|
| 22 Oct, 2007 | Sold | $349,000 | MRED MLS |
| 26 Sep, 2007 | Under contract | $349,900 | MRED MLS |
| 8 Dec, 2006 | Listed for sale | $365,000 | MRED MLS |
| 18 Dec, 2009 | Sold | $297,125 | MRED MLS |
| 6 Nov, 2009 | Under contract | $315,000 | MRED MLS |
| 12 Mar, 2009 | Listed for sale | $354,900 | MRED MLS |
| 29 Sep, 2017 | Sold | $275,000 | MRED MLS |
| 22 Aug, 2017 | Under contract | $286,000 | MRED MLS |
| 9 Aug, 2017 | Listed for sale | $286,000 | MRED MLS |
Sorry, we are updating photos, please update this page in 15 minutes
Room Specifics
All Bedroom Info:
Total Bedrooms: 5
Bedrooms Above Ground: 5
Bedrooms Below Ground: 0
Total Bedrooms: 5
Bedrooms Above Ground: 5
Bedrooms Below Ground: 0
Second Bedroom Info:
Dimensions: —
Location: —Dimensions: —
Floor Type: Carpet
Third Bedroom Info:
Dimensions: —
Location: —Dimensions: —
Floor Type: Carpet
Bathroom Info:
Full Bathrooms: 4
Partial Bathrooms: 1Full Bathrooms: 4
Bathroom Amenities: Whirlpool
Bathroom in Basement: 1
Dining Room Info:
Dimensions: —
Location: —Dimensions: —
Floor Type: Hardwood
Kitchen Info:
Dimensions: —
Location: —Dimensions: —
Floor Type: Ceramic Tile
Features: Pantry-Closet
Laundry Room Info:
Dimensions: —
Location: —Dimensions: —
Floor Type: Ceramic Tile
Living Room Info:
Dimensions: —
Location: —Dimensions: —
Floor Type: Carpet
Family Room Info:
Dimensions: —
Location: —Dimensions: —
Floor Type: Carpet
Additional Rooms Info:
Rooms: Other Room, Family Room, Foyer
Basement: FullRooms: Other Room, Family Room, Foyer
Other Specifics
| 3 | |
| — | |
| Garage | |
| — | |
| — | |
| — | |
| Patio, Deck | |
| Landscaped, Pond(s) | |
| 159X150 | |
| — | |
| Full | |
| Walk-In Closet(s) | |
| Dishwasher, Range, Microwave | |
| Not in DB | |
| — | |
| — | |
| Gas Log, Attached Fireplace Doors/Screen |
Tax History
| Year | Property Taxes |
|---|---|
| 2009 | $6,600 |
| 2017 | $8,997 |
Contact Agent
Nearby Similar Homes

3913 Baywood Road, Bloomington, Illinois 61705

For Sale
$530,000
4 beds / 3.1 baths / 4,397 ft2
Single Family / Built: 2008
78
Nearby Sold Comparables

Contact Agent
Listing Provided By
Crowne Realty
