

11 Cloverdale Court, Buffalo Grove, Illinois 60089


$450,000
|
Sold
|
|
| Status: | Closed |
| Sqft: | 2,772 |
| Cost/Sqft: | $162 |
| Beds: | 4 |
| Baths: | 3 |
| Year Built: | 1972 |
| Property Taxes: | $12,282 |
| Days On Market: | 1877 |
| Lot Size: | 0,21 |
Description
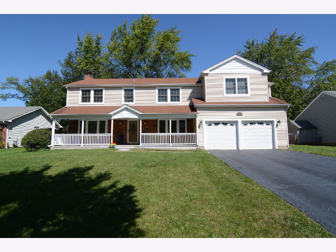
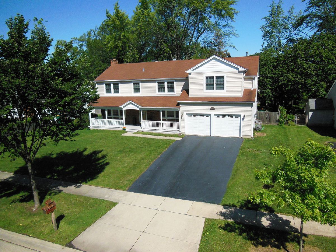
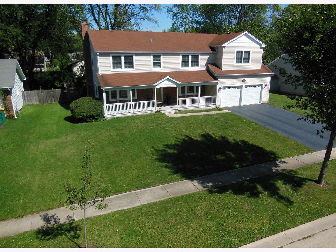
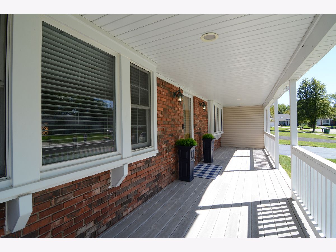
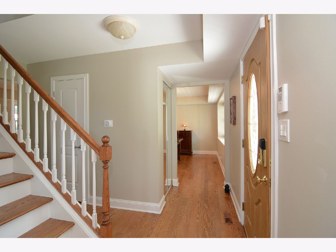
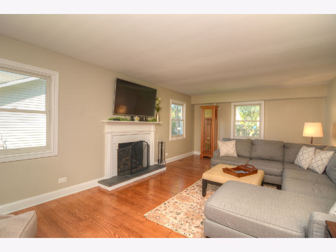
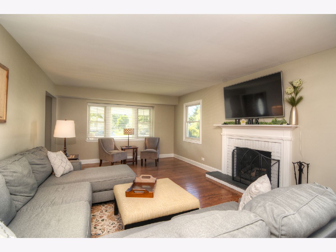
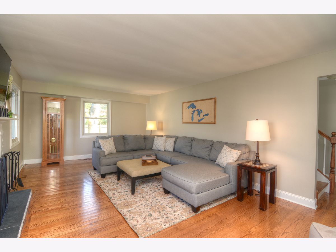
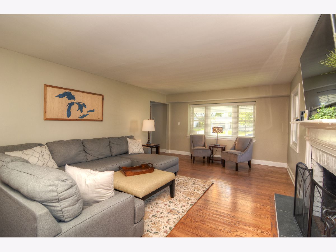
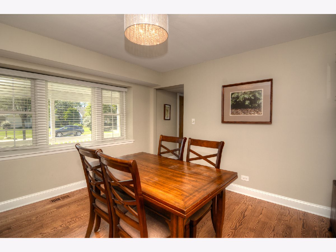
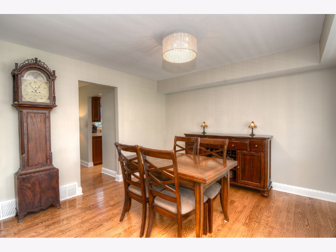
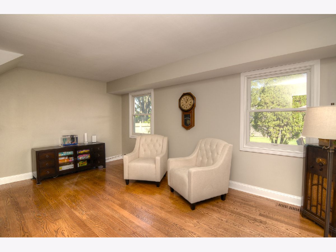
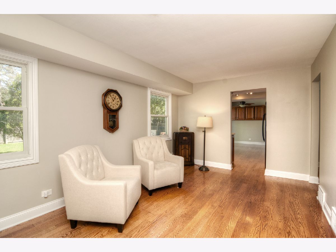
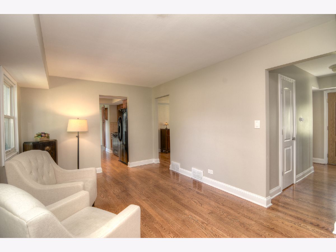
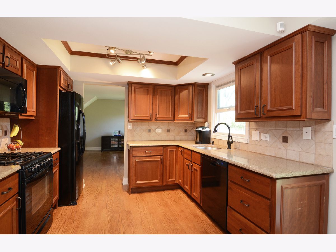
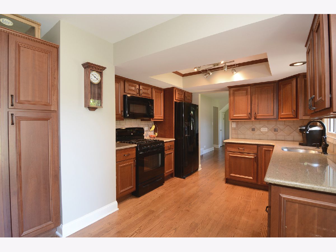
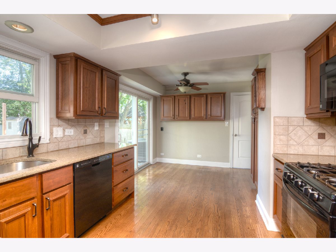
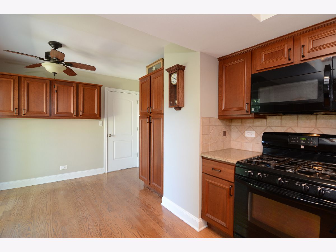
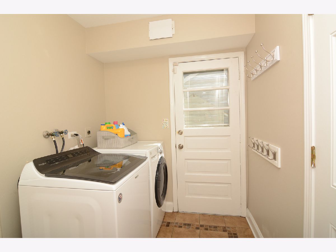
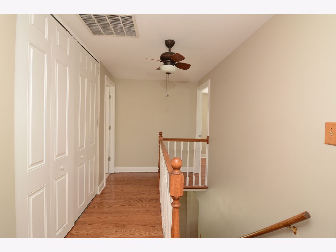
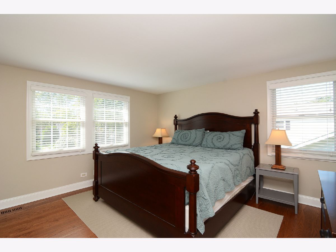
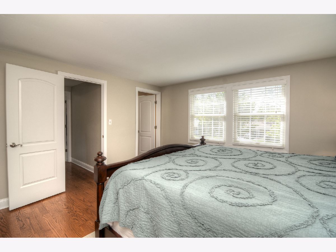
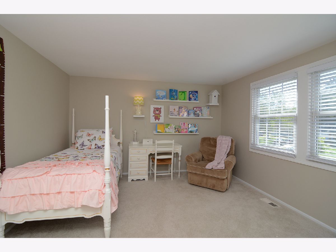
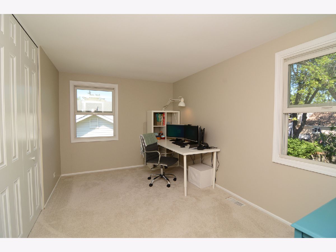
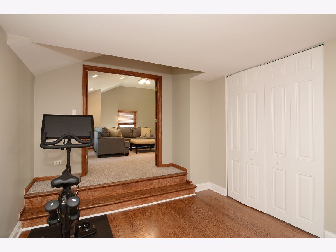
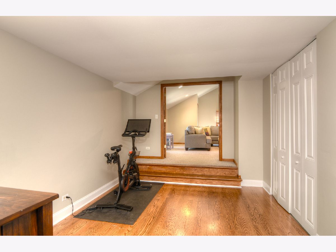
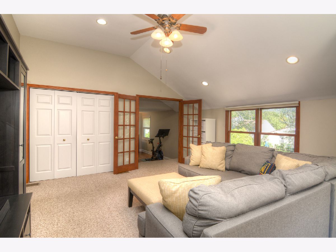
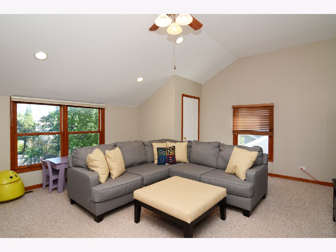
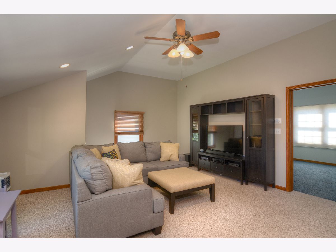
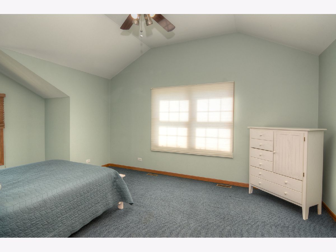
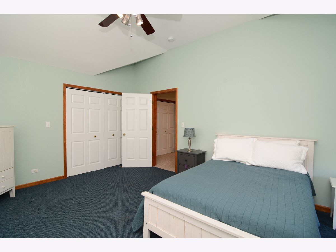
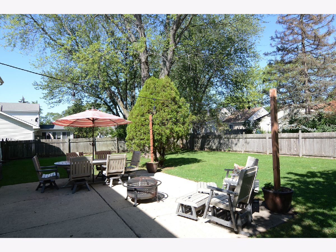
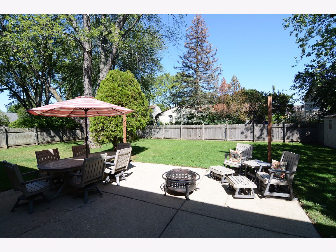
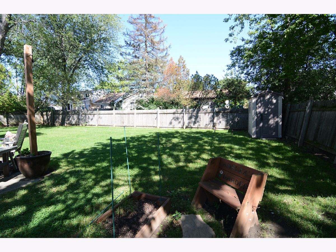
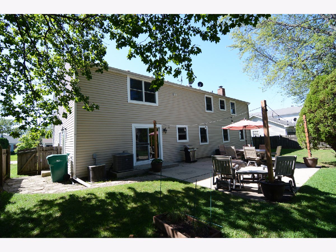
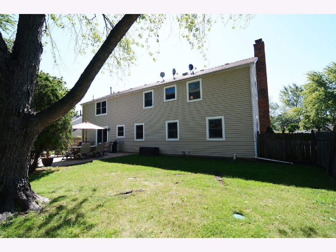
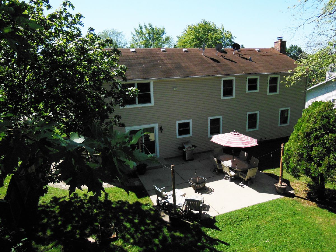
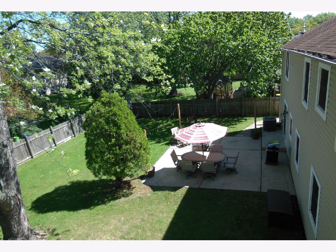
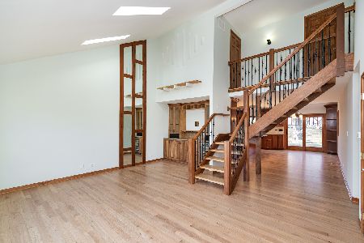
Most sought after Stevenson High School District! Located on a quiet court with no through traffic, this awesome 2 story offers so many features. Almost 2800 square feet boasting huge Airoom addition. Versatile floor plan could be up to 5 bedrooms or even a second floor suite. Maple cabinets and quartz countertops, hardwood floors, Anderson windows, 1st floor laundry and much more. Impressive 35X7 front porch plus fenced yard and a 22X21 concrete patio, The neighborhood includes 52 acre Willow Stream Park; pool, kiddie pool, water slide, disc golf, tennis, basketball, concerts and outdoor movies. Come see us today!
Property Specifics
| Single Family | |
| — | |
| — | |
| 1972 | |
| None | |
| Vinyl Siding, Brick | |
| Asphalt | |
| — | |
| No | |
| 0.21 |
| Lake | |
| — | |
| — / Not Applicable | |
| None | |
| Public | |
| Public Sewer | |
| Central Air | |
| Natural Gas, Forced Air, Sep Heating Systems - 2+ | |
| 11213071 | |
| 15293120020000 |
Nearby Schools
| NAME: | DISTRICT: | DISTANCE: | |
|---|---|---|---|
|
Grade School
Ivy Hall Elementary School |
96 | — | |
|
Middle School
Twin Groves Middle School |
96 | Not in DB | |
|
High School
Adlai E Stevenson High School |
125 | Not in DB | |
Property History
| DATE: | EVENT: | PRICE: | SOURCE: |
|---|---|---|---|
| 27 Dec, 2018 | Sold | $395,000 | MRED MLS |
| 10 Dec, 2018 | Under contract | $405,000 | MRED MLS |
| — | Last price change | $425,000 | MRED MLS |
| 11 Oct, 2018 | Listed for sale | $425,000 | MRED MLS |
| 29 Oct, 2021 | Sold | $450,000 | MRED MLS |
| 12 Sep, 2021 | Under contract | $450,000 | MRED MLS |
| 8 Sep, 2021 | Listed for sale | $450,000 | MRED MLS |
Room Specifics
All Bedroom Info:
Total Bedrooms: 4
Bedrooms Above Ground: 4
Bedrooms Below Ground: 0
Total Bedrooms: 4
Bedrooms Above Ground: 4
Bedrooms Below Ground: 0
Second Bedroom Info:
Dimensions: —
Location: —Dimensions: —
Floor Type: Carpet
Third Bedroom Info:
Dimensions: —
Location: —Dimensions: —
Floor Type: Carpet
Fourth Bedroom Info:
Dimensions: —
Location: —Dimensions: —
Floor Type: Carpet
Bathroom Info:
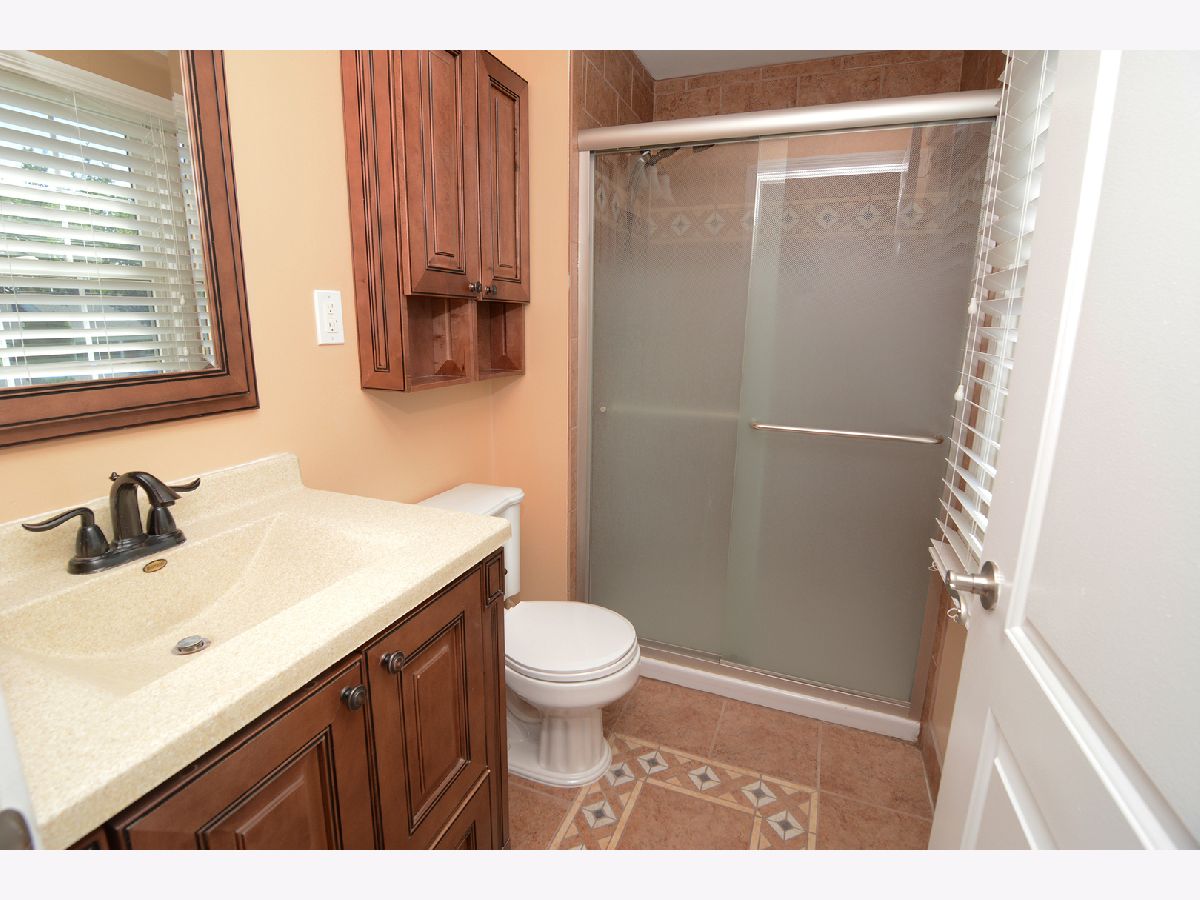
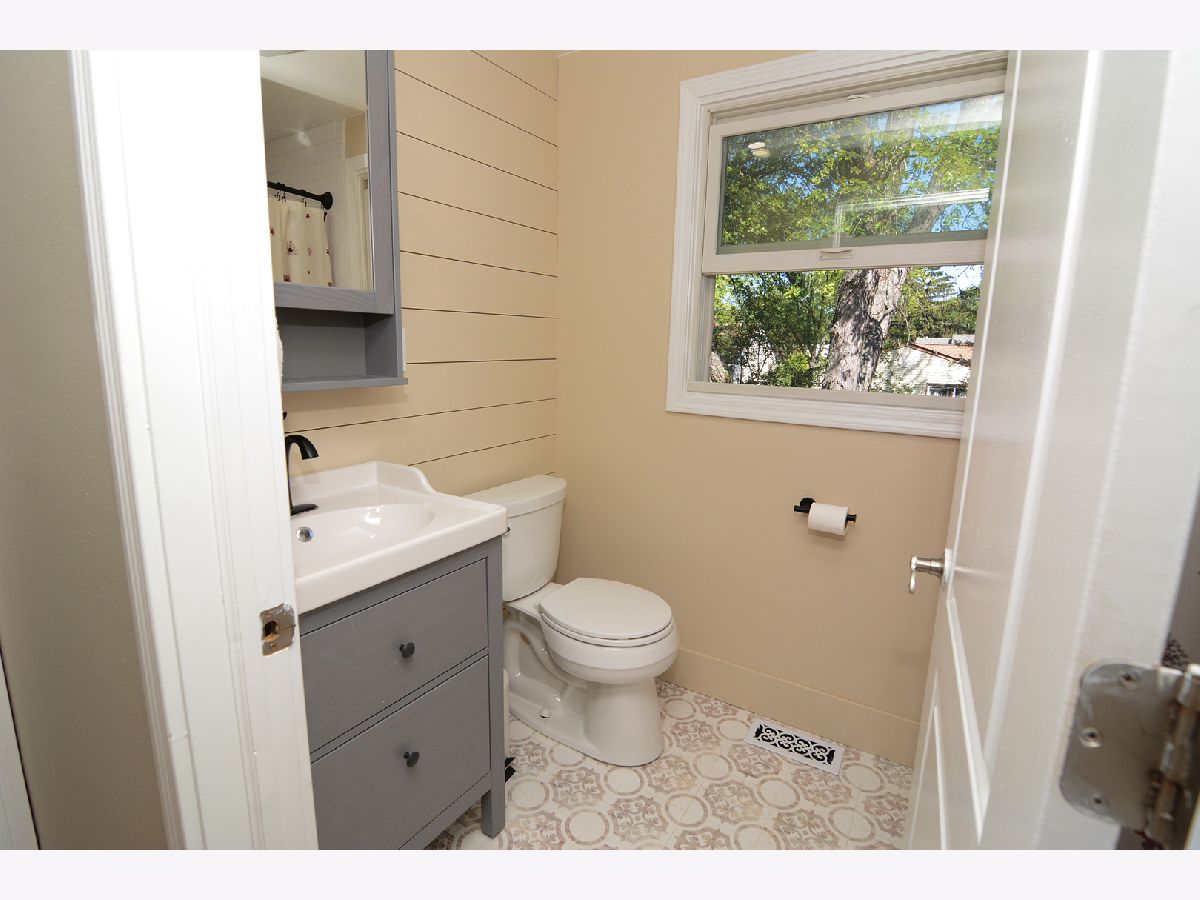
Full Bathrooms: 3
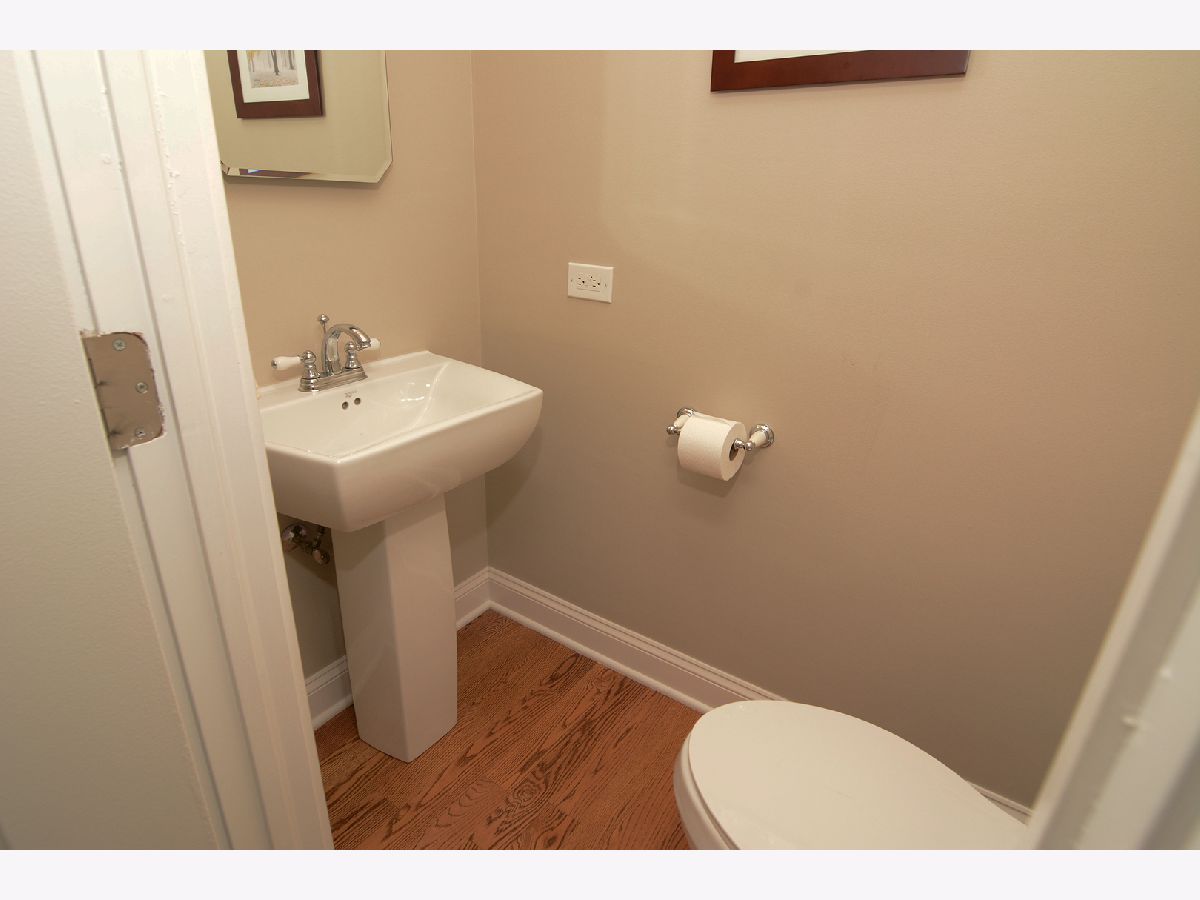
Partial Bathrooms: 1Full Bathrooms: 3
Bathroom Amenities: —
Bathroom in Basement: 0
Dining Room Info:
Dimensions: —
Location: —Dimensions: —
Floor Type: Hardwood
Kitchen Info:
Dimensions: —
Location: —Dimensions: —
Floor Type: Hardwood
Features: Eating Area-Table Space
Living Room Info:
Dimensions: —
Location: —Dimensions: —
Floor Type: Hardwood
Family Room Info:
Dimensions: —
Location: —Dimensions: —
Floor Type: Hardwood
Additional Rooms Info:
Rooms: Office, Recreation Room
Basement: NoneRooms: Office, Recreation Room
Other Specifics
| 2 | |
| — | |
| Garage | |
| — | |
| — | |
| — | |
| Patio, Porch | |
| Fenced Yard | |
| 75 X 120 | |
| — | |
| Full | |
| Vaulted/Cathedral Ceilings, Hardwood Floors, First Floor Laundry | |
| Range, Microwave, Dishwasher, Refrigerator, Disposal | |
| Not in DB | |
| — | |
| — | |
| Gas Log |
Tax History
| Year | Property Taxes |
|---|---|
| 2018 | $12,219 |
| 2021 | $12,282 |
Contact Agent
Nearby Similar Homes
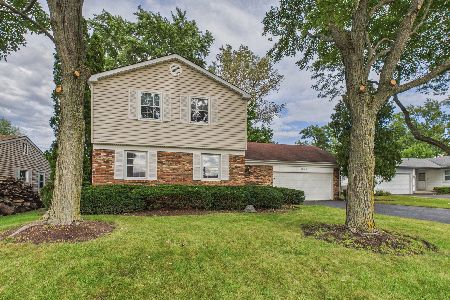
901 Providence Lane, Buffalo Grove, Illinois 60089

For Sale
$634,500
4 beds / 3.1 baths / 2,998 ft2
Single Family / Built: 1977
48
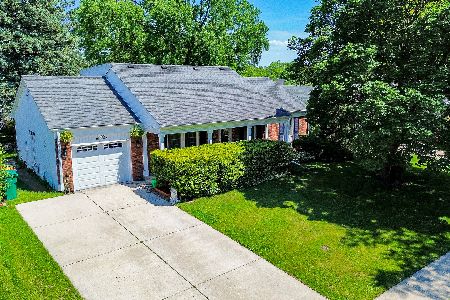
740 Thompson Court, Buffalo Grove, Illinois 60089
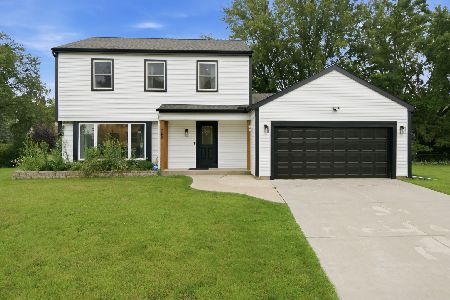
For Sale
$692,500
3 beds / 3.1 baths / 2,610 ft2
Single Family / Built: 1978
80
Nearby Sold Comparables
11 Cloverdale Court, Buffalo Grove, Illinois 60089
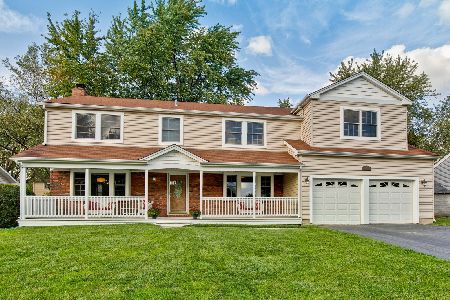
Sold
$405,000
4 beds / 2.1 baths / 3,000 ft2
Single Family / Built: 1972
2940


Contact Agent
Listing Provided By
Berkshire Hathaway HomeServices Starck Real Estate
