

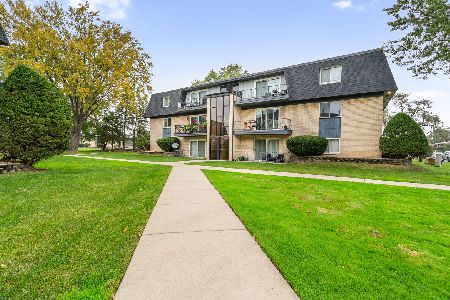
11 Cour Deauville, Palos Hills, Illinois 60465


$166,000
|
Sold
|
|
| Status: | Closed |
| Sqft: | 1,240 |
| Cost/Sqft: | $135 |
| Beds: | 2 |
| Baths: | 2 |
| Year Built: | 1973 |
| Property Taxes: | $3,163 |
| Days On Market: | 2181 |
| Lot Size: | 0,00 |
Description
Beautiful 2 story townhome boasts many RECENT UPDATES including newer windows, siding and roof! AMAZING LOCATION across from Moraine Valley College, Forest Preserves with hiking trails, and shopping and dining. Inviting entry welcomes you in to this wonderful home. Large family room with newer engineered wood floors and an adjacent den ideal for a game area/office or an extension of the family room for easy entertaining. Sliding glass door opens to the concrete patio for your outdoor relaxation. Stunning kitchen with newer MAPLE CABINETS, GRANITE countertops, all appliances and NEWLY REFINISHED HARDWOOD FLOORS. Great space for a table with additional wall cabinets. Lovely master bedroom with a walk-in closet with a CALIFORNIA CLOSET ORGANIZER SYSTEM. Hall bath was updated and features a whirlpool tub/shower and great vanity space. Second bedroom with California closets. 2nd floor laundry room with cabinets, wire shelves and a utility sink. Hot water heater - 2017. 2 car covered carport and an attached outdoor storage unit with great space. Pool and clubhouse community. Move-in ready!
Property Specifics
| Condos/Townhomes | |
| 2 | |
| — | |
| 1973 | |
| None | |
| Brick, Stone | |
| — | |
| — | |
| No | |
| — |
| Cook | |
| Riviera In Palos Hills | |
| 193 / Monthly | |
| Insurance, Clubhouse, Pool, Lawn Care, Scavenger, Snow Removal | |
| Lake Michigan | |
| Public Sewer | |
| Central Air | |
| Natural Gas, Forced Air | |
| 10932968 | |
| 23231110430000 |
Property History
| DATE: | EVENT: | PRICE: | SOURCE: |
|---|---|---|---|
| 3 Feb, 2021 | Sold | $166,000 | MRED MLS |
| 5 Jan, 2021 | Under contract | $168,000 | MRED MLS |
| 13 Nov, 2020 | Listed for sale | $168,000 | MRED MLS |
Some photos of this home have been virtually staged.


Room Specifics
Total Bedrooms: 2
Bedrooms Above Ground: 2
Bedrooms Below Ground: 0
Dimensions: —
Floor Type: Carpet
Full Bathrooms: 2
Bathroom Amenities: Whirlpool
Bathroom in Basement: 0
Dimensions: —
Floor Type: Hardwood
Features: Eating Area-Table Space, Granite Counters, Updated Kitchen
Dimensions: —
Floor Type: Vinyl
Dimensions: —
Floor Type: Hardwood
Rooms: Den, Foyer
Other Specifics
| — | |
| — | |
| Space/s | |
| — | |
| — | |
| — | |
| Patio, Storms/Screens | |
| — | |
| 21 X 83 | |
| — | |
| None | |
| Hardwood Floors, Second Floor Laundry, Storage, Walk-In Closet(s), Granite Counters | |
| Range, Microwave, Dishwasher, Refrigerator, Washer, Dryer | |
| Not in DB | |
| — | |
| — | |
| — |
Tax History
| Year | Property Taxes |
|---|---|
| 2021 | $3,163 |
Contact Agent
Nearby Similar Homes

Nearby Sold Comparables



Contact Agent
Listing Provided By
Realty Executives Elite
