

11 Erin Drive, Cherry, Illinois 61317


$213,000
|
Sold
|
|
| Status: | Closed |
| Sqft: | 2,256 |
| Cost/Sqft: | $97 |
| Beds: | 4 |
| Baths: | 3 |
| Year Built: | 1981 |
| Property Taxes: | $4,064 |
| Days On Market: | 2389 |
| Lot Size: | 0,65 |
Description
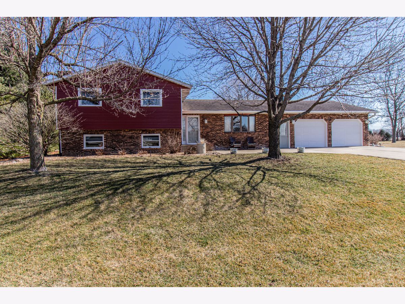
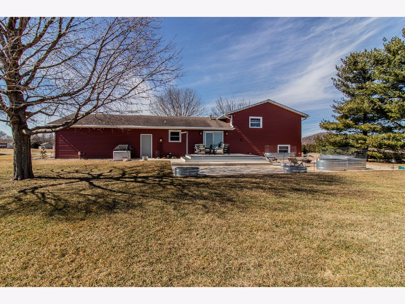
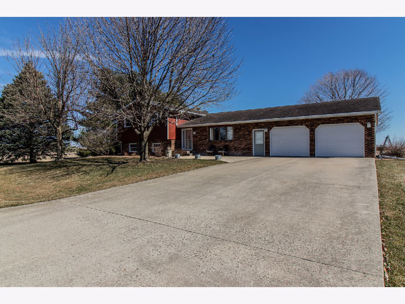
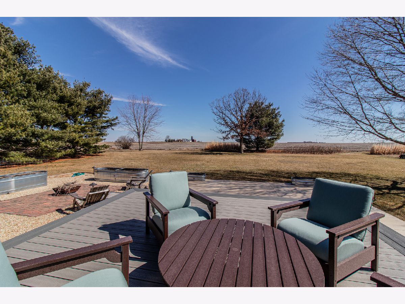
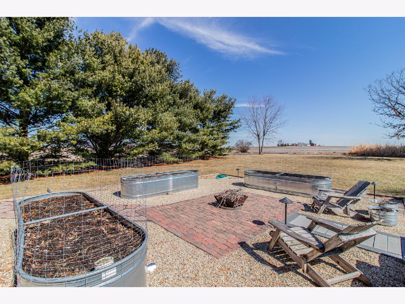
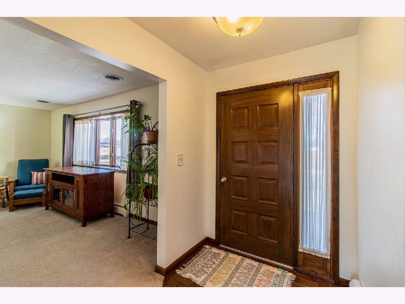
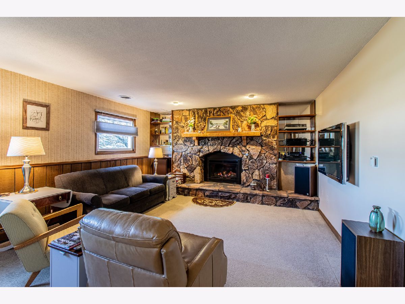
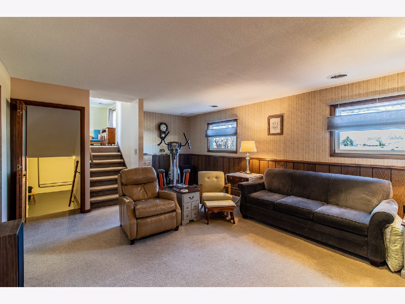
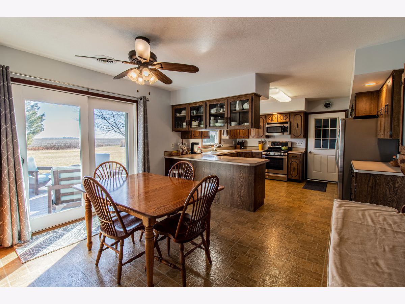
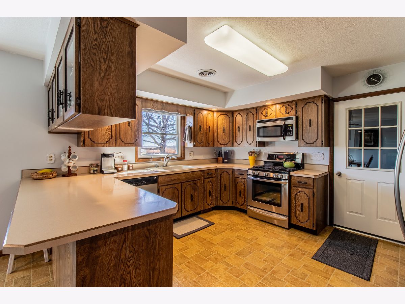
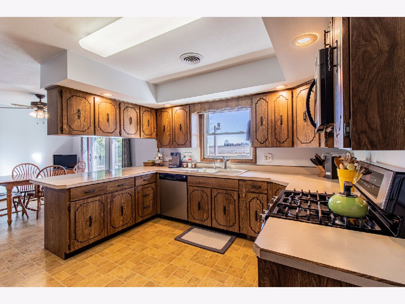
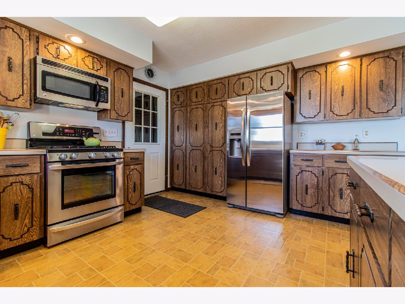
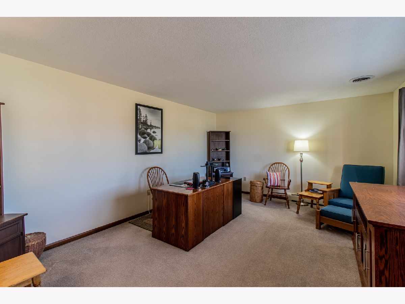
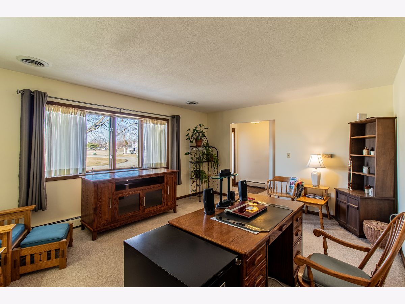
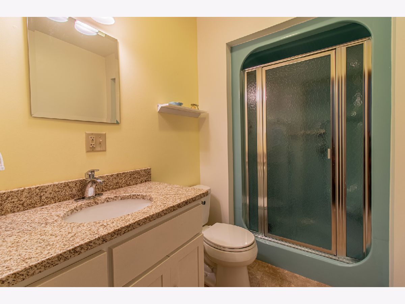
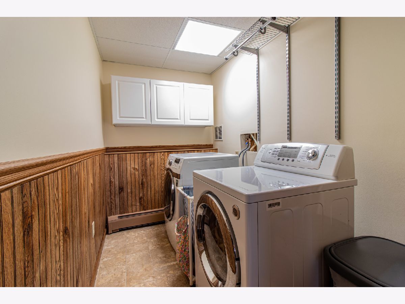
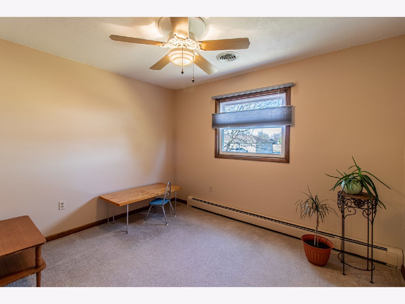
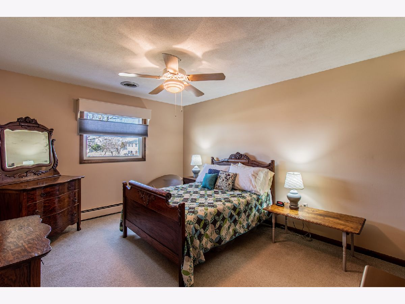
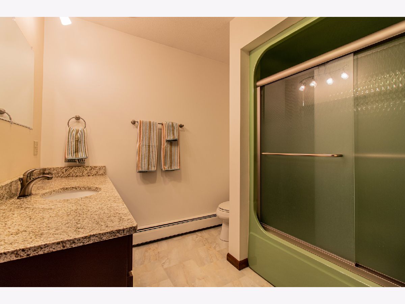
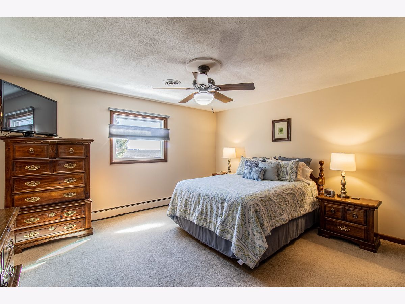
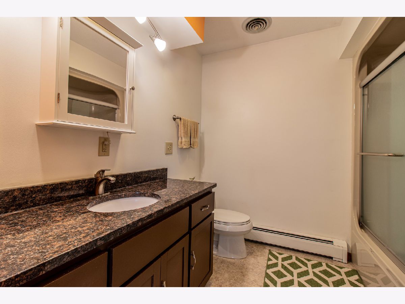
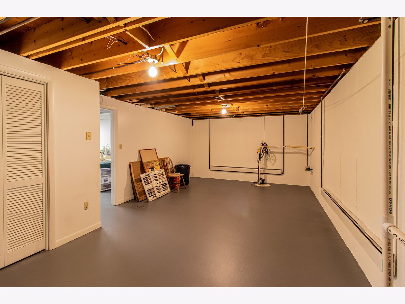
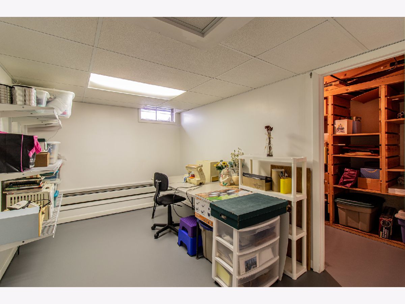
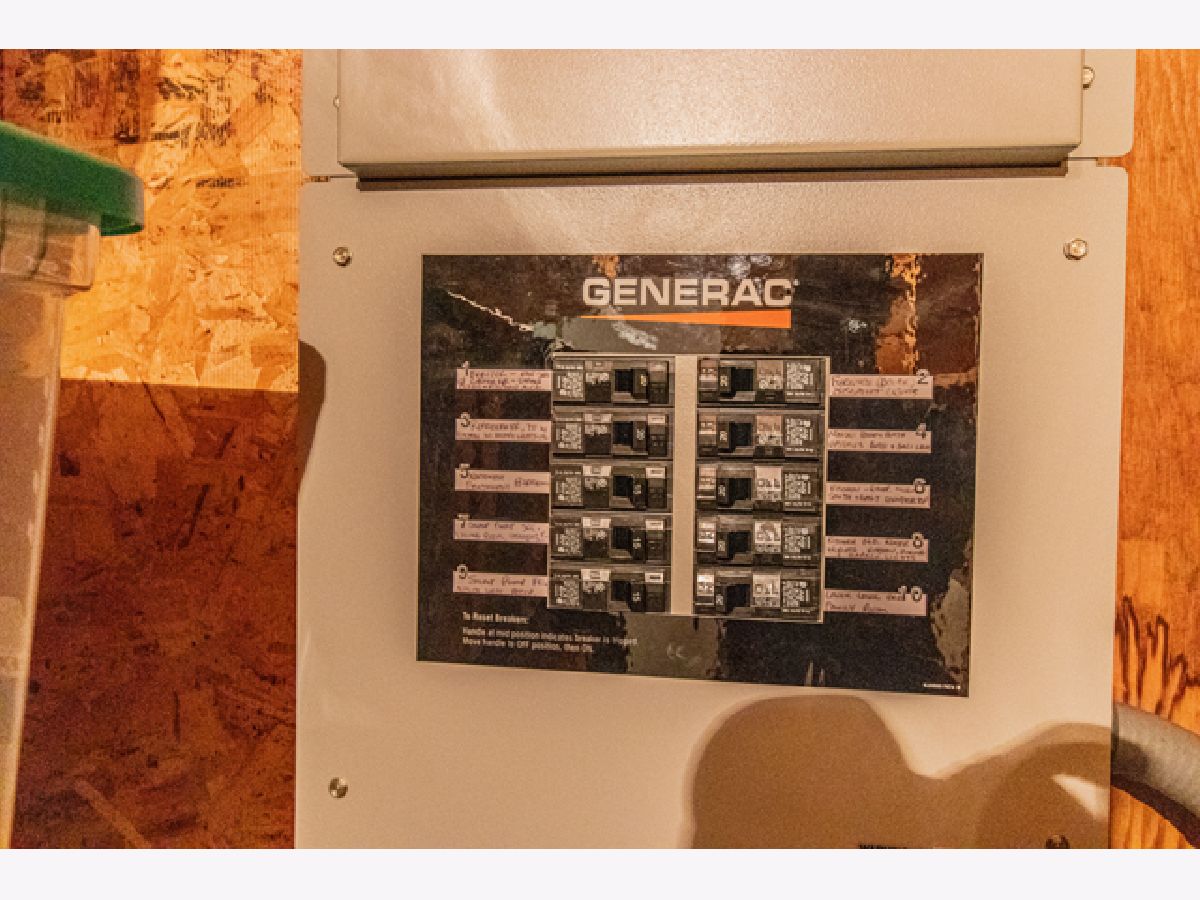
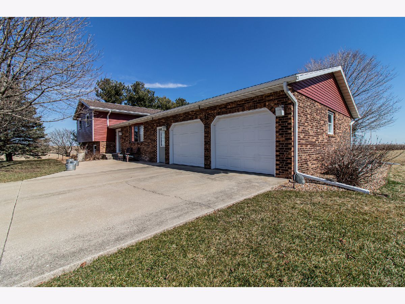
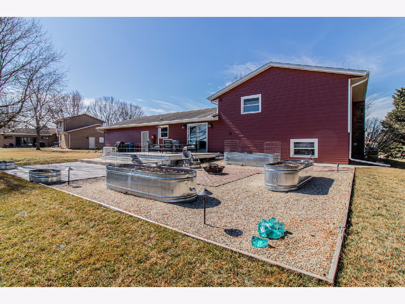
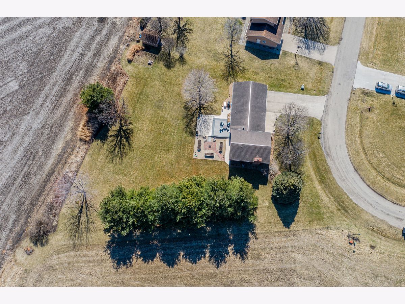
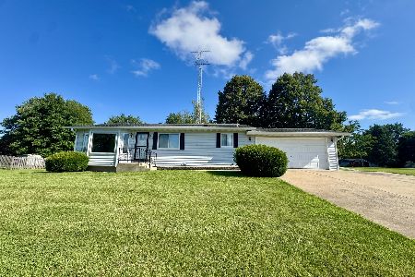
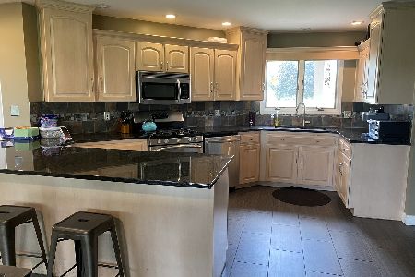
Immaculate & extremely well maintained. This lovely 4-bedroom, 3-bath home features welcoming foyer. Formal living room with bay window. Large eat-in kitchen with double sink, plenty of cabinets, all stainless steel appliances included. R.O. water refrigerator & sink, 1 yr filter included. New sliding glass door to trex deck. Upper level has 2 good sized bedrooms with nice closets. Master bedroom with 2 closets & master bathroom. Lower level has a huge family room with gas fireplace, remodeled laundry room with washer & dryer included, 4th bedroom with 2 closets & bathroom with walk in shower. Basement has light & airy finished sewing/craft room & storage room. Generac generator included. Oversized 26x28 2 car garage with drains. Maintenance free, well kept exterior, newer (10/2013) steel siding, facia, soffit, gutters & windows (except for LR). Roof 2001, Boiler 2008, AC 2016 & Water Heater 2016. Backyard has hydroponic gardening system, fire pit, beautiful trex deck. All this on a quiet street. See Broker Remarks for virtual tour link.
Property Specifics
| Single Family | |
| — | |
| — | |
| 1981 | |
| — | |
| — | |
| No | |
| 0.65 |
| Bureau | |
| — | |
| — / Not Applicable | |
| — | |
| — | |
| — | |
| 10666978 | |
| 1227410007 |
Nearby Schools
| NAME: | DISTRICT: | DISTANCE: | |
|---|---|---|---|
|
Grade School
Dimmick Comm Cons School |
175 | — | |
|
Middle School
Dimmick Comm Cons School |
175 | Not in DB | |
|
High School
Hall High School |
502 | Not in DB | |
Property History
| DATE: | EVENT: | PRICE: | SOURCE: |
|---|---|---|---|
| 14 Jul, 2020 | Sold | $213,000 | MRED MLS |
| 26 May, 2020 | Under contract | $219,900 | MRED MLS |
| 13 Mar, 2020 | Listed for sale | $219,900 | MRED MLS |
Room Specifics
Total Bedrooms: 4
Bedrooms Above Ground: 4
Bedrooms Below Ground: 0
Dimensions: —
Floor Type: —
Dimensions: —
Floor Type: —
Dimensions: —
Floor Type: —
Full Bathrooms: 3
Bathroom Amenities: —
Bathroom in Basement: 1
Rooms: —
Basement Description: —
Other Specifics
| 2 | |
| — | |
| — | |
| — | |
| — | |
| 55X245X203X183 | |
| Unfinished | |
| — | |
| — | |
| — | |
| Not in DB | |
| — | |
| — | |
| — | |
| — |
Tax History
| Year | Property Taxes |
|---|---|
| 2020 | $4,064 |
Contact Agent
Nearby Similar Homes
Nearby Sold Comparables

Contact Agent
Listing Provided By
Coldwell Banker Today's, Realtors
