

11 Hillcrest Avenue, Fox Lake, Illinois 60020
Sorry, we are updating photos, please update this page in 15 minutes
$141,000
|
Sold
|
|
| Status: | Closed |
| Sqft: | 0 |
| Cost/Sqft: | — |
| Beds: | 5 |
| Baths: | 3 |
| Year Built: | 1999 |
| Property Taxes: | $3,771 |
| Days On Market: | 4270 |
| Lot Size: | 0,17 |
Description
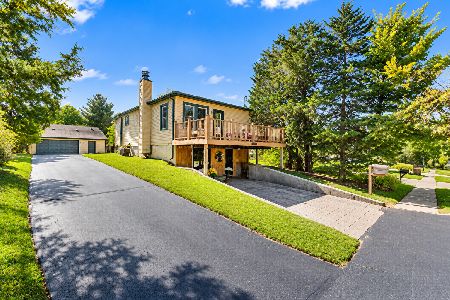
Gerat home in a great location! Close to town, shopping and metra. Owner offering 5 bedroom 3 full bath raised ranch home with its many updates. Beautiful hardwood floors, SS appliances, kitchen backsplash, etc... Open concept kitchen, family room, and eating area. Plenty of room for storage both up and downstairs. Step outside and enjoy the view from the deck. Schedule a showing today!
Property Specifics
| Single Family | |
| — | |
| Bi-Level | |
| 1999 | |
| Full | |
| Frame | |
| Asphalt | |
| — | |
| No | |
| 0.17 |
| Lake | |
| — | |
| 0 / Not Applicable | |
| None | |
| Private Well | |
| Public Sewer | |
| Central Air | |
| Natural Gas, Forced Air | |
| 08842013 | |
| 05103040240000 |
Nearby Schools
| NAME: | DISTRICT: | DISTANCE: | |
|---|---|---|---|
|
Grade School
Lotus School |
114 | — | |
|
Middle School
Lotus School |
114 | Not in DB | |
|
High School
Grant Community High School |
124 | Not in DB | |
Property History
| DATE: | EVENT: | PRICE: | SOURCE: |
|---|---|---|---|
| 19 Oct, 2009 | Sold | $129,000 | MRED MLS |
| 17 Aug, 2009 | Under contract | $135,900 | MRED MLS |
| 17 Jul, 2009 | Listed for sale | $135,900 | MRED MLS |
| 18 Jun, 2015 | Sold | $141,000 | MRED MLS |
| 11 Mar, 2015 | Under contract | $139,900 | MRED MLS |
| 18 Feb, 2015 | Listed for sale | $139,900 | MRED MLS |
| 18 Nov, 2022 | Under contract | $0 | MRED MLS |
| 3 Nov, 2022 | Listed for sale | $0 | MRED MLS |
Sorry, we are updating photos, please update this page in 15 minutes
Room Specifics
All Bedroom Info:
Total Bedrooms: 5
Bedrooms Above Ground: 5
Bedrooms Below Ground: 0
Total Bedrooms: 5
Bedrooms Above Ground: 5
Bedrooms Below Ground: 0
Second Bedroom Info:
Dimensions: —
Location: —Dimensions: —
Floor Type: Hardwood
Third Bedroom Info:
Dimensions: —
Location: —Dimensions: —
Floor Type: Wood Laminate
Fourth Bedroom Info:
Dimensions: —
Location: —Dimensions: —
Floor Type: Wood Laminate
Bathroom Info:
Full Bathrooms: 3
Partial Bathrooms: 0Full Bathrooms: 3
Bathroom Amenities: —
Bathroom in Basement: 1
Dining Room Info:
Dimensions: —
Location: —Dimensions: —
Floor Type: Hardwood
Kitchen Info:
Dimensions: —
Location: —Dimensions: —
Floor Type: Ceramic Tile
Features: Eating Area-Table Space
Living Room Info:
Dimensions: —
Location: —Dimensions: —
Floor Type: Hardwood
Additional Rooms Info:
Rooms: Bedroom 5
Basement: FullRooms: Bedroom 5
Other Specifics
| — | |
| Concrete Perimeter | |
| Space/s | |
| — | |
| — | |
| — | |
| — | |
| — | |
| 50 X 150 | |
| — | |
| None | |
| Vaulted/Cathedral Ceilings, Skylight(s), Hardwood Floors | |
| Range, Microwave, Dishwasher, Refrigerator, Washer, Dryer, Stainless Steel Appliance(s) | |
| Not in DB | |
| Street Lights, Street Paved | |
| — | |
| — |
Tax History
| Year | Property Taxes |
|---|---|
| 2009 | $4,260 |
| 2015 | $3,771 |
Contact Agent
Nearby Similar Homes
8 Highview Avenue, Fox Lake, Illinois 60020

Foreclosure
$0
3 beds / 1.0 baths / 1,630 ft2
Single Family / Built: 1972
77
26 Woodland Avenue, Fox Lake, Illinois 60020
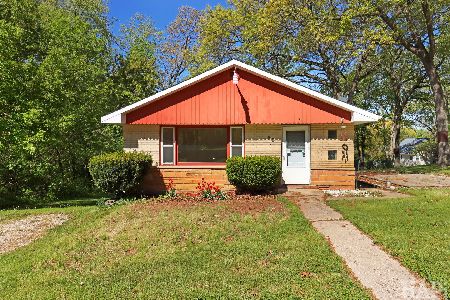
For Sale
$299,900
2 beds / 1.0 baths / 1,118 ft2
Single Family / Built: 1970
167
176 Grand Avenue, Fox Lake, Illinois 60020
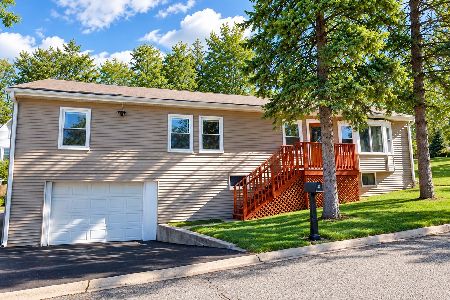
For Sale
$345,000
3 beds / 1.1 baths / 2,575 ft2
Single Family / Built: 1956
33
15 Ridgeland Avenue, Fox Lake, Illinois 60020
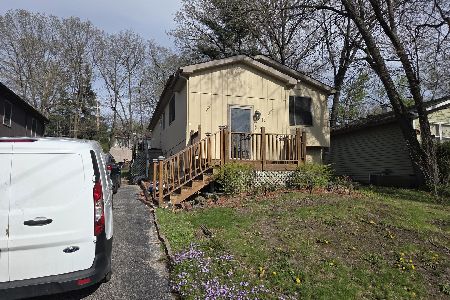
For Sale
$289,900
5 beds / 2.0 baths / 2,052 ft2
Single Family / Built: 1990
190
37 Hickory Avenue, Fox Lake, Illinois 60020
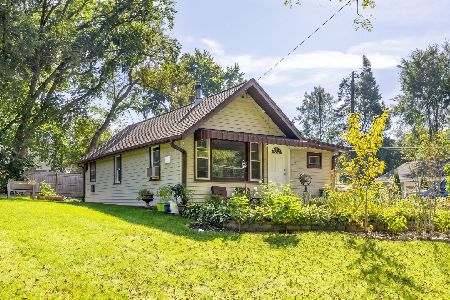
For Sale
$250,000
2 beds / 1.0 baths / 0 ft2
Single Family / Built: 1945
26
199 Grand Avenue, Fox Lake, Illinois 60020
For Sale
$250,000
2 beds / 2.0 baths / 1,295 ft2
Single Family / Built: 1950
18
Nearby Sold Comparables
11 Hillcrest Avenue, Fox Lake, Illinois 60020

Sold
$135,900
5 beds / 3.0 baths / 0 ft2
Single Family / Built: 1999
6312
15 Hillcrest Avenue, Fox Lake, Illinois 60020

Sold
$219,900
3 beds / 1.0 baths / 910 ft2
Single Family / Built: 1953
544
17 Hillcrest Avenue, Fox Lake, Illinois 60020
Sold
$349,900
3 beds / 2.2 baths / 2,087 ft2
Single Family / Built: 2001
75
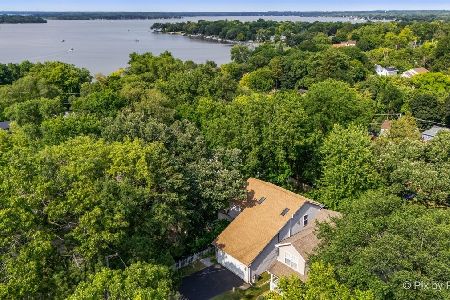
17 Hillcrest Avenue, Fox Lake, Illinois 60020
Sold
$144,900
3 beds / 2.1 baths / 1,536 ft2
Single Family / Built: 2001
3835
8 Highview Avenue, Fox Lake, Illinois 60020
Sold
$180,000
3 beds / 1.1 baths / 1,100 ft2
Single Family / Built: 1972
2431
8 Highview Avenue, Fox Lake, Illinois 60020

Sold
$225,000
3 beds / 1.1 baths / 0 ft2
Single Family / Built: 1972
1938
Contact Agent
Listing Provided By
RE/MAX Center
