

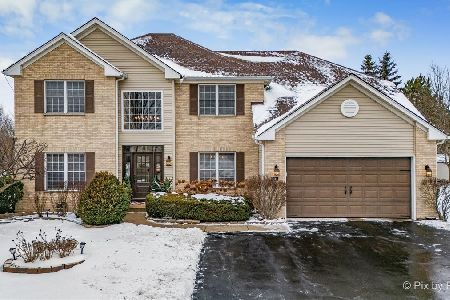
11 Margate Court, Lake In The Hills, Illinois 60156
Subdivision > Summit Ridge
Sorry, we are updating photos, please update this page in 15 minutes
$280,000
|
Sold
|
|
| Status: | Closed |
| Sqft: | 3,000 |
| Cost/Sqft: | $99 |
| Beds: | 4 |
| Baths: | 3 |
| Year Built: | 1999 |
| Property Taxes: | $8,651 |
| Days On Market: | 5987 |
| Lot Size: | 0,26 |
Description
STUNNING, APPROX; 3000 sq. ft. TUCKED AT THE DEEP END OF A CUL DE SAC. UPGRADES GALORE!! HARWOOD AND CERAMIC FLOORING. 2-STORY FOYER WITH CAT WALL OVERLOOKING FAMILY ROOM WITH FIREPLACE. OVERSIZED GOURMET KITCHEN HAS ISLAND & DESK AREA. MASTER SUITE HAS LARGE WALK-IN & CUSTOM SHOWER. PAVER BRICK PATIO & RETAINING WALL. BEAUTIFUL INTERIOR & EXTERIOR! ONE YEAR (13 month) H.W.A "DIAMOND" HOME WARRANTY INCLUDED!
Property Specifics
| Single Family | |
| — | |
| — | |
| 1999 | |
| Full | |
| Aluminum/Vinyl/Steel Siding | |
| Asphalt | |
| VERSAILL 2 | |
| No | |
| 0.26 |
| Mc Henry | |
| Summit Ridge | |
| 0 / Not Applicable | |
| None | |
| Public | |
| Public Sewer | |
| Central Air | |
| Natural Gas, Forced Air | |
| 07544010 | |
| 1814327011 |
Nearby Schools
| NAME: | DISTRICT: | DISTANCE: | |
|---|---|---|---|
|
Grade School
Chesak Elementary School |
158 | — | |
|
Middle School
Huntley Middle School |
158 | Not in DB | |
|
High School
Huntley High School |
158 | Not in DB | |
Property History
| DATE: | EVENT: | PRICE: | SOURCE: |
|---|---|---|---|
| 8 Oct, 2010 | Sold | $280,000 | MRED MLS |
| 13 Sep, 2010 | Under contract | $298,000 | MRED MLS |
| 2 Jun, 2010 | Listed for sale | $298,000 | MRED MLS |
| 30 Jul, 2020 | Sold | $329,900 | MRED MLS |
| 3 Jul, 2020 | Under contract | $329,900 | MRED MLS |
| 3 Jul, 2020 | Listed for sale | $329,900 | MRED MLS |
Sorry, we are updating photos, please update this page in 15 minutes
Room Specifics
All Bedroom Info:
Total Bedrooms: 4
Bedrooms Above Ground: 4
Bedrooms Below Ground: 0
Total Bedrooms: 4
Bedrooms Above Ground: 4
Bedrooms Below Ground: 0
Second Bedroom Info:
Dimensions: —
Location: —Dimensions: —
Floor Type: Carpet
Third Bedroom Info:
Dimensions: —
Location: —Dimensions: —
Floor Type: Carpet
Fourth Bedroom Info:
Dimensions: —
Location: —Dimensions: —
Floor Type: Carpet
Bathroom Info:
Full Bathrooms: 3
Partial Bathrooms: 1Full Bathrooms: 3
Bathroom Amenities: —
Bathroom in Basement: 0
Dining Room Info:
Dimensions: —
Location: —Dimensions: —
Floor Type: Carpet
Kitchen Info:
Dimensions: —
Location: —Dimensions: —
Floor Type: Hardwood
Features: Eating Area-Table Space, Island, Pantry-Closet
Living Room Info:
Dimensions: —
Location: —Dimensions: —
Floor Type: Carpet
Family Room Info:
Dimensions: —
Location: —Dimensions: —
Floor Type: Carpet
Additional Rooms Info:
Rooms: Eating Area
Basement: FullRooms: Eating Area
Other Specifics
| 3 | |
| Concrete Perimeter | |
| Garage | |
| — | |
| — | |
| — | |
| Patio | |
| Cul-De-Sac | |
| 50 X 117 X 148 X 127 | |
| — | |
| Yes | |
| Vaulted/Cathedral Ceilings | |
| Range, Microwave, Dishwasher, Refrigerator, Washer, Dryer, Disposal | |
| Not in DB | |
| Sidewalks, Street Lights, Street Paved | |
| — | |
| Attached Fireplace Doors/Screen, Gas Starter |
Tax History
| Year | Property Taxes |
|---|---|
| 2010 | $8,651 |
| 2020 | $8,260 |
Contact Agent
Nearby Similar Homes
Nearby Sold Comparables
11 Margate Court, Lake In The Hills, Illinois 60156

Sold
$329,900
4 beds / 2.1 baths / 3,025 ft2
Single Family / Built: 1999
2303
14 Margate Court, Lake In The Hills, Illinois 60156

Sold
$199,990
4 beds / 2.1 baths / 0 ft2
Single Family / Built: 1998
5854
14 Margate Court, Lake In The Hills, Illinois 60156
Sold
$629,000
4 beds / 2.1 baths / 4,671 ft2
Single Family / Built: 1998
260

Contact Agent
Listing Provided By
RE/MAX Superior Properties
