

11 Prairie Vista, Bloomington, Illinois 61704
Subdivision > Village At Prairie Vista
Sorry, we are updating photos, please update this page in 15 minutes
$320,000
|
Sold
|
|
| Status: | Closed |
| Sqft: | 2,245 |
| Cost/Sqft: | $154 |
| Beds: | 2 |
| Baths: | 4 |
| Year Built: | 2011 |
| Property Taxes: | $4,889 |
| Days On Market: | 4278 |
| Lot Size: | 0,00 |
Description
Easy luxury living with this gorgeous 1 1/2 story all brick zero-lot home on Prairie Vista Golf Course! Great natural light with the vaulted ceilings in living room, dining room and master bedroom. Beautiful custom cabinets and countertops. Wood floor and 10' ceilings. Custom tiled shower. Upper level bedroom and bonus room with expansive view of the golf course. Finished basement has large family room, wired for theater and plumbed for a wet bar, plus 3rd bedroom. Must see. Agent Interest
Property Specifics
| Condos/Townhomes | |
| — | |
| — | |
| 2011 | |
| Full | |
| Brick | |
| — | |
| — | |
| No | |
| — |
| Mc Lean | |
| Village At Prairie Vista | |
| 150 / Monthly | |
| — | |
| Public | |
| Public Sewer | |
| Central Air | |
| Forced Air, Natural Gas | |
| 10206324 | |
| 2117477009 |
Nearby Schools
| NAME: | DISTRICT: | DISTANCE: | |
|---|---|---|---|
|
Grade School
Cedar Ridge Elementary |
5 | — | |
|
Middle School
Evans Jr High |
5 | Not in DB | |
|
High School
Normal Community West High Schoo |
5 | Not in DB | |
Property History
| DATE: | EVENT: | PRICE: | SOURCE: |
|---|---|---|---|
| 15 Jul, 2016 | Sold | $320,000 | MRED MLS |
| 27 May, 2016 | Under contract | $344,900 | MRED MLS |
| 23 Feb, 2015 | Listed for sale | $385,000 | MRED MLS |
Sorry, we are updating photos, please update this page in 15 minutes
Room Specifics
All Bedroom Info:
Total Bedrooms: 3
Bedrooms Above Ground: 2
Bedrooms Below Ground: 1
Total Bedrooms: 3
Bedrooms Above Ground: 2
Bedrooms Below Ground: 1
Second Bedroom Info:
Dimensions: —
Location: —Dimensions: —
Floor Type: Carpet
Third Bedroom Info:
Dimensions: —
Location: —Dimensions: —
Floor Type: Carpet
Bathroom Info:
Full Bathrooms: 4
Partial Bathrooms: 1Full Bathrooms: 4
Bathroom Amenities: —
Bathroom in Basement: 1
Dining Room Info:
Dimensions: —
Location: —Dimensions: —
Floor Type: Hardwood
Kitchen Info:
Dimensions: —
Location: —Dimensions: —
Floor Type: Hardwood
Features: Eating Area-Table Space
Laundry Room Info:
Dimensions: —
Location: —Dimensions: —
Floor Type: Ceramic Tile
Living Room Info:
Dimensions: —
Location: —Dimensions: —
Floor Type: Hardwood
Family Room Info:
Dimensions: —
Location: —Dimensions: —
Floor Type: Carpet
Additional Rooms Info:
Rooms: Other Room
Basement: FullRooms: Other Room
Other Specifics
| 2 | |
| — | |
| Garage | |
| — | |
| — | |
| — | |
| Patio | |
| Landscaped, Golf Course Lot | |
| 36 X 116 | |
| — | |
| Full | |
| First Floor Full Bath, Vaulted/Cathedral Ceilings, Walk-In Closet(s) | |
| Dishwasher, Range, Microwave | |
| Not in DB | |
| — | |
| — | |
| Gas Log |
Tax History
| Year | Property Taxes |
|---|---|
| 2016 | $4,889 |
Contact Agent
Nearby Similar Homes
1019 Laesch Avenue, Bloomington, Illinois 61704
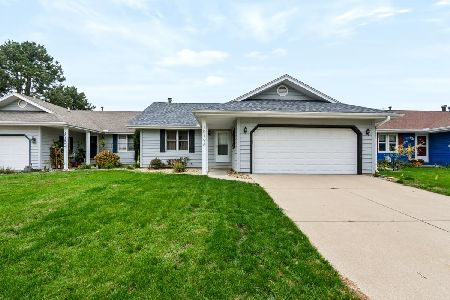
For Sale
$199,000
2 beds / 2.0 baths / 1,128 ft2
Condos/Townhomes / Built: 1988
26
1920 Tracy Drive, Bloomington, Illinois 61704
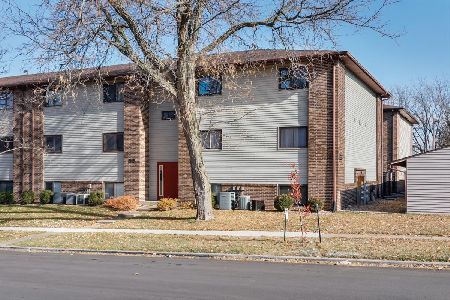
For Sale
$82,000
2 beds / 1.1 baths / 1,101 ft2
Condos/Townhomes / Built: 1985
52
Nearby Sold Comparables
11 Prairie Vista Court, Bloomington, Illinois 61704

Sold
$449,900
2 beds / 3.1 baths / 2,245 ft2
Condos/Townhomes / Built: 2011
249
13 Prairie Vista Court, Bloomington, Illinois 61704

Sold
$404,500
2 beds / 3.0 baths / 1,941 ft2
Condos/Townhomes / Built: 2013
4942
13 Prairie Vista Court, Bloomington, Illinois 61704

Sold
$394,900
2 beds / 3.0 baths / 2,060 ft2
Condos/Townhomes / Built: 2013
1521
9 Prairie Vista Court, Bloomington, Illinois 61704
Sold
$324,900
2 beds / 2.1 baths / 2,245 ft2
Condos/Townhomes / Built: 2011
2486
15 Prairie Vista, Bloomington, Illinois 61701
Sold
$359,900
2 beds / 3.0 baths / 1,806 ft2
Condos/Townhomes / Built: 2010
4893
15 Prairie Vista, Bloomington, Illinois 61701
Sold
$409,900
2 beds / 3.0 baths / 1,806 ft2
Condos/Townhomes / Built: 2010
6019
Contact Agent
Listing Provided By
Keller Williams Revolution
