

110 Myrtle Avenue, Elmhurst, Illinois 60126


$965,000
|
Sold
|
|
| Status: | Closed |
| Sqft: | 2,923 |
| Cost/Sqft: | $342 |
| Beds: | 4 |
| Baths: | 4 |
| Year Built: | 2002 |
| Property Taxes: | $14,848 |
| Days On Market: | 80 |
| Lot Size: | 0,00 |
Description
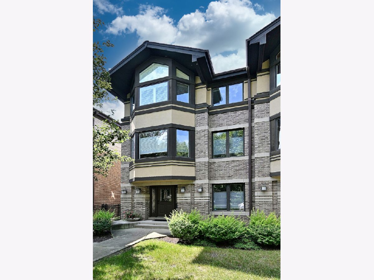
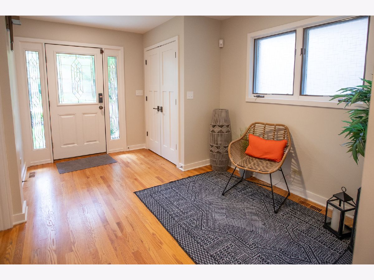
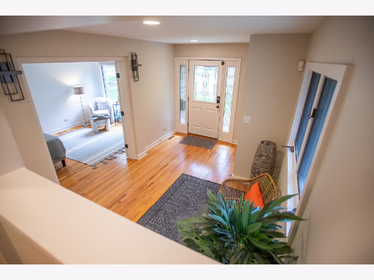
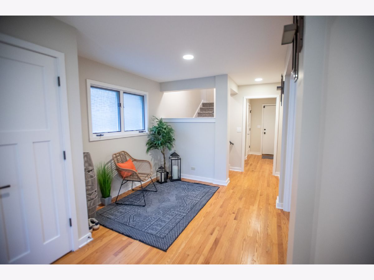
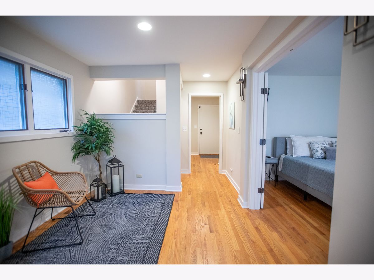
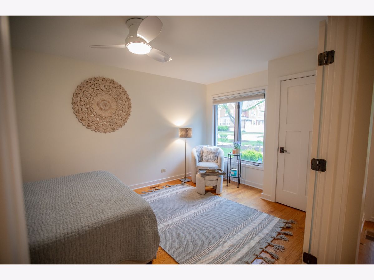
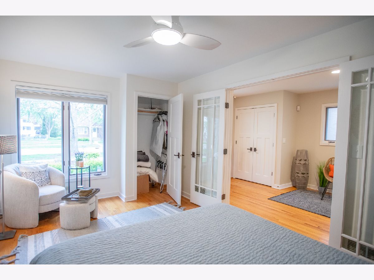
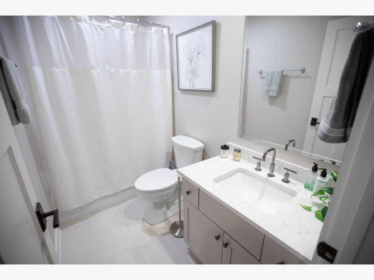
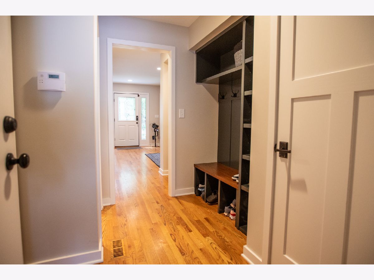
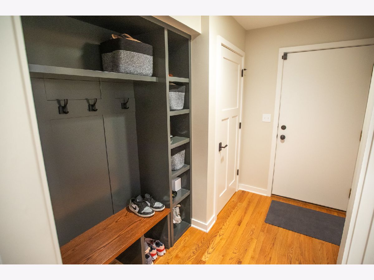
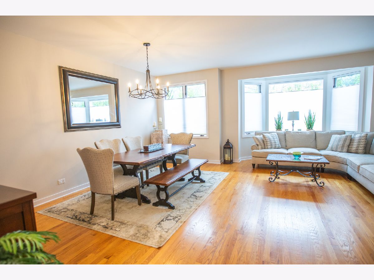
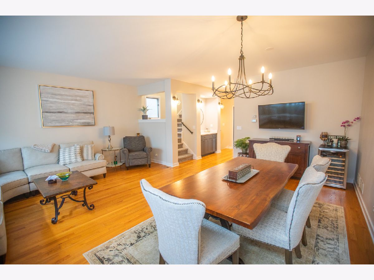
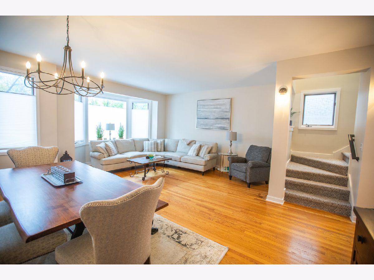
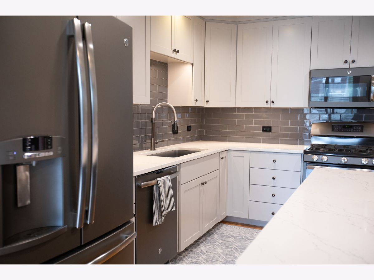
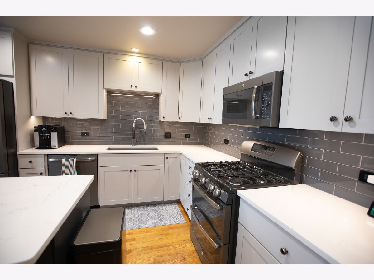
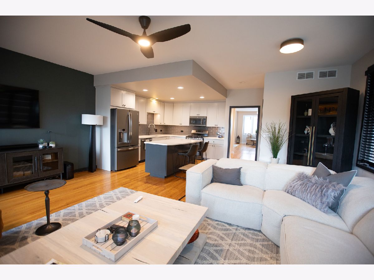
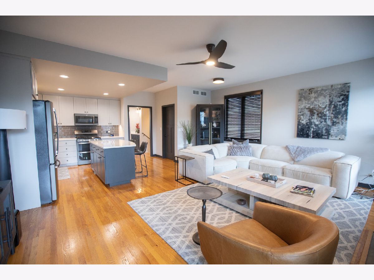
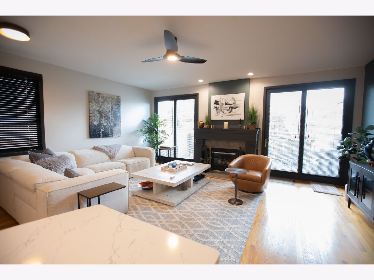
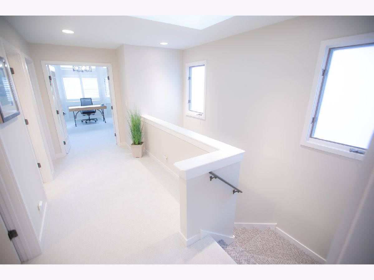
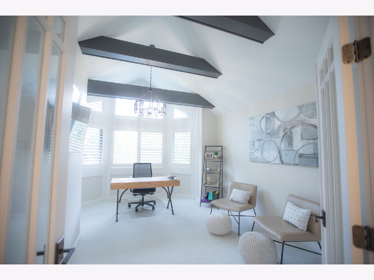
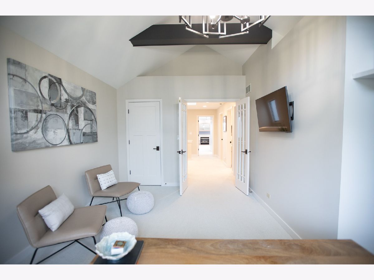
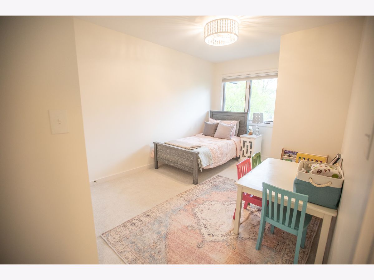
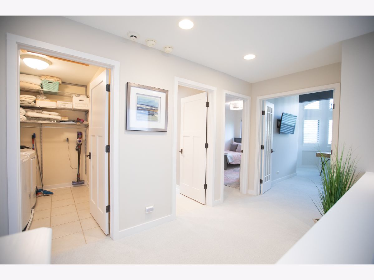
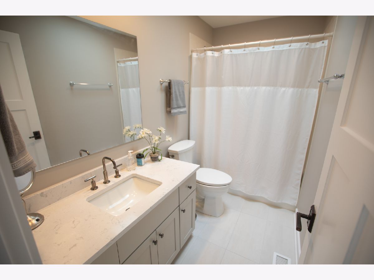
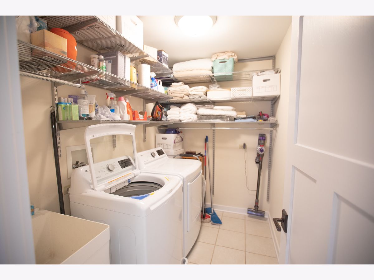
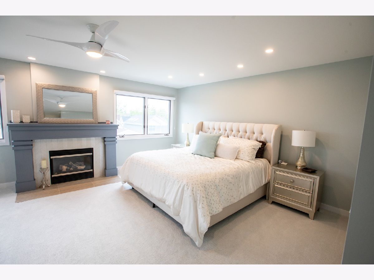
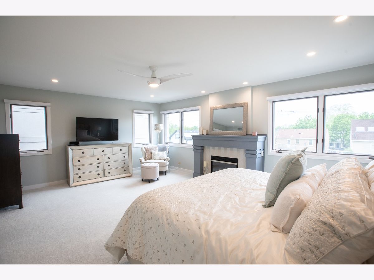
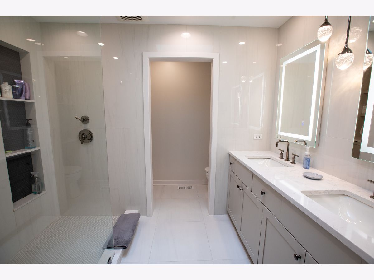
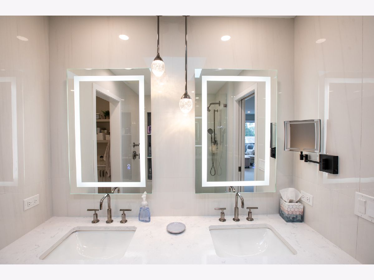
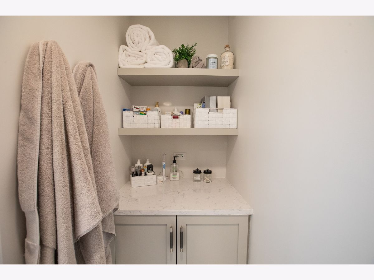
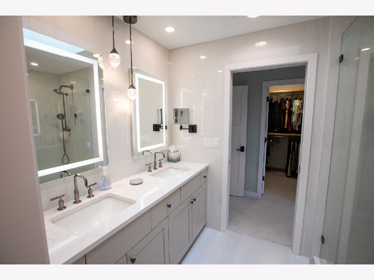
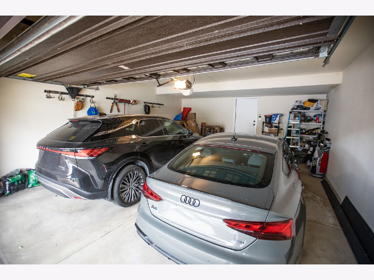
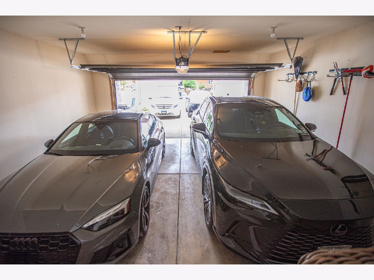
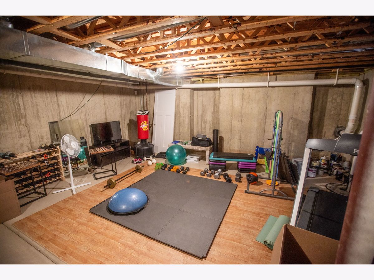
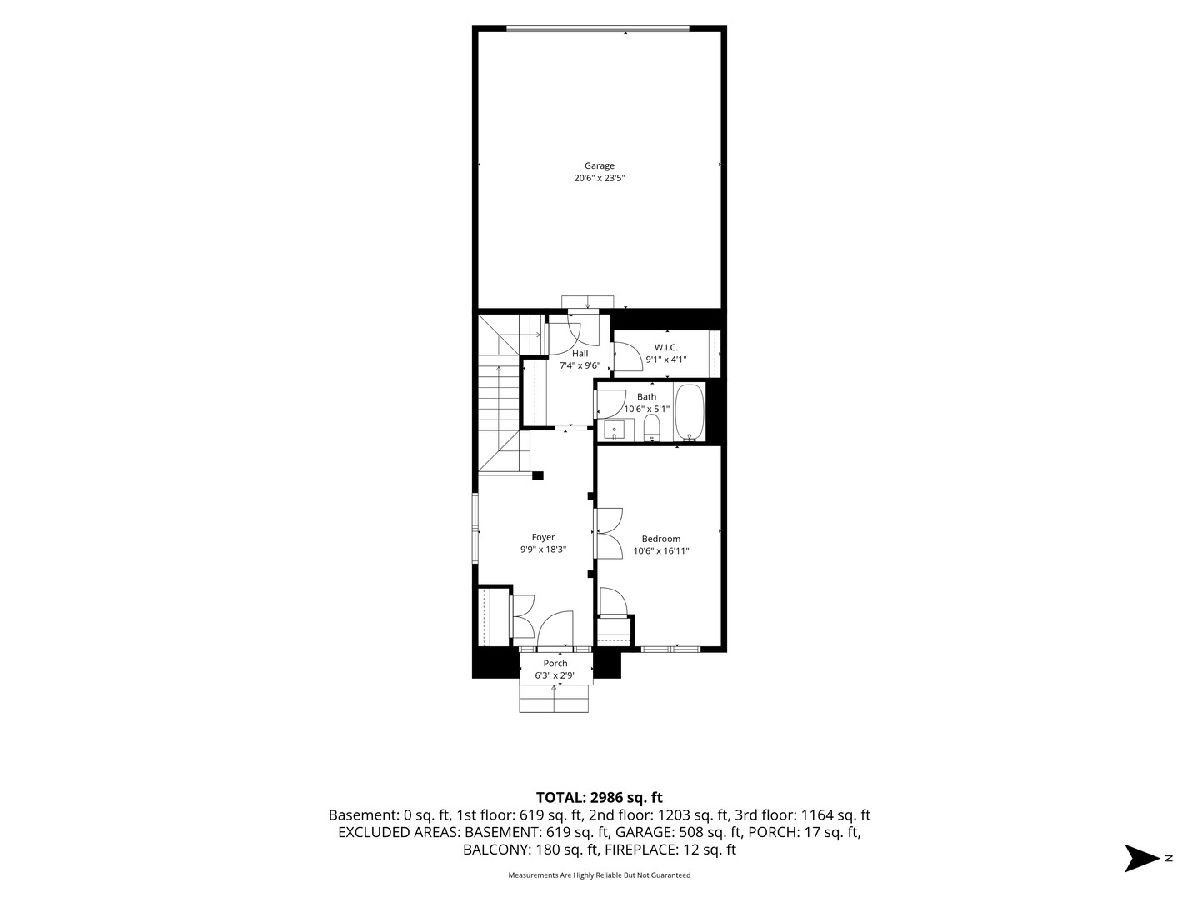
Welcome to 110 Myrtle. This spacious, maintenance free townhome in the heart of downtown Elmhurst truly lives like a single family home. Just steps from the Metra, restaurants, parks, library, fitness clubs, and everything downtown has to offer. With approximately 3,000 square feet above grade, this home offers exceptional flexibility for today's lifestyle, including multiple work-from-home options with a private first floor office (or 4th bedroom), lower level workspace potential; or a bright third floor office (or bedroom) filled with natural light. The main living area features hardwood floors, solid wood doors, and an open concept layout designed for everyday living and entertaining. The newly updated kitchen opens directly to the family room with fireplace and including Brakur cabinetry, updated GE Profile appliances, new quartzite countertops, island seating, breakfast area, walk in pantry and access to an oversized private balcony with remote awning. Spacious living and dining areas feature a dry bar and abundant natural light throughout. Upstairs, the primary suite offers a fireplace, walk in closet, and completely renovated private bath with a walk in shower. The second floor also includes a guest bedroom, full bath, skylit hallway, and convenient laundry room with newer washer and dryer. The vaulted third floor bedroom or office provides incredible natural light and flexibility for guests, work, or additional living space. A full unfinished basement offers excellent storage and future finishing potential. Attached 2 car garage and low maintenance living in one of Elmhurst's most walkable locations.
Property Specifics
| Condos/Townhomes | |
| 3 | |
| — | |
| 2002 | |
| Unfinished, Partial | |
| Brick, Stucco, Stone | |
| Asphalt | |
| — | |
| No | |
| — |
| — | |
| — | |
| 350 / Monthly | |
| Insurance, Lawn Care, Snow Removal | |
| Lake Michigan, Public | |
| Public Sewer, Storm Sewer | |
| Central Air, Zoned | |
| Gas, Forced Air, Zoned | |
| 12722105 | |
| 0602215019 |
Nearby Schools
| NAME: | DISTRICT: | DISTANCE: | |
|---|---|---|---|
|
Grade School
Hawthorne Elementary School |
205 | — | |
|
Middle School
Sandburg Middle School |
205 | Not in DB | |
|
High School
York Community High School |
205 | Not in DB | |
Property History
| DATE: | EVENT: | PRICE: | SOURCE: |
|---|---|---|---|
| 1 Apr, 2022 | Sold | $759,900 | MRED MLS |
| 22 Feb, 2022 | Under contract | $759,900 | MRED MLS |
| 17 Feb, 2022 | Listed for sale | $759,900 | MRED MLS |
| 11 Nov, 2026 | Sold | $965,000 | MRED MLS |
| 28 Sep, 2026 | Under contract | $999,900 | MRED MLS |
| 27 Aug, 2026 | Listed for sale | $999,900 | MRED MLS |
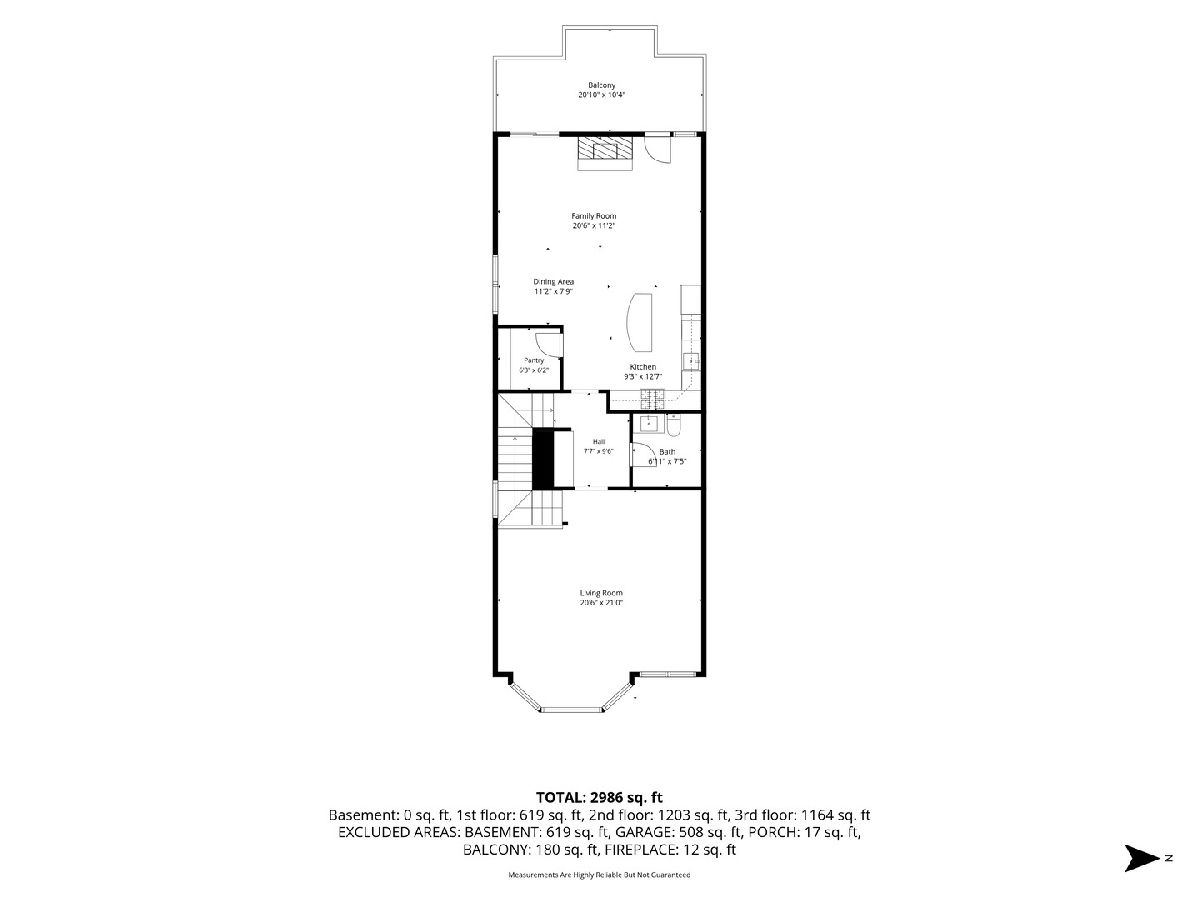
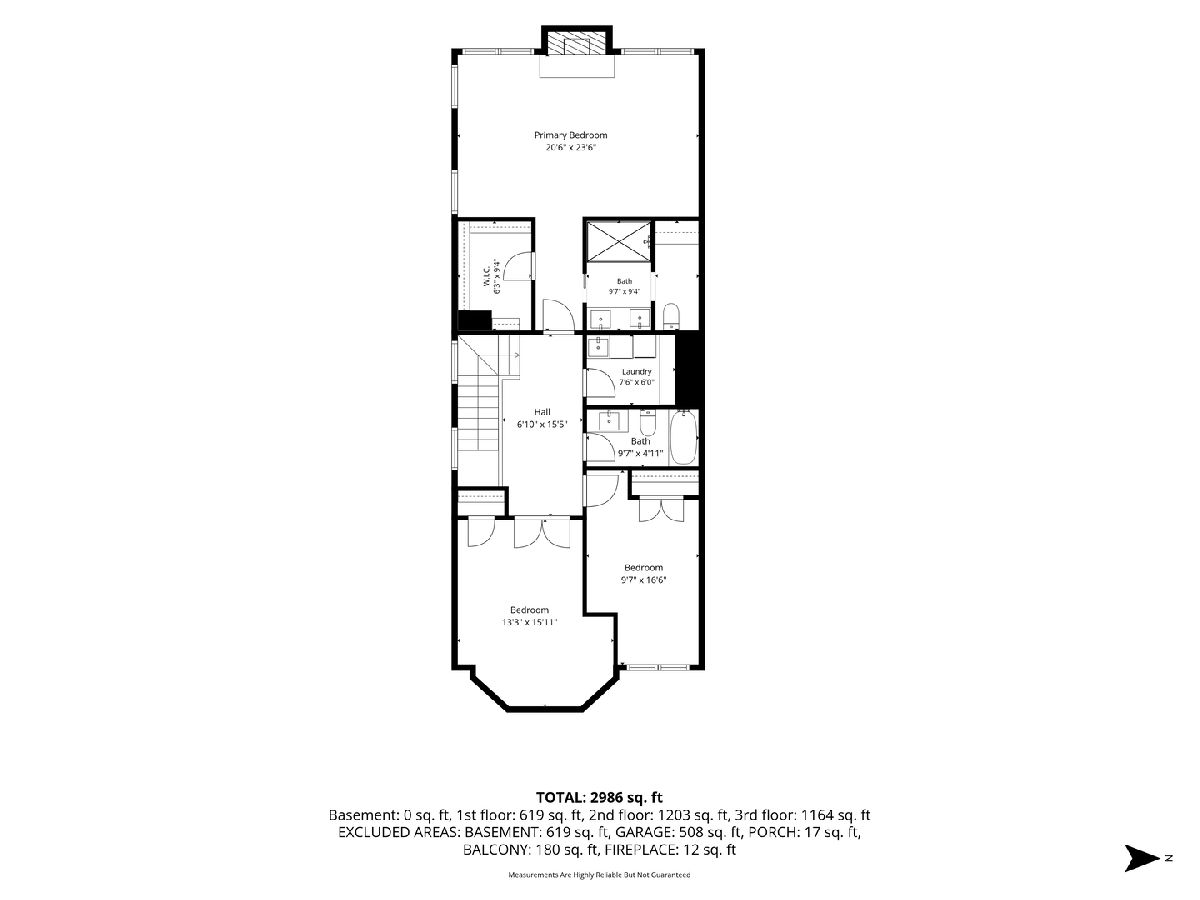
Room Specifics
Total Bedrooms: 4
Bedrooms Above Ground: 4
Bedrooms Below Ground: 0
Dimensions: 15X20
Floor Type: Carpet
Dimensions: 15X13
Floor Type: Carpet
Dimensions: 9X12
Floor Type: Carpet
Dimensions: 10X16
Floor Type: Hardwood
Full Bathrooms: 4
Bathroom Amenities: Whirlpool, Separate Shower, Double Sink
Bathroom in Basement: 0
Dimensions: 11X13
Floor Type: Hardwood
Dimensions: 13X20
Floor Type: Hardwood
Features: Eating Area-Table Space, Island, Pantry-Closet, Pantry-Walk-in, Breakfast Room, Custom Cabinetry, Granite Counters, Pantry, SolidSurfaceCounter
Dimensions: 6X8
Floor Type: Ceramic Tile
Dimensions: 16X20
Floor Type: Hardwood
Dimensions: 15X20
Floor Type: Hardwood
Rooms: Foyer
Name: Foyer
Dimensions: 9X13
Floor Type: Hardwood
Other Specifics
| 2 | |
| Concrete Perimeter | |
| Concrete, Off Alley, Garage Door Opener, Garage Owned, Attached, Garage | |
| Upper Level, Gas Dryer Hookup, In Unit | |
| Hardwood | |
| Deck | |
| Balcony | |
| Common Grounds, Landscaped | |
| 27 X 129 | |
| — | |
| Full | |
| Dry Bar, 1st Floor Bedroom, 1st Floor Full Bath, Walk-In Closet(s) | |
| Range, Microwave, Dishwasher, Refrigerator, Washer, Dryer, Disposal, Humidifier | |
| Not in DB | |
| — | |
| — | |
| Gas Log, Gas Starter |
Tax History
| Year | Property Taxes |
|---|---|
| 2022 | $12,114 |
| 2026 | $14,848 |
Contact Agent
Contact Agent
Listing Provided By
Keller Williams Premiere Properties
