

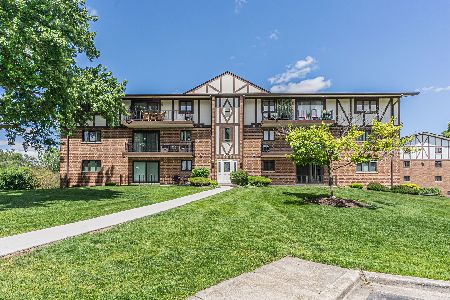
11009 Theresa Circle, Palos Hills, Illinois 60465
$155,200
|
Sold
|
|
| Status: | Closed |
| Sqft: | 0 |
| Cost/Sqft: | — |
| Beds: | 2 |
| Baths: | 2 |
| Year Built: | 1985 |
| Property Taxes: | $1,889 |
| Days On Market: | 2918 |
| Lot Size: | 0,00 |
Description
Beautiful move in ready 2nd floor condo has been freshly painted in warm neutral hues and new carpet installed in 10/18. Light and bright open floor plan boasts a spacious kitchen with oak cabinets and Corian countertops. Large dining area with beautiful chandelier opens to the expansive living room. Siding doors open to the private balcony that nearly spans the length of the condo. Beautiful master suite with walk-in closet and private master bath. Bathroom sinks/vanities were updated in 2013. In unit laundry/utility room with cabinets and extra storage space. 1 car detached garage with great storage. A/C approximately 5 years. Great location with easy access to schools, shopping, dining, transportation and close to the clubhouse. Meticulous home!
Property Specifics
| Condos/Townhomes | |
| 3 | |
| — | |
| 1985 | |
| None | |
| Brick, Frame | |
| — | |
| — | |
| No | |
| — |
| Cook | |
| Green Valley | |
| 186 / Monthly | |
| Clubhouse, Exterior Maintenance, Lawn Care, Scavenger, Snow Removal | |
| Lake Michigan | |
| Public Sewer | |
| Central Air | |
| Electric, Forced Air | |
| 10126539 | |
| 23143020121007 |
Property History
| DATE: | EVENT: | PRICE: | SOURCE: |
|---|---|---|---|
| 19 Dec, 2018 | Sold | $155,200 | MRED MLS |
| 3 Nov, 2018 | Under contract | $155,000 | MRED MLS |
| 31 Oct, 2018 | Listed for sale | $155,000 | MRED MLS |
| 12 Feb, 2019 | Under contract | $0 | MRED MLS |
| 23 Jan, 2019 | Listed for sale | $0 | MRED MLS |
| 26 Feb, 2022 | Under contract | $0 | MRED MLS |
| 22 Feb, 2022 | Listed for sale | $0 | MRED MLS |
Room Specifics
Total Bedrooms: 2
Bedrooms Above Ground: 2
Bedrooms Below Ground: 0
Dimensions: —
Floor Type: Carpet
Full Bathrooms: 2
Bathroom Amenities: —
Bathroom in Basement: 0
Dimensions: —
Floor Type: Carpet
Dimensions: —
Floor Type: Ceramic Tile
Features: Eating Area-Table Space
Dimensions: —
Floor Type: Vinyl
Dimensions: —
Floor Type: Carpet
Rooms: Foyer
Other Specifics
| 1 | |
| — | |
| Garage | |
| — | |
| — | |
| — | |
| Balcony | |
| Landscaped | |
| CONDO | |
| — | |
| Full | |
| Storage, Flexicore | |
| Range, Microwave, Dishwasher, Refrigerator, Washer, Dryer, Disposal | |
| Not in DB | |
| — | |
| Party Room | |
| — |
Tax History
| Year | Property Taxes |
|---|---|
| 2018 | $1,889 |
Contact Agent
Nearby Similar Homes

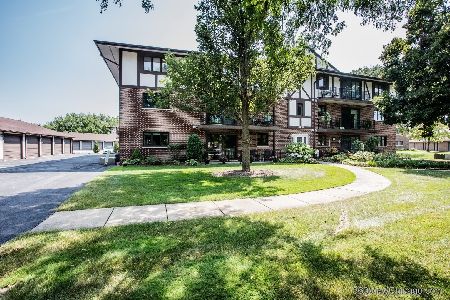
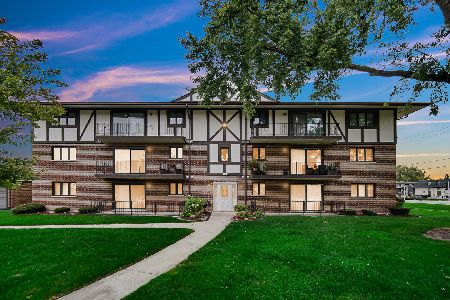
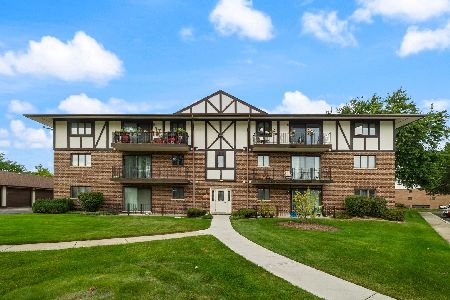
Nearby Sold Comparables


Contact Agent
Listing Provided By
Realty Executives Elite
