

1101 Carter Street, Marseilles, Illinois 61341
Sorry, we are updating photos, please update this page in 15 minutes
$161,000
|
Sold
|
|
| Status: | Closed |
| Sqft: | 1,530 |
| Cost/Sqft: | $111 |
| Beds: | 3 |
| Baths: | 3 |
| Year Built: | — |
| Property Taxes: | $4,106 |
| Days On Market: | 6252 |
| Lot Size: | 0,00 |
Description
WWELL MAINTAINED RANCH ON LARGE WOODED RAVINE LOT. HEATED INGROUND KIDNEY SHAPED POOL W/ EQUIPMENT. LARGE LIVING ROOM, OAK KITCHEN W/ STAINLESS STEEL CHEF;S APPLIANCES. MASTER BEDROOM W/ BATH, 2 LARGE CLOSETS. FINISHED LOWER LEVEL W/ FAMILY ROOM, WOODBURNING FIREPLACE AND WET BAR. EXTRA ROOM W/ HALF BATH. STORAGE SHED. GARAGE W/ EXTRA STORAGE. MILTON POPE AND OTTAWA HIGH SCHOOL. EASY TO SHOW.
Property Specifics
| Single Family | |
| — | |
| Ranch | |
| — | |
| Full | |
| Aluminum/Vinyl/Steel Siding, Stone | |
| Asphalt | |
| — | |
| No | |
| — |
| La Salle | |
| — | |
| 0 / Not Applicable | |
| None | |
| Public | |
| Public Sewer | |
| Central Air | |
| Natural Gas, Forced Air | |
| 07319484 | |
| 2407314007 |
Nearby Schools
| NAME: | DISTRICT: | DISTANCE: | |
|---|---|---|---|
|
Grade School
Milton Pope Elementary School |
210 | — | |
|
Middle School
Milton Pope Elementary School |
210 | Not in DB | |
|
High School
Ottawa Township High School |
140 | Not in DB | |
Property History
| DATE: | EVENT: | PRICE: | SOURCE: |
|---|---|---|---|
| 26 Feb, 2010 | Sold | $161,000 | MRED MLS |
| 30 Jan, 2010 | Under contract | $169,900 | MRED MLS |
| — | Last price change | $179,900 | MRED MLS |
| 8 Sep, 2009 | Listed for sale | $179,900 | MRED MLS |
Sorry, we are updating photos, please update this page in 15 minutes
Room Specifics
All Bedroom Info:
Total Bedrooms: 3
Bedrooms Above Ground: 3
Bedrooms Below Ground: 0
Total Bedrooms: 3
Bedrooms Above Ground: 3
Bedrooms Below Ground: 0
Second Bedroom Info:
Dimensions: —
Location: —Dimensions: —
Floor Type: Carpet
Third Bedroom Info:
Dimensions: —
Location: —Dimensions: —
Floor Type: Carpet
Bathroom Info:
Full Bathrooms: 3
Partial Bathrooms: 1Full Bathrooms: 3
Bathroom Amenities: —
Bathroom in Basement: 1
Dining Room Info:
Dimensions: —
Location: —Dimensions: —
Floor Type: Ceramic Tile
Kitchen Info:
Dimensions: —
Location: —Dimensions: —
Floor Type: Ceramic Tile
Features: Eating Area-Breakfast Bar
Living Room Info:
Dimensions: —
Location: —Dimensions: —
Floor Type: Carpet
Family Room Info:
Dimensions: —
Location: —Dimensions: —
Floor Type: Carpet
Additional Rooms Info:
Rooms: Recreation Room
Basement: FullRooms: Recreation Room
Other Specifics
| 2 | |
| Concrete Perimeter | |
| Garage | |
| — | |
| — | |
| — | |
| Deck, In Ground Pool | |
| Wooded | |
| 119X429 | |
| — | |
| Yes | |
| Bar-Wet, First Floor Bedroom | |
| Range, Dishwasher, Refrigerator, Washer, Dryer, Disposal | |
| Not in DB | |
| Street Lights, Street Paved | |
| — | |
| Wood Burning |
Tax History
| Year | Property Taxes |
|---|---|
| 2010 | $4,106 |
Contact Agent
Nearby Similar Homes
2970 Walbridge Creek Circle, Marseilles, Illinois 61341
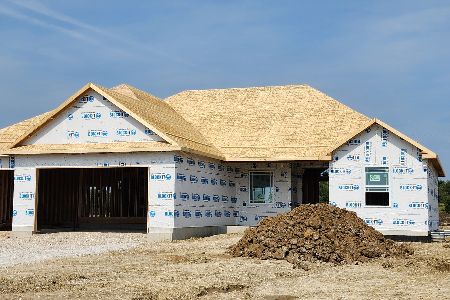
For Sale
$484,900
3 beds / 2.0 baths / 1,980 ft2
Single Family / Built: 2027
9
2982 Walbridge Creek Circle, Marseilles, Illinois 61341
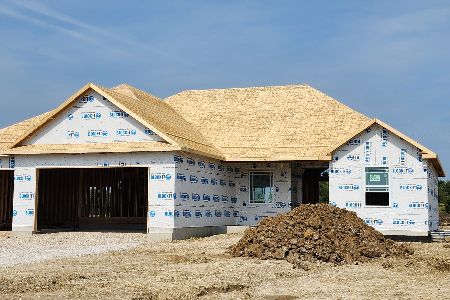
For Sale
$479,900
3 beds / 2.0 baths / 1,980 ft2
Single Family / Built: 2026
145
804 Bratton Avenue, Marseilles, Illinois 61341
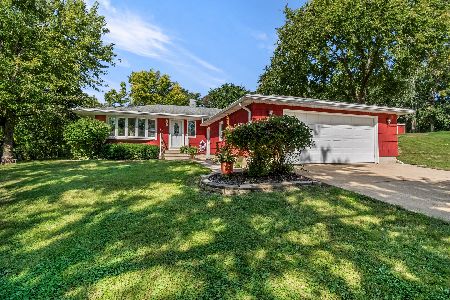
For Sale
$165,000
2 beds / 1.0 baths / 1,050 ft2
Single Family / Built: 1954
21
Nearby Sold Comparables
1102 Carter Street, Marseilles, Illinois 61341

Sold
$78,000
3 beds / 2.0 baths / 2,080 ft2
Single Family / Built: 1977
4638
1050 Carter Street, Marseilles, Illinois 61341
Sold
$149,900
3 beds / 2.1 baths / 0 ft2
Single Family / Built: 1978
7110
1046 Carter Street, Marseilles, Illinois 61341
Sold
$178,800
4 beds / 2.1 baths / 2,150 ft2
Single Family / Built: 1980
6774
1039 Carter Street, Marseilles, Illinois 61341
Sold
$158,000
3 beds / 2.1 baths / 1,500 ft2
Single Family / Built: 1980
2743
1113 Carter Street, Marseilles, Illinois 61341
Sold
$169,000
3 beds / 3.0 baths / 1,600 ft2
Single Family / Built: 1994
2561
Contact Agent
Listing Provided By
1st Real Estate Professionals of WILL/Grundy Coun
