

1101 Clifford Drive, Urbana, Illinois 61802
Subdivision > Willow Springs
Sorry, we are updating photos, please update this page in 15 minutes
$66,000
|
Sold
|
|
| Status: | Closed |
| Sqft: | 970 |
| Cost/Sqft: | $70 |
| Beds: | 2 |
| Baths: | 2 |
| Year Built: | 1986 |
| Property Taxes: | $1,273 |
| Days On Market: | 3673 |
| Lot Size: | 0,00 |
Description
What an incredible second floor condo! When walk into the spacious living room, you'll be impressed by the quality of renovations this condo features. The sharp kitchen remodel features all new cabinets, quartz counter tops, wide-mouth over-sized stainless steel sink, and premium Samsung and Whirlpool appliances. Wood laminate flooring installed in 2013 throughout the bedrooms and living area, and new vinyl kitchen and dining area floor installed 2016. Dining area has slider out to elevated back porch. Living area features a wood burning fireplace with blower. Spacious bedrooms feature walk in closets with upgraded shelving. Detached 1 car garage. Condo association fees include access to clubhouse and pool.
Property Specifics
| Condos/Townhomes | |
| 2 | |
| — | |
| 1986 | |
| None | |
| Vinyl Siding, Brick | |
| — | |
| — | |
| No | |
| — |
| Champaign | |
| Willow Springs | |
| 130 / Monthly | |
| None | |
| Public | |
| Public Sewer | |
| Central Air | |
| Natural Gas, Forced Air | |
| 09490161 | |
| 302104390007 |
Nearby Schools
| NAME: | DISTRICT: | DISTANCE: | |
|---|---|---|---|
|
Grade School
Wiley Elementary School |
116 | — | |
|
Middle School
Urbana Middle School |
116 | Not in DB | |
|
High School
Urbana High School |
116 | Not in DB | |
Property History
| DATE: | EVENT: | PRICE: | SOURCE: |
|---|---|---|---|
| 6 Feb, 2017 | Sold | $66,000 | MRED MLS |
| 3 Dec, 2016 | Under contract | $68,000 | MRED MLS |
| 29 Oct, 2016 | Listed for sale | $68,000 | MRED MLS |
Sorry, we are updating photos, please update this page in 15 minutes
Room Specifics
All Bedroom Info:
Total Bedrooms: 2
Bedrooms Above Ground: 2
Bedrooms Below Ground: 0
Total Bedrooms: 2
Bedrooms Above Ground: 2
Bedrooms Below Ground: 0
Second Bedroom Info:
Dimensions: —
Location: —Dimensions: —
Floor Type: Wood Laminate
Bathroom Info:
Full Bathrooms: 2
Partial Bathrooms: 1Full Bathrooms: 2
Bathroom Amenities: —
Bathroom in Basement: 0
Dining Room Info:
Dimensions: —
Location: —Dimensions: —
Floor Type: Vinyl
Kitchen Info:
Dimensions: —
Location: —Dimensions: —
Floor Type: Vinyl
Features: Eating Area-Table Space
Living Room Info:
Dimensions: —
Location: —Dimensions: —
Floor Type: Wood Laminate
Additional Rooms Info:
Rooms: No additional rooms
Basement: NoneRooms: No additional rooms
Other Specifics
| 1 | |
| — | |
| Garage | |
| — | |
| — | |
| — | |
| Porch | |
| Common Grounds | |
| 0 | |
| — | |
| Full | |
| Wood Laminate Floors | |
| Range, Microwave, Dishwasher, Refrigerator, Disposal | |
| Not in DB | |
| — | |
| Storage, Pool, Tennis Court(s) | |
| Wood Burning |
Tax History
| Year | Property Taxes |
|---|---|
| 2017 | $1,273 |
Contact Agent
Nearby Similar Homes
1202 Dean Drive, Urbana, Illinois 61802
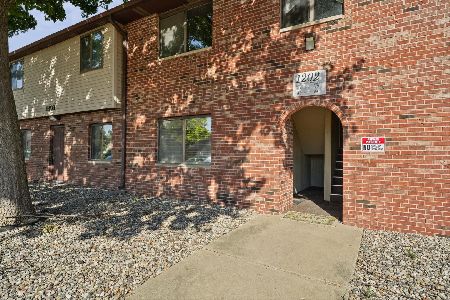
For Sale
$105,000
2 beds / 2.0 baths / 868 ft2
Condos/Townhomes / Built: 1988
40
1203 Dean Drive, Urbana, Illinois 61802
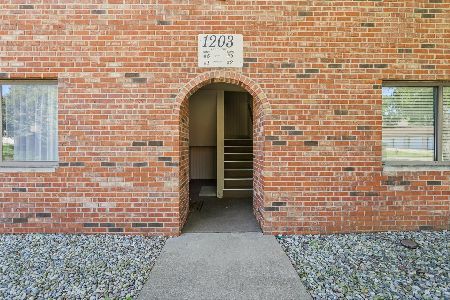
For Sale
$117,900
2 beds / 1.1 baths / 827 ft2
Condos/Townhomes / Built: 1986
59
1204 Dean Drive, Urbana, Illinois 61802
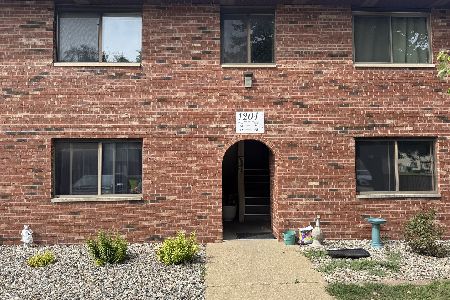
For Sale
$107,900
2 beds / 1.1 baths / 964 ft2
Condos/Townhomes / Built: 1984
66
1801 Richardson Drive, Urbana, Illinois 61802
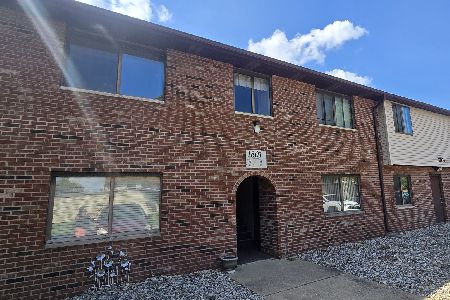
For Sale
$114,500
2 beds / 1.1 baths / 834 ft2
Condos/Townhomes / Built: 1985
80
1110 Brad Drive, Urbana, Illinois 61802
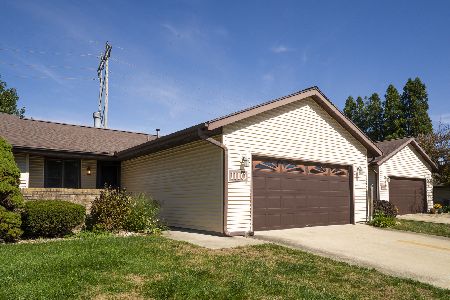
For Sale
$159,900
2 beds / 2.0 baths / 1,424 ft2
Condos/Townhomes / Built: —
83
1303 Brian Place, Urbana, Illinois 61802
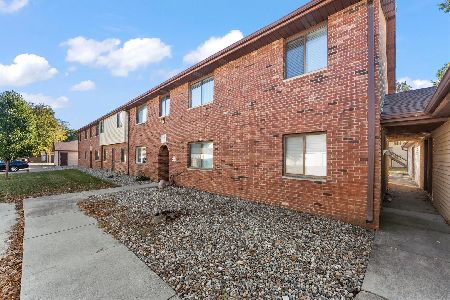
For Sale
$106,500
2 beds / 1.0 baths / 817 ft2
Condos/Townhomes / Built: 1988
29
Nearby Sold Comparables

1202 Dean Drive, Urbana, Illinois 61802

Sold
$54,900
2 beds / 1.1 baths / 970 ft2
Condos/Townhomes / Built: 1984
2429
1202 Dean Drive, Urbana, Illinois 61802

Sold
$68,000
2 beds / 1.1 baths / 970 ft2
Condos/Townhomes / Built: 1983
2101
Contact Agent
Listing Provided By
KELLER WILLIAMS-TREC
