

1101 East Point Drive, Schaumburg, Illinois 60193
Subdivision > Kingsport Village
Sorry, we are updating photos, please update this page in 15 minutes
$240,000
|
Sold
|
|
| Status: | Closed |
| Sqft: | 1,633 |
| Cost/Sqft: | $165 |
| Beds: | 3 |
| Baths: | 2 |
| Year Built: | 1979 |
| Property Taxes: | $6,163 |
| Days On Market: | 5481 |
| Lot Size: | 0,24 |
Description
This inviting home features many beautiful updates throughout - including updated kitchen and baths. An open floor plan and an elegant formal dining room make entertaining a breeze. The large fenced yard features a convenient storage shed and a relaxing concrete patio. Enjoy nearby Kingsport Park and Spring Valley Nature Sanctuary. A meticulously maintained home close to schools, parks, shopping and expressways.
Property Specifics
| Single Family | |
| — | |
| Colonial | |
| 1979 | |
| None | |
| Vinyl Siding, Brick | |
| Asphalt | |
| ASHFIELD | |
| No | |
| 0.24 |
| Cook | |
| Kingsport Village | |
| 0 / Not Applicable | |
| None | |
| Lake Michigan, Public | |
| Public Sewer, Sewer-Storm | |
| Central Air | |
| Natural Gas, Forced Air | |
| 07940971 | |
| 07263060030000 |
Nearby Schools
| NAME: | DISTRICT: | DISTANCE: | |
|---|---|---|---|
|
Grade School
Michael Collins Elementary Schoo |
54 | — | |
|
Middle School
Robert Frost Junior High School |
54 | Not in DB | |
|
High School
J B Conant High School |
211 | Not in DB | |
Property History
| DATE: | EVENT: | PRICE: | SOURCE: |
|---|---|---|---|
| 19 Jul, 2012 | Sold | $240,000 | MRED MLS |
| 24 May, 2012 | Under contract | $269,000 | MRED MLS |
| 8 Nov, 2011 | Listed for sale | $274,900 | MRED MLS |
Sorry, we are updating photos, please update this page in 15 minutes
Room Specifics
All Bedroom Info:
Total Bedrooms: 3
Bedrooms Above Ground: 3
Bedrooms Below Ground: 0
Total Bedrooms: 3
Bedrooms Above Ground: 3
Bedrooms Below Ground: 0
Second Bedroom Info:
Dimensions: —
Location: —Dimensions: —
Floor Type: Carpet
Third Bedroom Info:
Dimensions: —
Location: —Dimensions: —
Floor Type: Carpet
Bathroom Info:
Full Bathrooms: 2
Partial Bathrooms: 0Full Bathrooms: 2
Bathroom Amenities: Separate Shower
Bathroom in Basement: —
Dining Room Info:
Dimensions: —
Location: —Dimensions: —
Floor Type: Carpet
Kitchen Info:
Dimensions: —
Location: —Dimensions: —
Floor Type: Ceramic Tile
Features: Eating Area-Table Space
Laundry Room Info:
Dimensions: —
Location: —Dimensions: —
Floor Type: Ceramic Tile
Living Room Info:
Dimensions: —
Location: —Dimensions: —
Floor Type: Carpet
Family Room Info:
Dimensions: —
Location: —Dimensions: —
Floor Type: Hardwood
Additional Rooms Info:
Rooms: Eating Area, Foyer, Utility Room-1st Floor
Basement: NoneRooms: Eating Area, Foyer, Utility Room-1st Floor
Other Specifics
| 2 | |
| Concrete Perimeter | |
| Garage | |
| — | |
| — | |
| — | |
| Patio, Storms/Screens | |
| Corner Lot, Fenced Yard, Landscaped | |
| 85X125 | |
| Unfinished | |
| — | |
| Hardwood Floors, First Floor Laundry, First Floor Full Bath | |
| Range, Microwave, Dishwasher, Refrigerator, Washer, Dryer | |
| Not in DB | |
| Sidewalks, Street Lights, Street Paved | |
| — | |
| — |
Tax History
| Year | Property Taxes |
|---|---|
| 2012 | $6,163 |
Contact Agent
Nearby Similar Homes
Nearby Sold Comparables
1105 Point Drive, Schaumburg, Illinois 60193
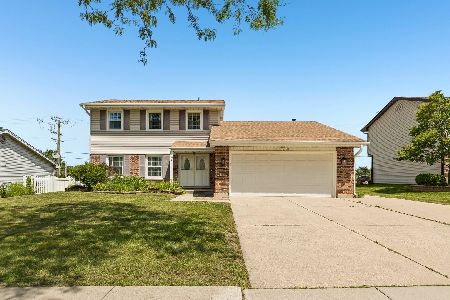
Sold
$470,000
3 beds / 2.1 baths / 1,896 ft2
Single Family / Built: 1981
112
1109 Point Drive, Schaumburg, Illinois 60193

Sold
$369,000
3 beds / 2.1 baths / 1,765 ft2
Single Family / Built: 1980
1932
1017 Point Drive, Schaumburg, Illinois 60193

Sold
$419,000
4 beds / 3.1 baths / 2,318 ft2
Single Family / Built: 1981
2985
1017 Point Drive, Schaumburg, Illinois 60193

Sold
$599,000
4 beds / 3.1 baths / 2,318 ft2
Single Family / Built: 1981
915
1108 Point Drive, Schaumburg, Illinois 60193
Sold
$445,000
4 beds / 2.1 baths / 2,351 ft2
Single Family / Built: 1978
3085
1108 Point Drive, Schaumburg, Illinois 60193
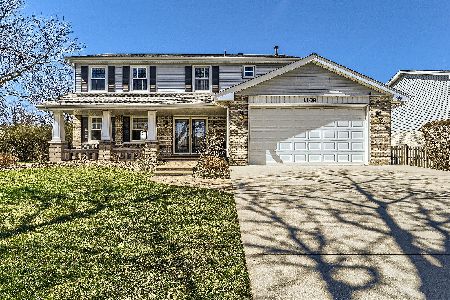
Sold
$599,900
4 beds / 2.1 baths / 2,351 ft2
Single Family / Built: 1978
964
Contact Agent
Listing Provided By
RE/MAX Suburban
