

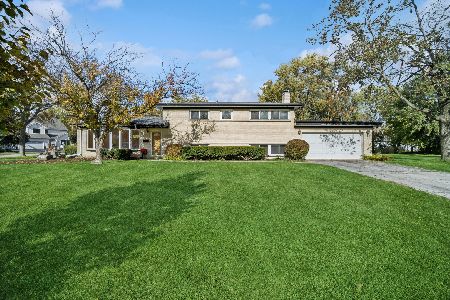
1101 Heatherfield Lane, Glenview, Illinois 60025
Sorry, we are updating photos, please update this page in 15 minutes
$425,000
|
Sold
|
|
| Status: | Closed |
| Sqft: | 1,391 |
| Cost/Sqft: | $306 |
| Beds: | 3 |
| Baths: | 2 |
| Year Built: | 1957 |
| Property Taxes: | $6,594 |
| Days On Market: | 3057 |
| Lot Size: | 0,18 |
Description
Attractive brick ranch in great neighborhood. Offers 1700+ square feet on 2 floors of finished living space. Recently refinished original hardwood floors, fresh paint, new 4 season room overlooking lush backyard, eat-in kitchen, separate but open dining and family room. Partially finished basement includes playroom/additional family room, large laundry and workroom. Egress window makes an additional bedroom an option. Home has been perfectly maintained with great updates, move right in.
Property Specifics
| Single Family | |
| — | |
| Ranch | |
| 1957 | |
| Full | |
| — | |
| No | |
| 0.18 |
| Cook | |
| — | |
| 0 / Not Applicable | |
| None | |
| Lake Michigan,Public | |
| Public Sewer | |
| 09970355 | |
| 05311010850000 |
Nearby Schools
| NAME: | DISTRICT: | DISTANCE: | |
|---|---|---|---|
|
Grade School
Avoca West Elementary School |
37 | — | |
|
Middle School
Marie Murphy School |
37 | Not in DB | |
|
High School
New Trier Twp H.s. Northfield/wi |
203 | Not in DB | |
Property History
| DATE: | EVENT: | PRICE: | SOURCE: |
|---|---|---|---|
| 20 Oct, 2011 | Sold | $325,000 | MRED MLS |
| 15 Sep, 2011 | Under contract | $345,000 | MRED MLS |
| 4 Aug, 2011 | Listed for sale | $345,000 | MRED MLS |
| 17 Aug, 2018 | Sold | $425,000 | MRED MLS |
| 25 Jun, 2018 | Under contract | $425,000 | MRED MLS |
| 7 Jun, 2018 | Listed for sale | $425,000 | MRED MLS |
| 12 Jun, 2023 | Sold | $649,000 | MRED MLS |
| 20 Apr, 2023 | Under contract | $649,000 | MRED MLS |
| 20 Apr, 2023 | Listed for sale | $649,000 | MRED MLS |
Sorry, we are updating photos, please update this page in 15 minutes
Room Specifics
All Bedroom Info:
Total Bedrooms: 3
Bedrooms Above Ground: 3
Bedrooms Below Ground: 0
Total Bedrooms: 3
Bedrooms Above Ground: 3
Bedrooms Below Ground: 0
Second Bedroom Info:
Dimensions: —
Location: —Dimensions: —
Floor Type: Hardwood
Third Bedroom Info:
Dimensions: —
Location: —Dimensions: —
Floor Type: Hardwood
Bathroom Info:
Full Bathrooms: 2
Partial Bathrooms: 0Full Bathrooms: 2
Bathroom Amenities: —
Bathroom in Basement: 0
Additional Rooms Info:
Rooms: Recreation Room,Enclosed Porch Heated,Utility Room-Lower Level
Basement: FullRooms: Recreation Room,Enclosed Porch Heated,Utility Room-Lower Level
Basement Description: Partially Finished
Other Specifics
| 2 | |
| Concrete Perimeter | |
| Asphalt | |
| — | |
| — | |
| 54X130X80X128 | |
| — | |
| None | |
| Hardwood Floors, First Floor Bedroom, First Floor Full Bath | |
| Range, Dishwasher, Refrigerator, Washer, Dryer, Stainless Steel Appliance(s) | |
| Not in DB | |
| — | |
| — | |
| — | |
| Gas Log |
Tax History
| Year | Property Taxes |
|---|---|
| 2011 | $5,147 |
| 2018 | $6,594 |
| 2023 | $6,498 |
Contact Agent
Nearby Similar Homes
3744 Lake Avenue, Wilmette, Illinois 60091

For Sale
$1,250,000
5 beds / 4.1 baths / 3,582 ft2
Single Family / Built: 1954
60
248 Glenview Road, Glenview, Illinois 60025
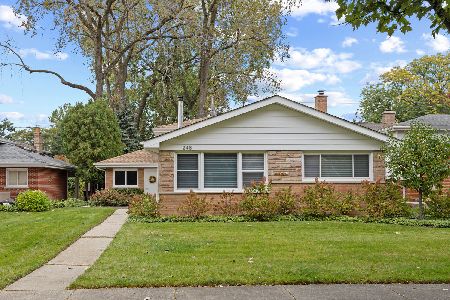
For Sale
$599,999
4 beds / 2.0 baths / 1,242 ft2
Single Family / Built: 1963
11
623 Echo Lane, Glenview, Illinois 60025
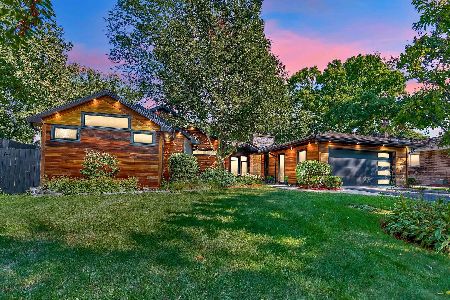
For Sale
$999,000
3 beds / 2.1 baths / 1,777 ft2
Single Family / Built: —
60
629 Juniper Road, Glenview, Illinois 60025
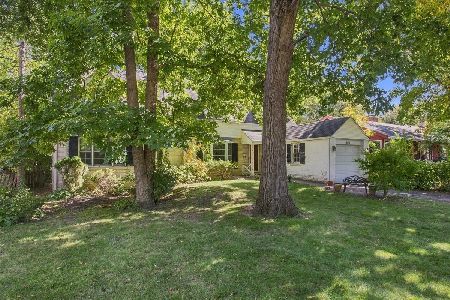
For Sale
$699,000
4 beds / 2.1 baths / 2,304 ft2
Single Family / Built: 1941
11
Nearby Sold Comparables
1101 Heatherfield Lane, Glenview, Illinois 60025

Sold
$345,000
3 beds / 2.0 baths / 1,391 ft2
Single Family / Built: 1957
5556
1101 Heatherfield Lane, Glenview, Illinois 60025
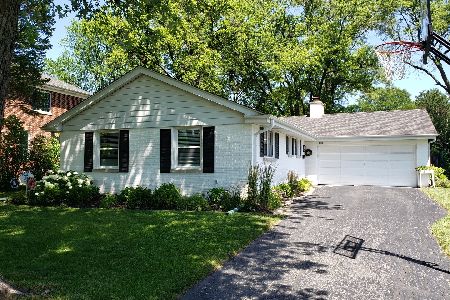
Sold
$649,000
3 beds / 2.0 baths / 1,391 ft2
Single Family / Built: 1957
1279
1117 Heatherfield Lane, Glenview, Illinois 60025
Sold
$350,000
3 beds / 1.1 baths / 0 ft2
Single Family / Built: 1956
5830
309 Ferndale Road, Glenview, Illinois 60025
Sold
$425,000
3 beds / 2.0 baths / 0 ft2
Single Family / Built: 1958
2689
1037 Heatherfield Lane, Glenview, Illinois 60025
Sold
$695,000
5 beds / 3.0 baths / 2,045 ft2
Single Family / Built: 1966
349
311 Ferndale Road, Glenview, Illinois 60025
Sold
$290,000
3 beds / 2.1 baths / 1,688 ft2
Single Family / Built: 1958
5409
Contact Agent
Listing Provided By
Coldwell Banker Residential
