

1101 Marietta Dr, Mahomet, Illinois 61853
Subdivision > Sunnydale Acres
Sorry, we are updating photos, please update this page in 15 minutes
$241,250
|
Sold
|
|
| Status: | Closed |
| Sqft: | 2,420 |
| Cost/Sqft: | $98 |
| Beds: | 4 |
| Baths: | 3 |
| Year Built: | 1979 |
| Property Taxes: | $3,931 |
| Days On Market: | 3857 |
| Lot Size: | 0,00 |
Description
Don't miss out on this beautifully updated 4 bed, 2 1/2 bath ranch in Mahomet! Located on a corner lot in Sunnydale Acres subdivision, this home offers just under 2500 square feet of living space. The stunning custom kitchen was completely remodeled in 2013 with Quartz counter tops, stainless steel appliances and plenty of storage. Main living includes hardwood floors throughout and a see through gas log fireplace between the family room and front office. The 2 car detached garage in the back offers additional storage. Recent updates include a Trex deck and new drive poured in 2014 and a new roof in 2015. There is so much to love about this ranch - it's a must see!
Property Specifics
| Single Family | |
| — | |
| Ranch | |
| 1979 | |
| None | |
| Brick, Vinyl Siding | |
| — | |
| — | |
| No | |
| — |
| Champaign | |
| Sunnydale Acres | |
| — / — | |
| — | |
| Public | |
| Public Sewer | |
| Central Air, Window/Wall Unit - 1 | |
| Natural Gas, Forced Air | |
| 09425144 | |
| 151322102008 |
Nearby Schools
| NAME: | DISTRICT: | DISTANCE: | |
|---|---|---|---|
|
Grade School
Mahomet Elementary School |
CUSD | — | |
|
Middle School
Mahomet |
CUSD | Not in DB | |
|
High School
Mahomet High School |
CUSD | Not in DB | |
Property History
| DATE: | EVENT: | PRICE: | SOURCE: |
|---|---|---|---|
| 16 Jun, 2016 | Sold | $241,250 | MRED MLS |
| 6 May, 2016 | Under contract | $238,000 | MRED MLS |
| — | Last price change | $250,000 | MRED MLS |
| 28 Apr, 2016 | Listed for sale | $250,000 | MRED MLS |
Sorry, we are updating photos, please update this page in 15 minutes
Room Specifics
All Bedroom Info:
Total Bedrooms: 4
Bedrooms Above Ground: 4
Bedrooms Below Ground: 0
Total Bedrooms: 4
Bedrooms Above Ground: 4
Bedrooms Below Ground: 0
Second Bedroom Info:
Dimensions: —
Location: —Dimensions: —
Floor Type: Carpet
Third Bedroom Info:
Dimensions: —
Location: —Dimensions: —
Floor Type: Carpet
Fourth Bedroom Info:
Dimensions: —
Location: —Dimensions: —
Floor Type: Carpet
Bathroom Info:
Full Bathrooms: 3
Partial Bathrooms: 1Full Bathrooms: 3
Bathroom Amenities: —
Bathroom in Basement: —
Kitchen Info:
Dimensions: —
Location: —Dimensions: —
Floor Type: Ceramic Tile
Features: Eating Area-Table Space
Living Room Info:
Dimensions: —
Location: —Dimensions: —
Floor Type: Hardwood
Family Room Info:
Dimensions: —
Location: —Dimensions: —
Floor Type: Hardwood
Additional Rooms Info:
Rooms: —
Basement: NoneRooms: —
Other Specifics
| — | |
| — | |
| Garage | |
| — | |
| — | |
| — | |
| — | |
| — | |
| 112.5X134 | |
| — | |
| Full | |
| First Floor Bedroom, Skylight(s) | |
| Dishwasher, Disposal, Dryer, Microwave, Range, Refrigerator, Washer | |
| Not in DB | |
| — | |
| — | |
| Gas Log |
Tax History
| Year | Property Taxes |
|---|---|
| 2016 | $3,931 |
Contact Agent
Nearby Similar Homes
1004 Division Street, Mahomet, Illinois 61853
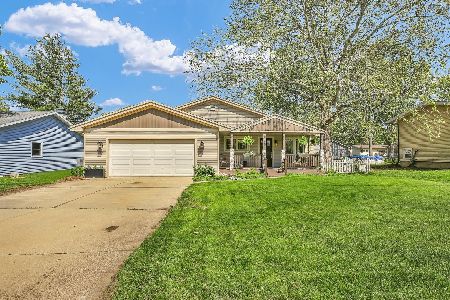
For Sale
$299,000
3 beds / 2.0 baths / 1,699 ft2
Single Family / Built: 1977
16
1102 Center Street, Mahomet, Illinois 61853
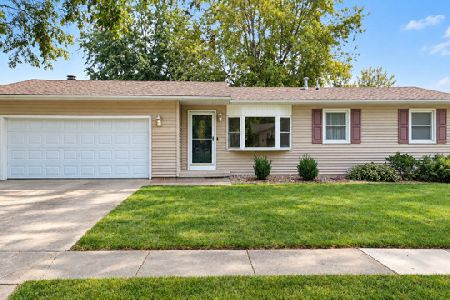
For Sale
$279,000
3 beds / 2.0 baths / 1,524 ft2
Single Family / Built: 1985
36
1005 Division Street, Mahomet, Illinois 61853
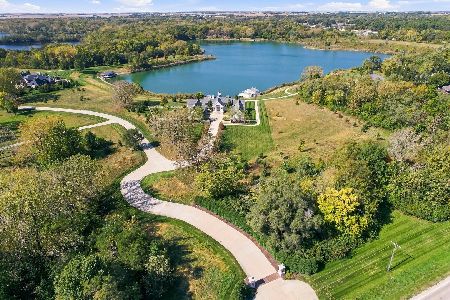
For Sale
$3,305,000
3 beds / 6.2 baths / 5,283 ft2
Single Family / Built: 2016
35
105 Jackson Street, Mahomet, Illinois 61853
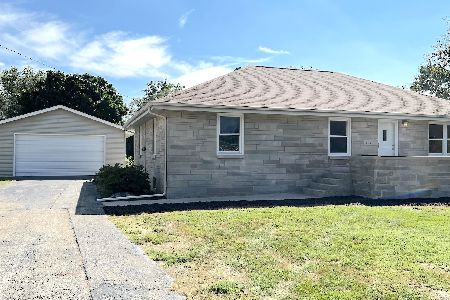
For Sale
$309,900
4 beds / 1.0 baths / 1,536 ft2
Single Family / Built: 1956
60
1516 River Bluff Drive, Mahomet, Illinois 61853
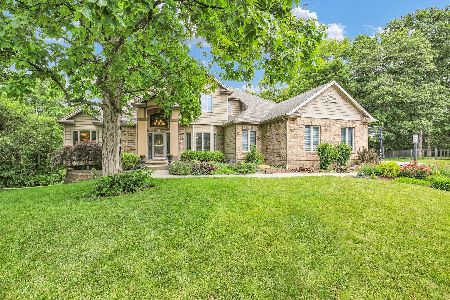
For Sale
$555,000
5 beds / 3.1 baths / 4,342 ft2
Single Family / Built: 2001
170
107 Union Street, Mahomet, Illinois 61853
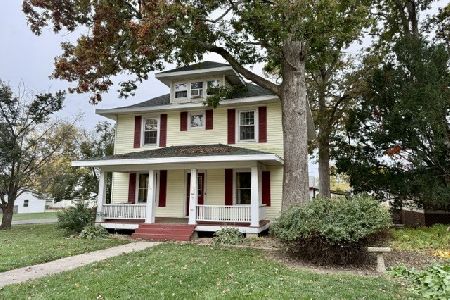
For Sale
$225,000
4 beds / 1.1 baths / 2,192 ft2
Single Family / Built: 1917
19
Nearby Sold Comparables
Mahomet, Illinois 61853

Sold
$199,900
3 beds / 2.1 baths / 2,546 ft2
Single Family / Built: 1979
6523
1103 Marietta, Mahomet, Illinois 61853
Sold
$169,900
3 beds / 2.0 baths / 1,821 ft2
Single Family / Built: 1983
4881
Mahomet, Illinois 61853
Sold
$159,900
3 beds / 2.0 baths / 1,821 ft2
Single Family / Built: 1983
7167
1103 Marietta Drive, Mahomet, Illinois 61853
Sold
$184,900
3 beds / 2.0 baths / 1,856 ft2
Single Family / Built: 1983
2932
202 Peacock Drive, Mahomet, Illinois 61853
Sold
$160,000
3 beds / 2.0 baths / 1,612 ft2
Single Family / Built: 1977
3305
Contact Agent
Listing Provided By
McDonald Group, The
