

11015 Whipple Street, Mount Greenwood, Chicago, Illinois 60655
Sorry, we are updating photos, please update this page in 15 minutes
$300,000
|
Sold
|
|
| Status: | Closed |
| Sqft: | 1,248 |
| Cost/Sqft: | $260 |
| Beds: | 3 |
| Baths: | 2 |
| Year Built: | 1986 |
| Property Taxes: | $3,881 |
| Days On Market: | 4823 |
| Lot Size: | 0,00 |
Description
MAKE YOUR BEST OFFER!!-Super clean Split Level on 37.50 x 247 lot-new concrete side drive. 8 Rooms-3 bedrooms- 2 baths. 25 x 25 detached garage-front & rear doors to yard. Garage doors-18 wide x 8 high. Modern kitchen-granite counter tops, Roof-8-1/2 yrs - Family room w/gas fireplace & French doors to yard & deck. Full fenced yard-fire pit-outdoor gas grill. New furnace & C/air NEW EJECTOR PUMP.
Property Specifics
| Single Family | |
| — | |
| Bi-Level | |
| 1986 | |
| None | |
| Vinyl Siding, Brick | |
| Asphalt | |
| SPLIT LEVEL | |
| No | |
| — |
| Cook | |
| — | |
| 0 / Not Applicable | |
| None | |
| Lake Michigan | |
| Public Sewer | |
| Central Air | |
| Natural Gas, Forced Air | |
| 08428408 | |
| 24133110260000 |
Property History
| DATE: | EVENT: | PRICE: | SOURCE: |
|---|---|---|---|
| 4 Feb, 2014 | Sold | $300,000 | MRED MLS |
| 13 Dec, 2013 | Under contract | $324,900 | MRED MLS |
| 23 Aug, 2013 | Listed for sale | $324,900 | MRED MLS |
Sorry, we are updating photos, please update this page in 15 minutes
Room Specifics
All Bedroom Info:
Total Bedrooms: 3
Bedrooms Above Ground: 3
Bedrooms Below Ground: 0
Total Bedrooms: 3
Bedrooms Above Ground: 3
Bedrooms Below Ground: 0
Second Bedroom Info:
Dimensions: —
Location: —Dimensions: —
Floor Type: Carpet
Third Bedroom Info:
Dimensions: —
Location: —Dimensions: —
Floor Type: Carpet
Bathroom Info:
Full Bathrooms: 2
Partial Bathrooms: 0Full Bathrooms: 2
Bathroom Amenities: Double Sink
Bathroom in Basement: 0
Dining Room Info:
Dimensions: —
Location: —Dimensions: —
Floor Type: Hardwood
Kitchen Info:
Dimensions: —
Location: —Dimensions: —
Floor Type: Ceramic Tile
Features: Eating Area-Table Space
Laundry Room Info:
Dimensions: —
Location: —Dimensions: —
Floor Type: Vinyl
Living Room Info:
Dimensions: —
Location: —Dimensions: —
Floor Type: Carpet
Family Room Info:
Dimensions: —
Location: —Dimensions: —
Floor Type: Carpet
Additional Rooms Info:
Rooms: Office
Basement: NoneRooms: Office
Other Specifics
| 2.5 | |
| Concrete Perimeter | |
| Garage | |
| — | |
| — | |
| — | |
| Deck, Porch | |
| Fenced Yard | |
| 37.50 X 247 | |
| Unfinished | |
| None | |
| Hardwood Floors | |
| Range, Microwave, Dishwasher, Refrigerator, Washer, Dryer, Disposal | |
| Not in DB | |
| Pool, Sidewalks, Street Lights, Street Paved | |
| — | |
| Gas Log, Includes Accessories |
Tax History
| Year | Property Taxes |
|---|---|
| 2014 | $3,881 |
Contact Agent
Nearby Similar Homes
3008 110th Place, Chicago, Illinois 60655
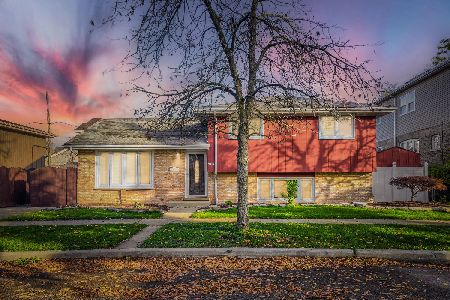
For Sale
$399,900
3 beds / 2.0 baths / 1,526 ft2
Single Family / Built: 1982
1
11001 Albany Avenue, Chicago, Illinois 60655
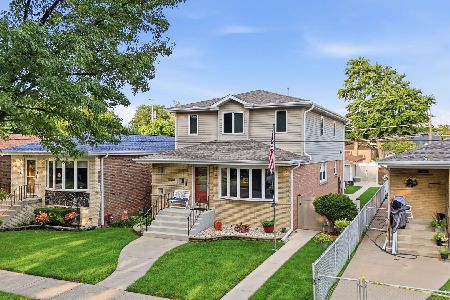
For Sale
$599,900
4 beds / 3.0 baths / 3,119 ft2
Single Family / Built: 1961
29
11120 Albany Avenue, Chicago, Illinois 60655
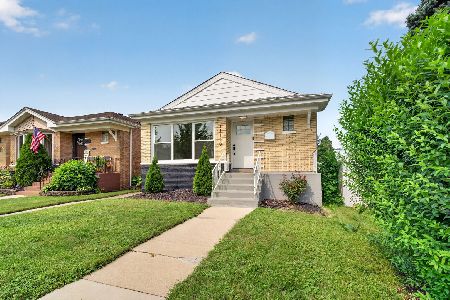
For Sale
$399,900
3 beds / 2.0 baths / 2,000 ft2
Single Family / Built: 1957
4
11154 Troy Street, Chicago, Illinois 60655

For Sale
$499,999
4 beds / 3.0 baths / 1,900 ft2
Single Family / Built: 1918
85
10756 Albany Avenue, Chicago, Illinois 60655
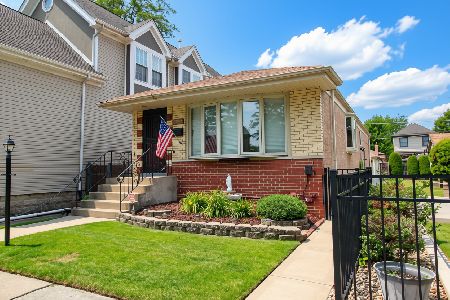
For Sale
$329,900
2 beds / 2.0 baths / 1,040 ft2
Single Family / Built: 1959
51
10749 Kedzie Avenue, Chicago, Illinois 60655
For Sale
$299,000
4 beds / 1.1 baths / 1,128 ft2
Single Family / Built: 1940
85
Nearby Sold Comparables
11005 Whipple Street, Chicago, Illinois 60655

Sold
$385,000
3 beds / 1.1 baths / 1,998 ft2
Single Family / Built: 1928
1522
11003 Whipple Street, Chicago, Illinois 60655

Sold
$199,900
2 beds / 1.0 baths / 0 ft2
Single Family / Built: 1950
6465
3008 110th Place, Chicago, Illinois 60655
Sold
$270,000
3 beds / 2.0 baths / 0 ft2
Single Family / Built: 1982
6192
3014 110th Place, Chicago, Illinois 60655

Sold
$320,000
3 beds / 2.0 baths / 1,618 ft2
Single Family / Built: 1983
2204
3002 110th Place, Chicago, Illinois 60655
Sold
$99,900
3 beds / 1.0 baths / 972 ft2
Single Family / Built: 1962
4495
Chicago, Illinois 60655
Sold
$373,000
4 beds / 4.1 baths / 2,200 ft2
Single Family / Built: 1962
3850
Contact Agent
Listing Provided By
O'Shaughnessy, Realtors,Inc
