

1102 Center, Mahomet, Illinois 61853
Subdivision > Sunnydale Acres
Sorry, we are updating photos, please update this page in 15 minutes
$150,000
|
Sold
|
|
| Status: | Closed |
| Sqft: | 1,524 |
| Cost/Sqft: | $101 |
| Beds: | 4 |
| Baths: | 2 |
| Year Built: | 1985 |
| Property Taxes: | $3,048 |
| Days On Market: | 4831 |
| Lot Size: | 0,00 |
Description
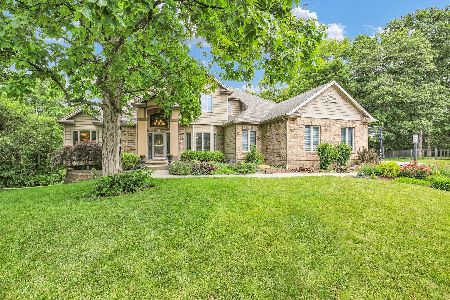
Since 2006 major remodel has transformed this cozy home including siding, windows, flooring, furnace, AC, hot water heater, frig, stove and disposal. WOW! Nothing to do but move in and call it HOME. Floor plan gives privacy to bedrooms with separate LR and FR has F/P with patio slider to deck/backyard. Or enjoy the enclosed porch accessing deck too! Extremely well-maintained property can be yours in no time!
Property Specifics
| Single Family | |
| — | |
| Ranch | |
| 1985 | |
| None | |
| Vinyl Siding | |
| — | |
| — | |
| No | |
| — |
| Champaign | |
| Sunnydale Acres | |
| — / — | |
| — | |
| Public | |
| Public Sewer | |
| Central Air | |
| Natural Gas, Forced Air | |
| 09423124 | |
| 151322104002 |
Nearby Schools
| NAME: | DISTRICT: | DISTANCE: | |
|---|---|---|---|
|
Grade School
Mahomet Elementary School |
CUSD | — | |
|
Middle School
Mahomet |
CUSD | Not in DB | |
|
High School
Mahomet High School |
CUSD | Not in DB | |
Property History
| DATE: | EVENT: | PRICE: | SOURCE: |
|---|---|---|---|
| 31 Oct, 2013 | Sold | $150,000 | MRED MLS |
| 11 Sep, 2013 | Under contract | $154,500 | MRED MLS |
| 28 Aug, 2013 | Listed for sale | $154,500 | MRED MLS |
| 13 Aug, 2019 | Sold | $170,500 | MRED MLS |
| 17 Jul, 2019 | Under contract | $174,900 | MRED MLS |
| 19 Jun, 2019 | Listed for sale | $174,900 | MRED MLS |
| 30 Jun, 2021 | Sold | $221,000 | MRED MLS |
| 4 May, 2021 | Under contract | $209,900 | MRED MLS |
| 4 May, 2021 | Listed for sale | $209,900 | MRED MLS |
| 18 Oct, 2026 | Under contract | $279,000 | MRED MLS |
| 14 Oct, 2026 | Listed for sale | $279,000 | MRED MLS |
Sorry, we are updating photos, please update this page in 15 minutes
Room Specifics
All Bedroom Info:
Total Bedrooms: 4
Bedrooms Above Ground: 4
Bedrooms Below Ground: 0
Total Bedrooms: 4
Bedrooms Above Ground: 4
Bedrooms Below Ground: 0
Second Bedroom Info:
Dimensions: —
Location: —Dimensions: —
Floor Type: Carpet
Third Bedroom Info:
Dimensions: —
Location: —Dimensions: —
Floor Type: Carpet
Fourth Bedroom Info:
Dimensions: —
Location: —Dimensions: —
Floor Type: Carpet
Bathroom Info:
Full Bathrooms: 2
Partial Bathrooms: 0Full Bathrooms: 2
Bathroom Amenities: —
Bathroom in Basement: —
Dining Room Info:
Dimensions: —
Location: —Dimensions: —
Floor Type: Wood Laminate
Kitchen Info:
Dimensions: —
Location: —Dimensions: —
Floor Type: Wood Laminate
Features: Eating Area-Table Space
Living Room Info:
Dimensions: —
Location: —Dimensions: —
Floor Type: Carpet
Family Room Info:
Dimensions: —
Location: —Dimensions: —
Floor Type: Carpet
Additional Rooms Info:
Rooms: —
Basement: NoneRooms: —
Other Specifics
| 2 | |
| — | |
| Garage | |
| — | |
| — | |
| — | |
| Deck | |
| — | |
| 80 X 125 | |
| — | |
| Full | |
| First Floor Bedroom | |
| Dishwasher, Disposal, Dryer, Microwave, Built-In Oven, Range Hood, Range, Refrigerator, Washer | |
| Not in DB | |
| — | |
| — | |
| Gas Log |
Tax History
| Year | Property Taxes |
|---|---|
| 2013 | $3,048 |
| 2019 | $2,977 |
| 2021 | $2,994 |
| 2026 | $5,294 |
Contact Agent
Nearby Similar Homes
1102 Center Street, Mahomet, Illinois 61853
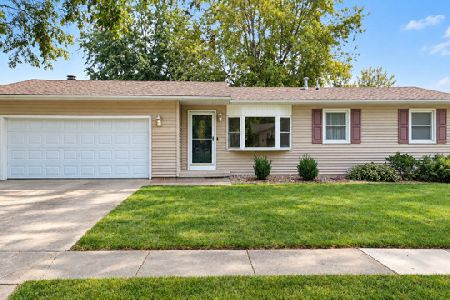
For Sale
$279,000
3 beds / 2.0 baths / 1,524 ft2
Single Family / Built: 1985
36
1004 Division Street, Mahomet, Illinois 61853
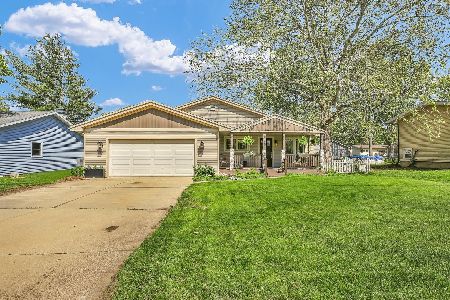
For Sale
$299,000
3 beds / 2.0 baths / 1,699 ft2
Single Family / Built: 1977
16
105 Jackson Street, Mahomet, Illinois 61853
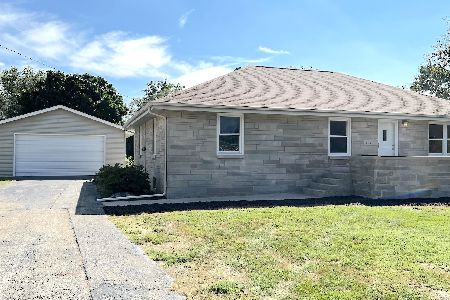
For Sale
$309,900
4 beds / 1.0 baths / 1,536 ft2
Single Family / Built: 1956
60
1005 Division Street, Mahomet, Illinois 61853
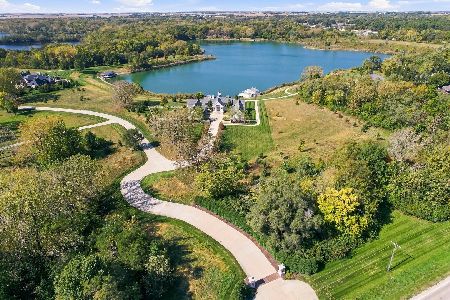
For Sale
$3,305,000
3 beds / 6.2 baths / 5,283 ft2
Single Family / Built: 2016
35
1417 Milton Court, Mahomet, Illinois 61853

For Sale
$598,525
4 beds / 3.0 baths / 1,917 ft2
Single Family / Built: 2026
131
1516 River Bluff Drive, Mahomet, Illinois 61853
For Sale
$555,000
5 beds / 3.1 baths / 4,342 ft2
Single Family / Built: 2001
170
Nearby Sold Comparables
1102 Center Street, Mahomet, Illinois 61853

Sold
$209,900
4 beds / 2.0 baths / 1,524 ft2
Single Family / Built: 1985
2025
1102 Center Street, Mahomet, Illinois 61853

Sold
$174,900
4 beds / 2.0 baths / 1,524 ft2
Single Family / Built: 1985
2710
1101 Fawn Drive, Mahomet, Illinois 61853

Sold
$189,900
3 beds / 2.0 baths / 1,941 ft2
Single Family / Built: —
3018
509 Wheatley Drive, Mahomet, Illinois 61853

Sold
$429,900
3 beds / 2.0 baths / 1,885 ft2
Single Family / Built: 2022
1458
604 Wheatley Drive, Mahomet, Illinois 61853

Sold
$444,900
4 beds / 2.1 baths / 2,263 ft2
Single Family / Built: 2022
1484
Contact Agent
Listing Provided By
RE/MAX REALTY ASSOCIATES-CHA
