

1102 College Avenue, Davenport, Iowa 52803


$345,000
|
Sold
|
|
| Status: | Closed |
| Sqft: | 4,710 |
| Cost/Sqft: | $76 |
| Beds: | 5 |
| Baths: | 3 |
| Year Built: | 1901 |
| Property Taxes: | $5,558 |
| Days On Market: | 381 |
| Lot Size: | 0,41 |
Description
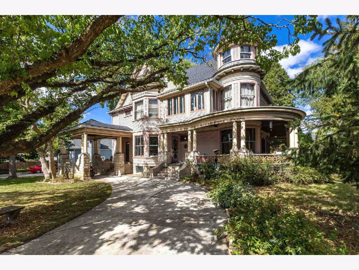
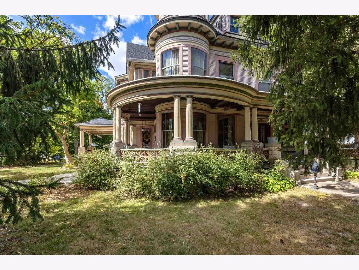

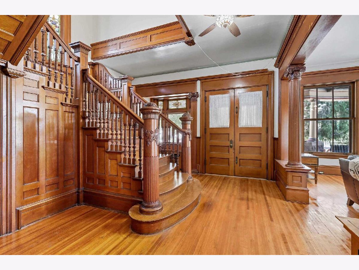
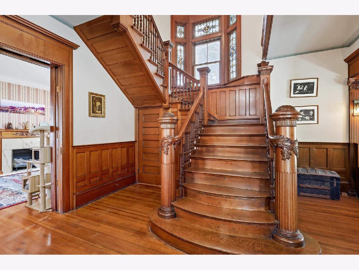

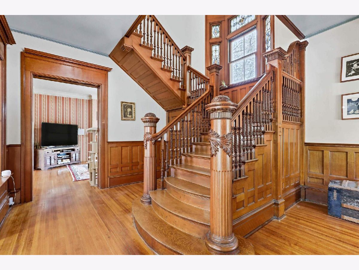


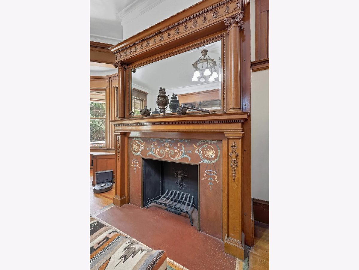
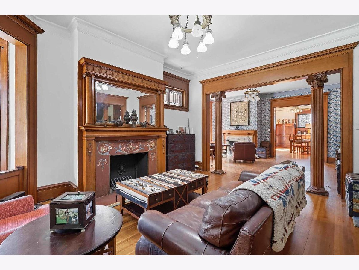
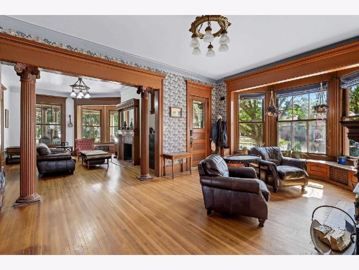

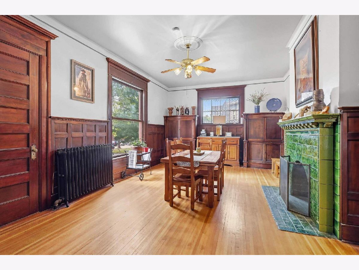
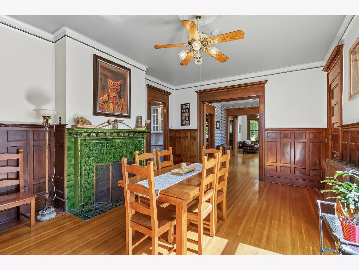

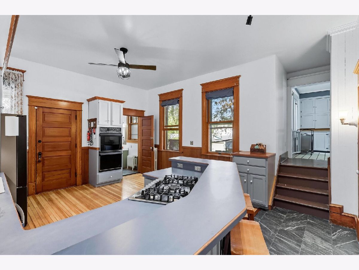
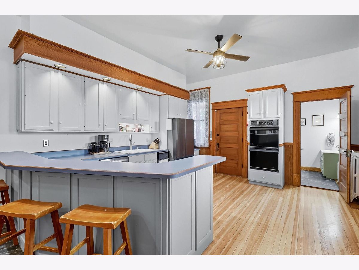
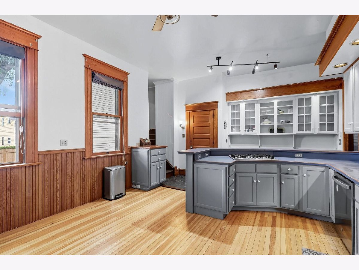
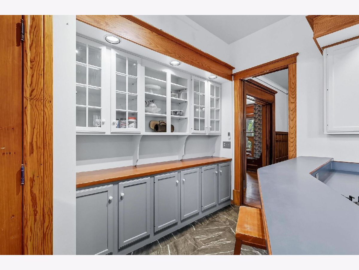
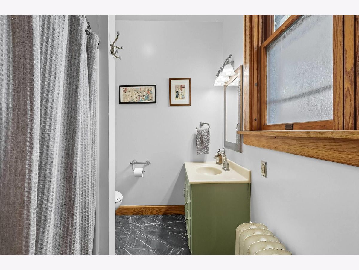
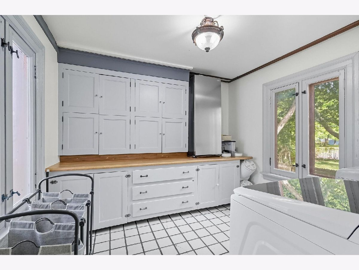
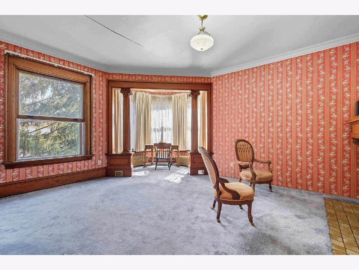
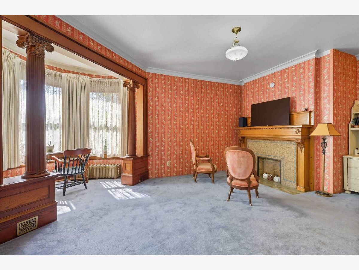
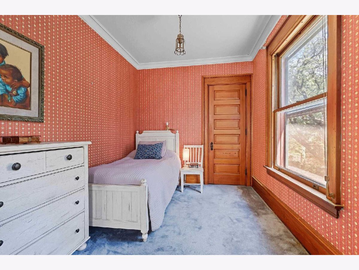
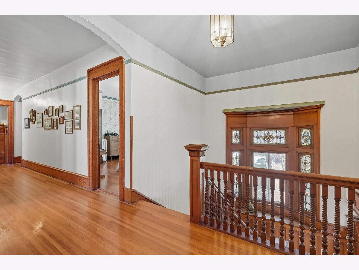
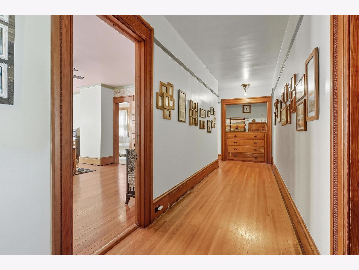
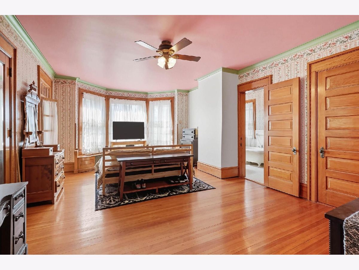

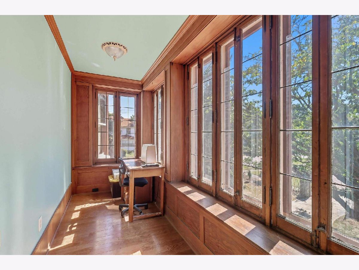
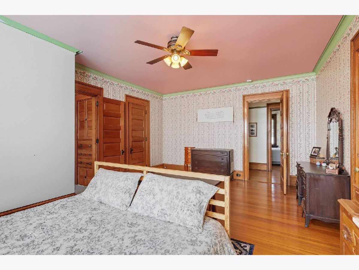
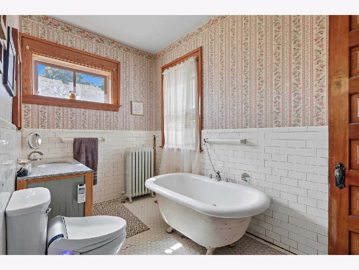

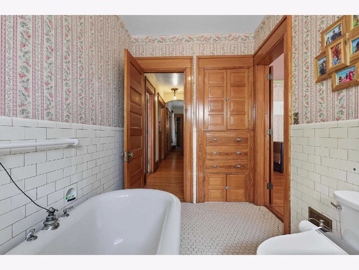


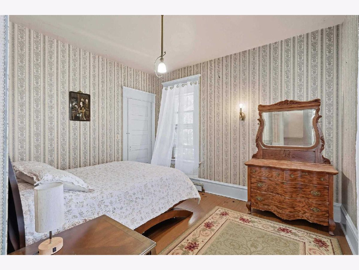
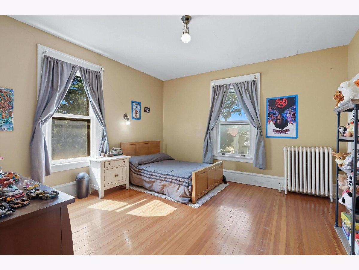
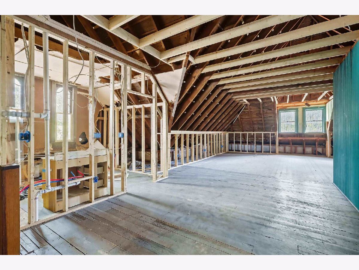
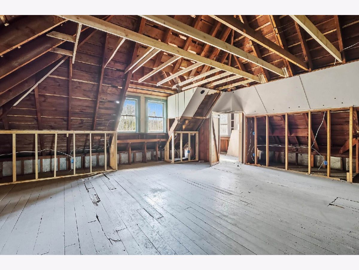



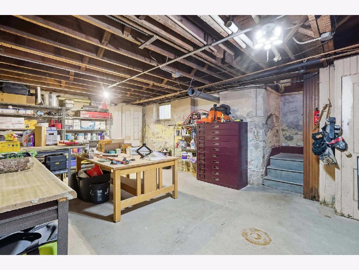
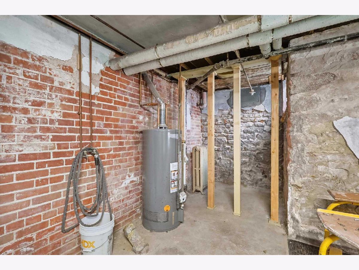
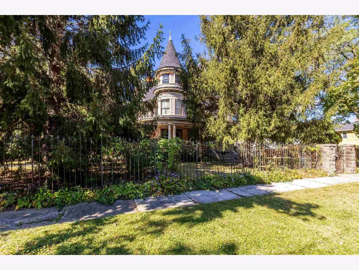
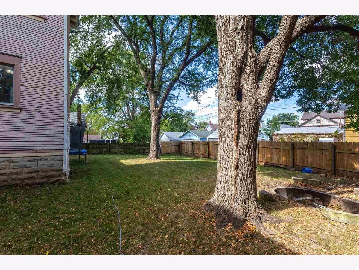

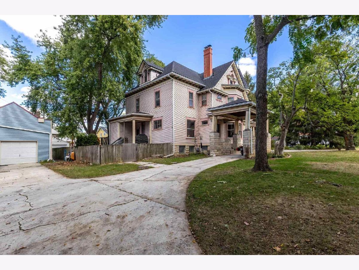
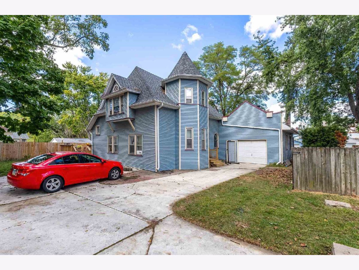

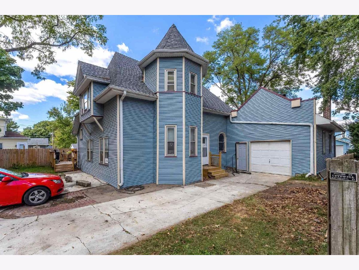
Beautiful 5-bedroom, 3-bath Victorian home ideally located near the East Village, shopping, parks, and schools with over 4700SF of finish. This timeless residence features large room sizes, many with hardwood floors and fireplaces, along with a striking round turret that highlights its historic charm.Enjoy fantastic views, a welcoming covered porch, fenced backyard, and porte cochere. Main floor features a large foyer with built-in window seats; nice sized living room, family room and den all with fireplaces; gorgeous dining room for large gatherings; kitchen with abundant cabinetry; full bath; and light filled laundry room. Upstairs the primary suite offers a private sunroom retreat; four additional bedrooms; and two full baths. The walk-up attic-already framed and plumbed for future finish-provides exciting potential. The spacious walk-out basement with good ceiling height adds even more usable living space. With a roof replaced in 2022 and a perfect blend of classic architecture and thoughtful updates, this home is suitable for both everyday living and entertaining.
Property Specifics
| Single Family | |
| — | |
| — | |
| 1901 | |
| — | |
| — | |
| No | |
| 0.41 |
| Scott | |
| — | |
| — / Not Applicable | |
| — | |
| — | |
| — | |
| 100000303 | |
| F002601 |
Nearby Schools
| NAME: | DISTRICT: | DISTANCE: | |
|---|---|---|---|
|
Middle School
Sudlow Middle School |
1611 | Not in DB | |
|
High School
Central High School |
1611 | Not in DB | |
Property History
| DATE: | EVENT: | PRICE: | SOURCE: |
|---|---|---|---|
| 26 Feb, 2026 | Sold | $345,000 | MRED MLS |
| 26 Jan, 2026 | Under contract | $360,000 | MRED MLS |
| — | Last price change | $360,000 | MRED MLS |
| 26 Sep, 2025 | Listed for sale | $360,000 | MRED MLS |









Room Specifics
Total Bedrooms: 5
Bedrooms Above Ground: 5
Bedrooms Below Ground: 0
Dimensions: —
Floor Type: —
Dimensions: —
Floor Type: —
Dimensions: —
Floor Type: —
Dimensions: —
Floor Type: —
Full Bathrooms: 3
Bathroom Amenities: Separate Shower,Soaking Tub
Bathroom in Basement: 0
Rooms: —
Basement Description: —
Other Specifics
| — | |
| — | |
| — | |
| — | |
| — | |
| 119x150 | |
| Full,Interior Stair,Unfinished | |
| — | |
| — | |
| — | |
| Not in DB | |
| — | |
| — | |
| — | |
| — |
Tax History
| Year | Property Taxes |
|---|---|
| 2026 | $5,558 |
Contact Agent
Nearby Similar Homes

Nearby Sold Comparables
Contact Agent
Listing Provided By
Ruhl&Ruhl REALTORS Bettendorf
