

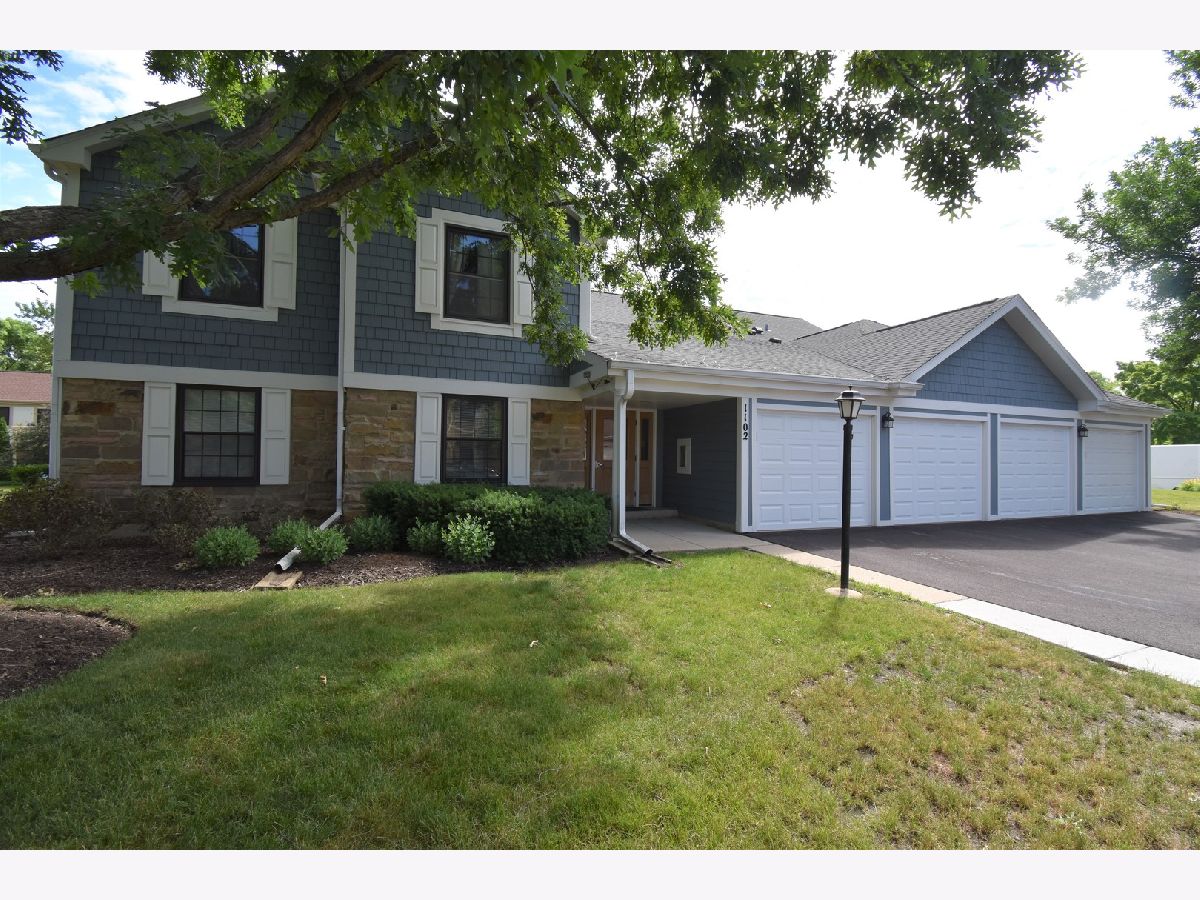
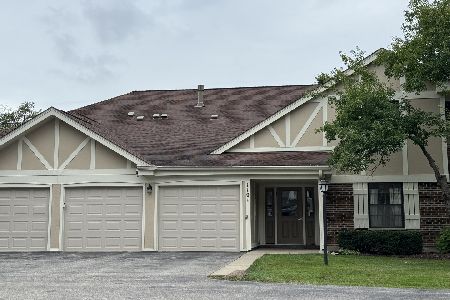
1102 Woodbury Lane, Wheeling, Illinois 60090


$175,000
|
Sold
|
|
| Status: | Closed |
| Sqft: | 1,162 |
| Cost/Sqft: | $155 |
| Beds: | 2 |
| Baths: | 2 |
| Year Built: | 1979 |
| Property Taxes: | $715 |
| Days On Market: | 2300 |
| Lot Size: | 0,00 |
Description
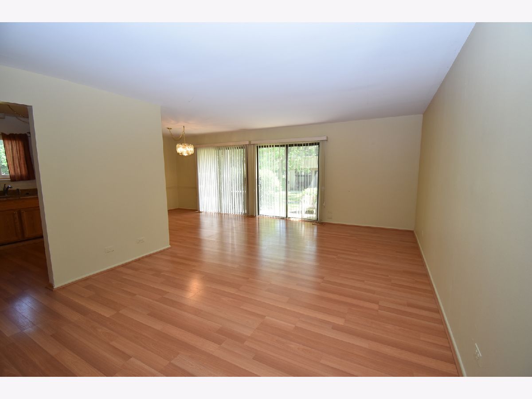
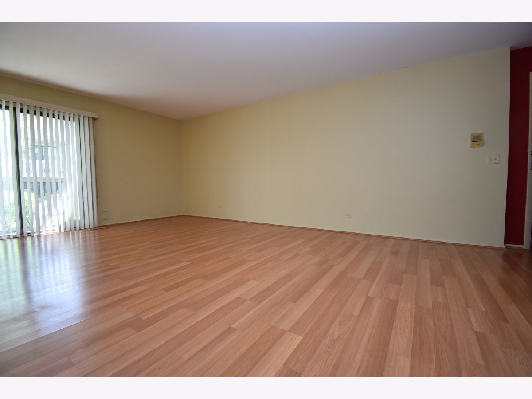
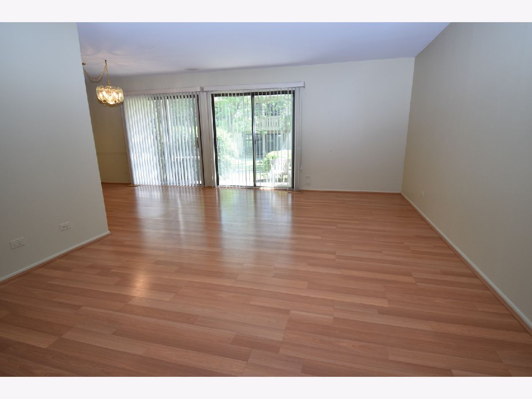
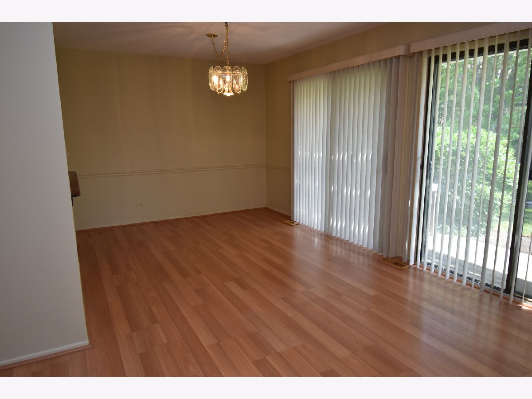
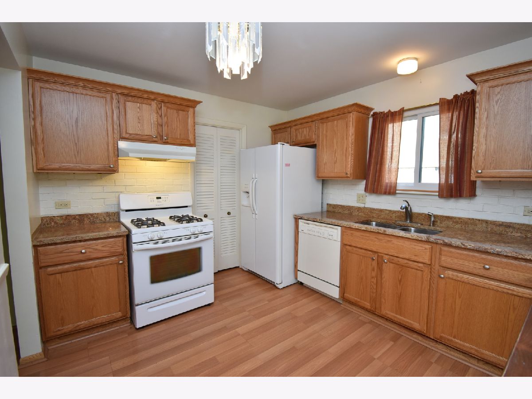
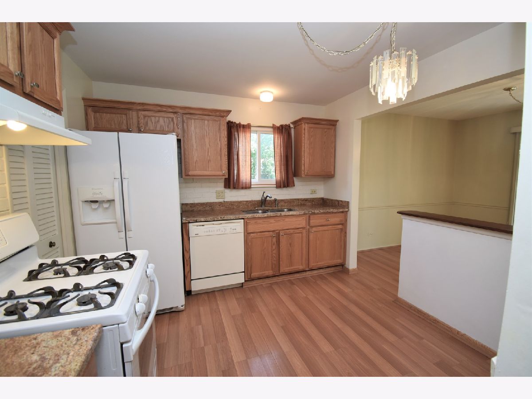
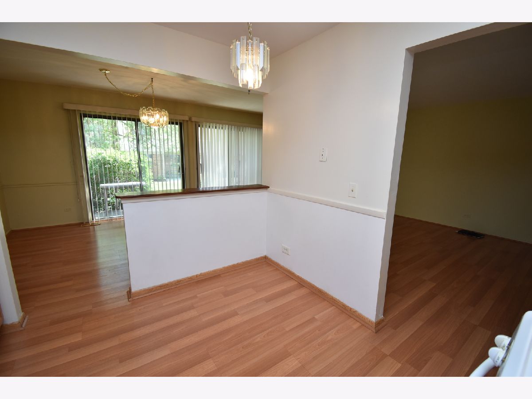
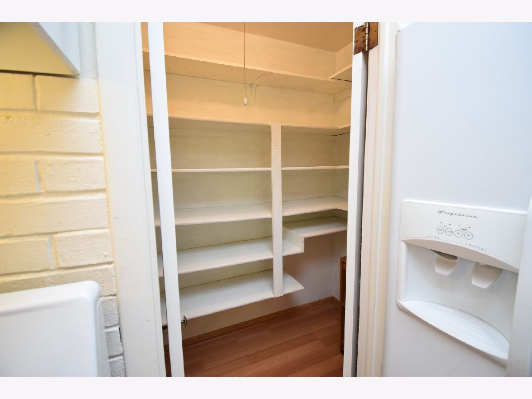

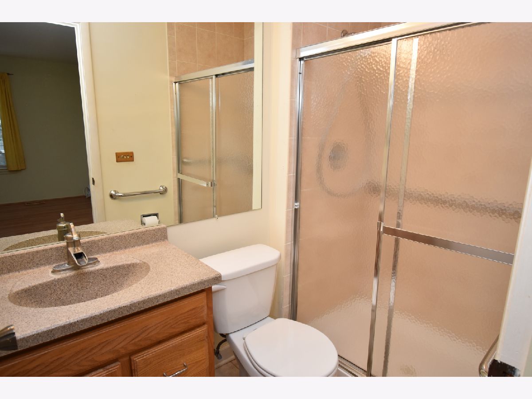
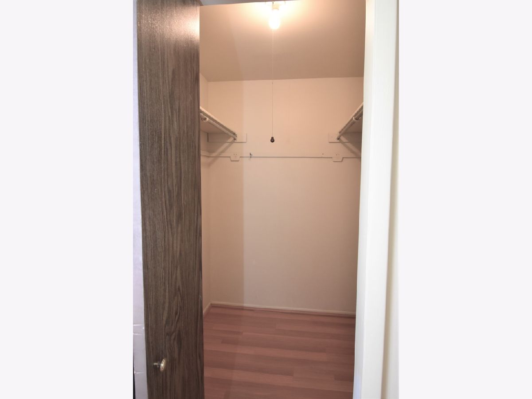
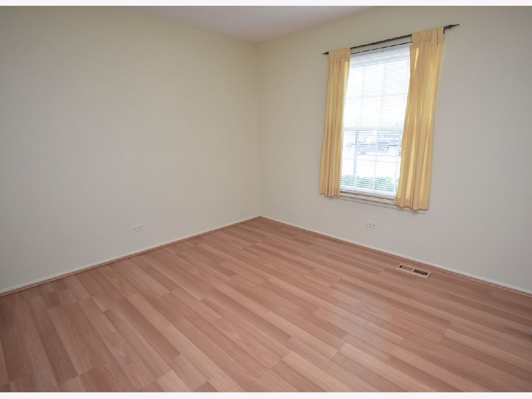
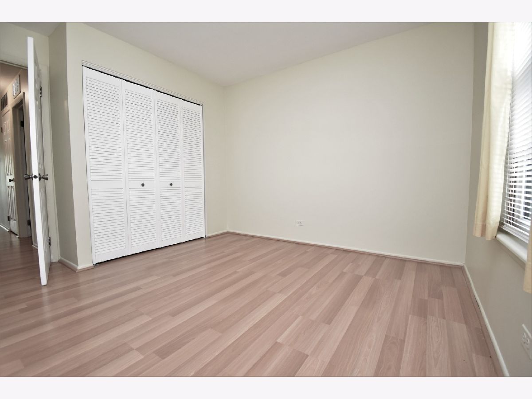
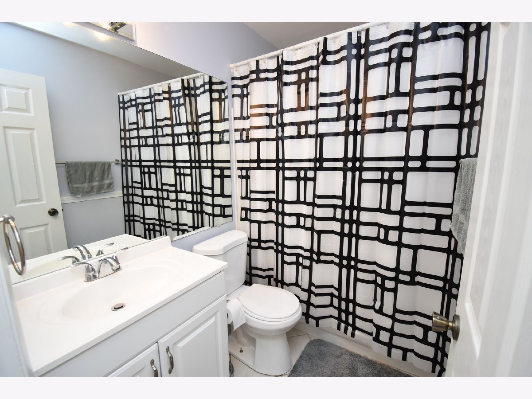
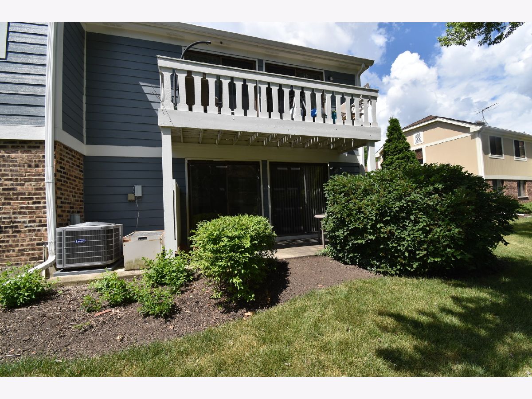
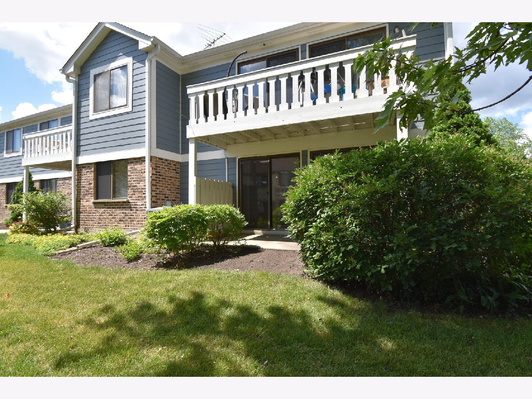
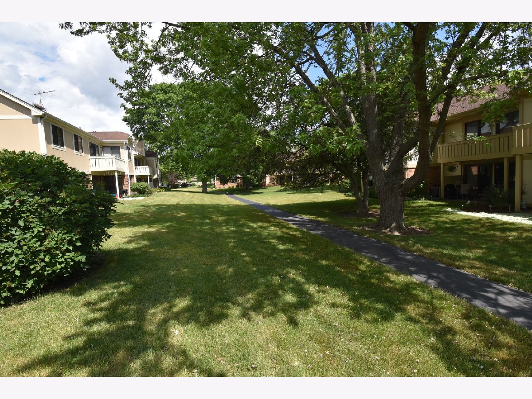
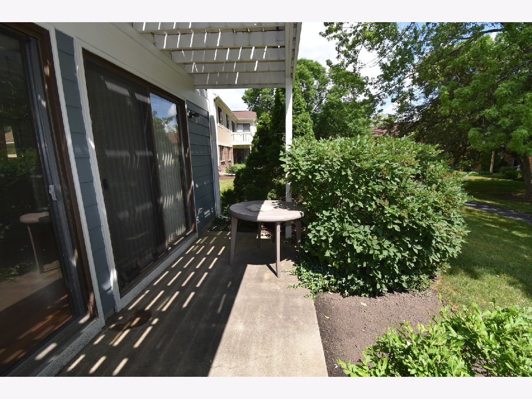
Rarely available FIRST Floor 2 Bedroom, 2 Bath Home in Lexington Commons is move-in ready! Spacious and Bright Living Room connected to L-shaped Dining Room. Eat-in Kitchen features Granite Counters, large walk-in Pantry. Large Master Bedroom has generous Walk-In Closet, Master Bath with solid surface vanity top and easy step-in Shower. Second Bedroom features plenty of closet space. Private garage enjoys inside locked access. Sliding Doors in Living Room lead to Patio for BBQ and relaxing outside among green space. Wood Laminate Flooring throughout for easy maintenance. Bedrooms and bath newly painted. Furnace 2016, A/C 2017, Garage Door 2019. Complex includes 2 Pools, Tennis Courts, Playground, Clubhouse with Party Room. Award-winning Buffalo Grove High School. Convenient to shopping, Metra station.
Property Specifics
| Condos/Townhomes | |
| 1 | |
| — | |
| 1979 | |
| None | |
| B1 | |
| No | |
| — |
| Cook | |
| Lexington Commons | |
| 290 / Monthly | |
| Water,Parking,Insurance,Clubhouse,Pool,Exterior Maintenance,Lawn Care,Scavenger,Snow Removal | |
| Lake Michigan | |
| Public Sewer | |
| 10758851 | |
| 03031000541093 |
Nearby Schools
| NAME: | DISTRICT: | DISTANCE: | |
|---|---|---|---|
|
Grade School
Joyce Kilmer Elementary School |
21 | — | |
|
Middle School
Cooper Middle School |
21 | Not in DB | |
|
High School
Buffalo Grove High School |
214 | Not in DB | |
Property History
| DATE: | EVENT: | PRICE: | SOURCE: |
|---|---|---|---|
| 9 Jul, 2020 | Sold | $175,000 | MRED MLS |
| 30 Jun, 2020 | Under contract | $179,900 | MRED MLS |
| 24 Jun, 2020 | Listed for sale | $179,900 | MRED MLS |
| 23 Jul, 2020 | Under contract | $0 | MRED MLS |
| 10 Jul, 2020 | Listed for sale | $0 | MRED MLS |
Room Specifics
Total Bedrooms: 2
Bedrooms Above Ground: 2
Bedrooms Below Ground: 0
Dimensions: —
Floor Type: Wood Laminate
Full Bathrooms: 2
Bathroom Amenities: —
Bathroom in Basement: 0
Rooms: No additional rooms
Basement Description: None
Other Specifics
| 1 | |
| Concrete Perimeter | |
| Asphalt | |
| Patio, Storms/Screens, End Unit | |
| Common Grounds | |
| COMMON | |
| — | |
| Full | |
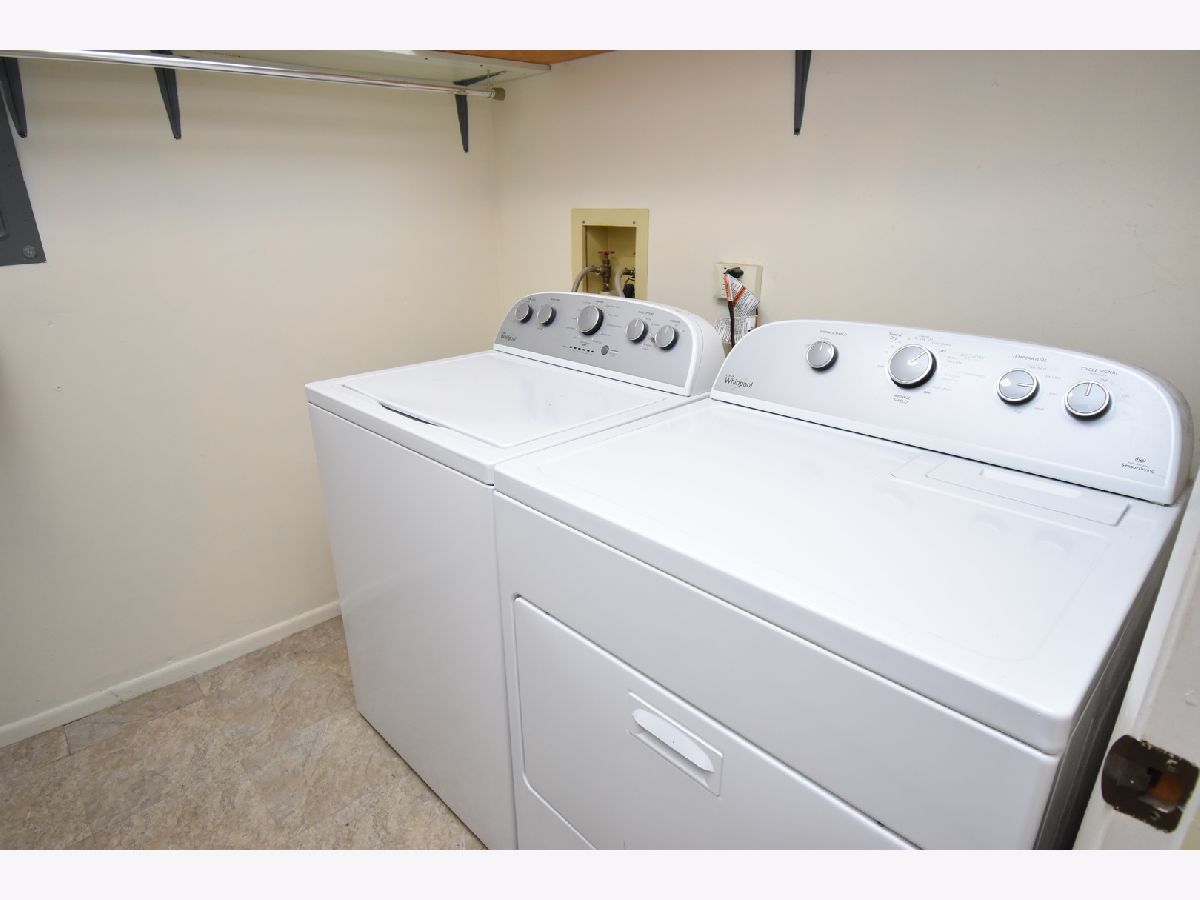
| Wood Laminate Floors, First Floor Bedroom, First Floor Laundry, First Floor Full Bath, Laundry Hook-Up in Unit, Walk-In Closet(s) | |
| Range, Dishwasher, Refrigerator, Washer, Dryer, Disposal | |
| Not in DB | |
| — | |
| — | |
| Park, Party Room, Pool, Security Door Lock(s), Tennis Court(s) | |
| — |
Tax History
| Year | Property Taxes |
|---|---|
| 2020 | $715 |
Contact Agent
Nearby Similar Homes

Nearby Sold Comparables

Contact Agent
Listing Provided By
RE/MAX Suburban
