

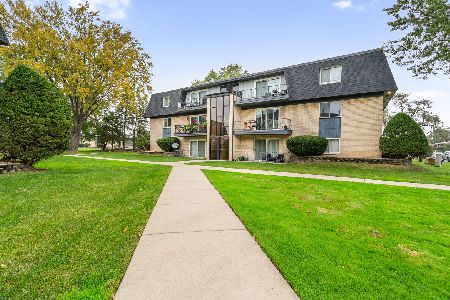
11021 Theresa Circle, Palos Hills, Illinois 60465
Subdivision > Green Valley
Sorry, we are updating photos, please update this page in 15 minutes
$142,000
|
Sold
|
|
| Status: | Closed |
| Sqft: | 900 |
| Cost/Sqft: | $161 |
| Beds: | 2 |
| Baths: | 2 |
| Year Built: | 1986 |
| Property Taxes: | $1,561 |
| Days On Market: | 2784 |
| Lot Size: | 0,00 |
Description
Nicely updated, impeccably maintained and very spacious 2BR 2BTH model has loads of natural light, huge closets and great room sizes. Large, eat-in KIT w/new SS appliances, ceramic tile floor and sink window. Big formal DR. Large LR has pretty decor and SGD's to 18' balcony. Master BR has walk in closet and private bath. Guest bath nicely updated as well. Private in unit laundry and mechanicals. Private garage too. Well maintained complex. Pet friendly building. Can be used as an investment property also. Convenient location to shopping, transportation and Moraine Valley College.
Property Specifics
| Condos/Townhomes | |
| 3 | |
| — | |
| 1986 | |
| None | |
| Brick | |
| — | |
| CONDO | |
| No | |
| — |
| Cook | |
| Green Valley | |
| 500 / Quarterly | |
| Parking, Insurance, Clubhouse, Exterior Maintenance, Lawn Care, Scavenger, Snow Removal | |
| Lake Michigan | |
| Public Sewer | |
| Central Air | |
| Electric, Forced Air | |
| 10307771 | |
| 23144000831008 |
Property History
| DATE: | EVENT: | PRICE: | SOURCE: |
|---|---|---|---|
| 29 Nov, 2012 | Sold | $92,500 | MRED MLS |
| 5 Nov, 2012 | Under contract | $99,500 | MRED MLS |
| 19 Sep, 2012 | Listed for sale | $99,500 | MRED MLS |
| 26 Jun, 2019 | Sold | $142,000 | MRED MLS |
| 2 May, 2019 | Under contract | $144,900 | MRED MLS |
| 14 Mar, 2019 | Listed for sale | $144,900 | MRED MLS |
| 28 Oct, 2022 | Sold | $185,000 | MRED MLS |
| 17 Sep, 2022 | Under contract | $192,000 | MRED MLS |
| — | Last price change | $197,000 | MRED MLS |
| 26 Jul, 2022 | Listed for sale | $197,000 | MRED MLS |
| — | Last price change | $225,000 | MRED MLS |
| 11 Sep, 2026 | Listed for sale | $225,000 | MRED MLS |
Sorry, we are updating photos, please update this page in 15 minutes
Room Specifics
All Bedroom Info:
Total Bedrooms: 2
Bedrooms Above Ground: 2
Bedrooms Below Ground: 0
Total Bedrooms: 2
Bedrooms Above Ground: 2
Bedrooms Below Ground: 0
Second Bedroom Info:
Dimensions: —
Location: —Dimensions: —
Floor Type: Carpet
Bathroom Info:
Full Bathrooms: 2
Partial Bathrooms: 0Full Bathrooms: 2
Bathroom Amenities: —
Bathroom in Basement: 0
Dining Room Info:
Dimensions: —
Location: —Dimensions: —
Floor Type: Carpet
Kitchen Info:
Dimensions: —
Location: —Dimensions: —
Floor Type: Ceramic Tile
Features: Eating Area-Table Space
Laundry Room Info:
Dimensions: —
Location: —Dimensions: —
Floor Type: Ceramic Tile
Living Room Info:
Dimensions: —
Location: —Dimensions: —
Floor Type: Carpet
Additional Rooms Info:
Rooms: Foyer, Balcony/Porch/Lanai
Basement: NoneRooms: Foyer, Balcony/Porch/Lanai
Other Specifics
| 1 | |
| — | |
| Garage | |
| — | |
| — | |
| — | |
| Balcony | |
| — | |
| COMMON | |
| — | |
| Full | |
| Laundry Hook-Up in Unit, Flexicore | |
| Range, Microwave, Dishwasher, Refrigerator, Washer, Dryer, Stainless Steel Appliance(s), Range Hood | |
| Not in DB | |
| — | |
| Party Room | |
| — |
Tax History
| Year | Property Taxes |
|---|---|
| 2012 | $2,889 |
| 2019 | $1,561 |
| 2022 | $1,890 |
| — | $3,898 |
Contact Agent
Nearby Similar Homes
11021 Theresa Circle, Palos Hills, Illinois 60465
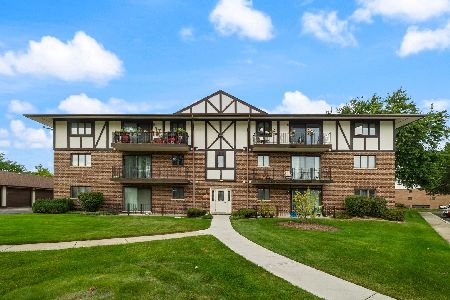
For Sale
$220,000
2 beds / 2.0 baths / 1,200 ft2
Condos/Townhomes / Built: 1986
46
11015 Theresa Circle, Palos Hills, Illinois 60465
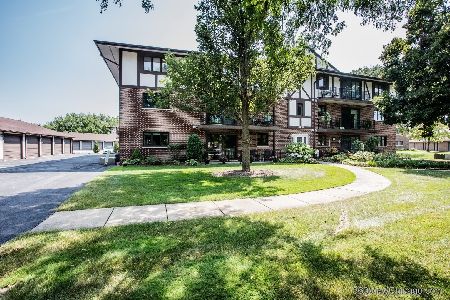
For Sale
$209,900
2 beds / 1.0 baths / 1,250 ft2
Condos/Townhomes / Built: 1985
15
11030 Theresa Circle, Palos Hills, Illinois 60465
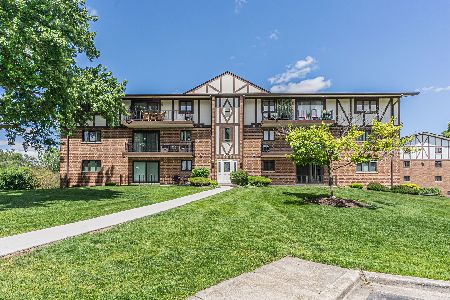
For Sale
$259,000
2 beds / 2.0 baths / 1,500 ft2
Condos/Townhomes / Built: 1986
69
11042 Theresa Circle, Palos Hills, Illinois 60465
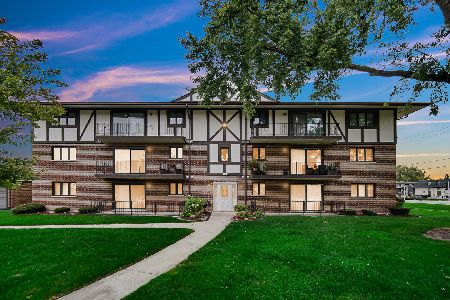
For Sale
$239,900
2 beds / 2.0 baths / 1,200 ft2
Condos/Townhomes / Built: 1985
18
11009 Theresa Circle, Palos Hills, Illinois 60465

For Sale
$215,000
2 beds / 1.0 baths / 1,032 ft2
Condos/Townhomes / Built: 1984
49
11128 84th Avenue, Palos Hills, Illinois 60465
For Sale
$195,000
2 beds / 1.1 baths / 900 ft2
Condos/Townhomes / Built: 1971
3
Nearby Sold Comparables
11021 Theresa Circle, Palos Hills, Illinois 60465

Sold
$172,000
2 beds / 2.0 baths / 1,250 ft2
Condos/Townhomes / Built: 1986
2336
11021 Theresa Circle, Palos Hills, Illinois 60465

Sold
$109,900
2 beds / 2.0 baths / 1,250 ft2
Condos/Townhomes / Built: 1986
4859
11021 Theresa Circle, Palos Hills, Illinois 60465

Sold
$192,000
2 beds / 2.0 baths / 1,200 ft2
Condos/Townhomes / Built: 1985
1554
11045 Theresa Circle, Palos Hills, Illinois 60465
Sold
$134,900
2 beds / 2.0 baths / 1,500 ft2
Condos/Townhomes / Built: 1988
3730
Contact Agent
Listing Provided By
Re/Max Properties
