

11022 Cape Cod Lane, Huntley, Illinois 60142
Sorry, we are updating photos, please update this page in 15 minutes
$138,000
|
Sold
|
|
| Status: | Closed |
| Sqft: | 1,260 |
| Cost/Sqft: | $118 |
| Beds: | 2 |
| Baths: | 2 |
| Year Built: | 2002 |
| Property Taxes: | $4,391 |
| Days On Market: | 4474 |
| Lot Size: | 0,00 |
Description
Open the door & you'll want to stay in this charming TH with dramatic two-story foyer TH that backs to an open area. All neutrally decorated & instantly appealing. Meal preparation is a breeze in this brand new kitchen with gleaming, granite counter tops, deep stainless steel sink & 18" sq. ceramic tile floor. Must see to appreciate!!!
Property Specifics
| Condos/Townhomes | |
| 2 | |
| — | |
| 2002 | |
| None | |
| Brick | |
| Asphalt | |
| YELLOWSTONE | |
| No | |
| — |
| Mc Henry | |
| — | |
| 120 / Monthly | |
| Insurance, Exterior Maintenance, Lawn Care, Scavenger, Snow Removal | |
| Public | |
| Public Sewer | |
| Central Air | |
| Natural Gas, Forced Air | |
| 08682861 | |
| 1834305055 |
Nearby Schools
| NAME: | DISTRICT: | DISTANCE: | |
|---|---|---|---|
|
Grade School
Leggee Elementary School |
158 | — | |
|
Middle School
Marlowe Middle School |
158 | Not in DB | |
|
High School
Huntley High School |
158 | Not in DB | |
Property History
| DATE: | EVENT: | PRICE: | SOURCE: |
|---|---|---|---|
| 30 Jun, 2008 | Sold | $155,000 | MRED MLS |
| 27 May, 2008 | Under contract | $155,000 | MRED MLS |
| 15 May, 2008 | Listed for sale | $155,000 | MRED MLS |
| 29 Apr, 2015 | Sold | $138,000 | MRED MLS |
| 10 Mar, 2015 | Under contract | $149,000 | MRED MLS |
| — | Last price change | $154,900 | MRED MLS |
| 24 Jul, 2014 | Listed for sale | $154,900 | MRED MLS |
| 25 Mar, 2016 | Under contract | $0 | MRED MLS |
| 18 Mar, 2016 | Listed for sale | $0 | MRED MLS |
| 21 Nov, 2017 | Under contract | $0 | MRED MLS |
| 9 Nov, 2017 | Listed for sale | $0 | MRED MLS |
| 17 Jun, 2021 | Sold | $185,000 | MRED MLS |
| 18 Apr, 2021 | Under contract | $179,900 | MRED MLS |
| 14 Apr, 2021 | Listed for sale | $179,900 | MRED MLS |
Sorry, we are updating photos, please update this page in 15 minutes
Room Specifics
All Bedroom Info:
Total Bedrooms: 2
Bedrooms Above Ground: 2
Bedrooms Below Ground: 0
Total Bedrooms: 2
Bedrooms Above Ground: 2
Bedrooms Below Ground: 0
Second Bedroom Info:
Dimensions: —
Location: —Dimensions: —
Floor Type: Carpet
Bathroom Info:
Full Bathrooms: 2
Partial Bathrooms: 1Full Bathrooms: 2
Bathroom Amenities: —
Bathroom in Basement: 0
Dining Room Info:
Dimensions: —
Location: —Dimensions: —
Floor Type: Carpet
Kitchen Info:
Dimensions: —
Location: —Dimensions: —
Floor Type: Ceramic Tile
Features: Eating Area-Breakfast Bar, Pantry-Closet
Laundry Room Info:
Dimensions: —
Location: —Dimensions: —
Floor Type: Vinyl
Living Room Info:
Dimensions: —
Location: —Dimensions: —
Floor Type: Carpet
Additional Rooms Info:
Rooms: Loft
Basement: NoneRooms: Loft
Other Specifics
| 2 | |
| Concrete Perimeter | |
| Garage | |
| — | |
| — | |
| — | |
| Patio, Storms/Screens | |
| Common Grounds, Cul-De-Sac | |
| COMMON | |
| — | |
| Full | |
| Vaulted/Cathedral Ceilings, Laundry Hook-Up in Unit | |
| Range, Microwave, Dishwasher, Refrigerator, Washer, Dryer, Disposal | |
| Not in DB | |
| — | |
| — | |
| — |
Tax History
| Year | Property Taxes |
|---|---|
| 2008 | $3,113 |
| 2015 | $4,391 |
| 2021 | $3,416 |
Contact Agent
Nearby Similar Homes
11020 Cape Cod Lane, Huntley, Illinois 60142
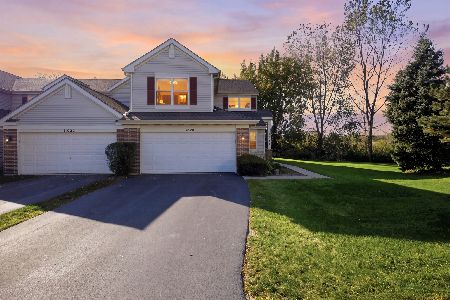
For Sale
$275,000
2 beds / 2.1 baths / 1,576 ft2
Condos/Townhomes / Built: 2002
16
Nearby Sold Comparables
11030 Cape Cod Lane, Huntley, Illinois 60142

Sold
$172,900
2 beds / 2.1 baths / 1,576 ft2
Condos/Townhomes / Built: 2002
3816
11022 Cape Cod Lane, Huntley, Illinois 60142
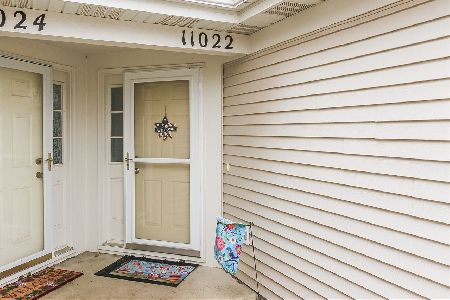
Sold
$179,900
2 beds / 1.1 baths / 1,240 ft2
Condos/Townhomes / Built: 2002
2018
Contact Agent
Listing Provided By
Brokerocity Inc
