

1103 Chestnut Street, West Town, Chicago, Illinois 60642


$990,000
|
Sold
|
|
| Status: | Closed |
| Sqft: | 3,300 |
| Cost/Sqft: | $311 |
| Beds: | 4 |
| Baths: | 4 |
| Year Built: | 1991 |
| Property Taxes: | $14,999 |
| Days On Market: | 1992 |
| Lot Size: | 0,06 |
Description
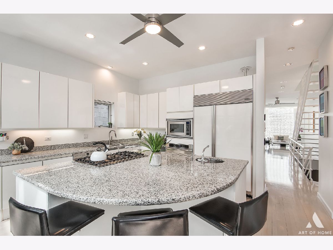
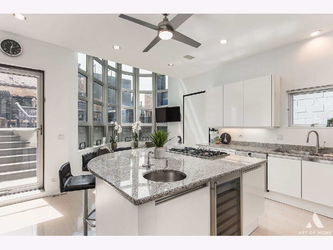
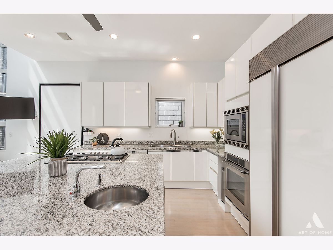
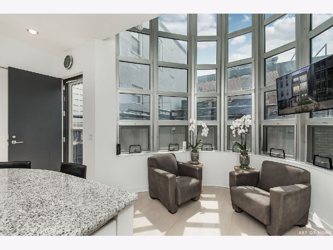
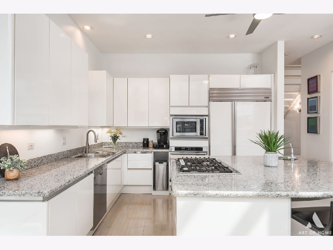
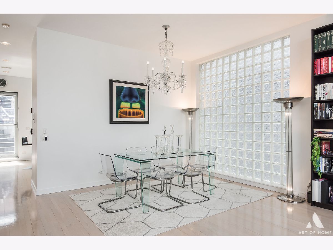
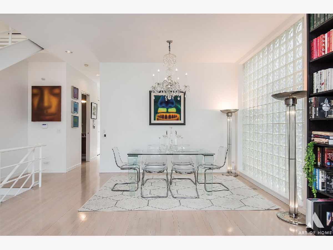
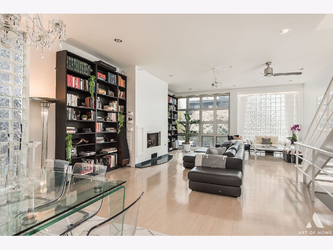
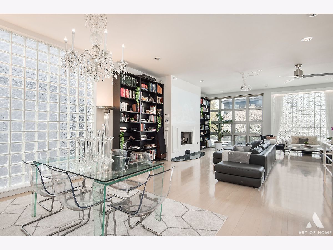
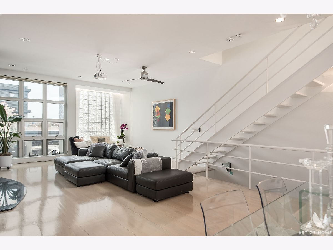
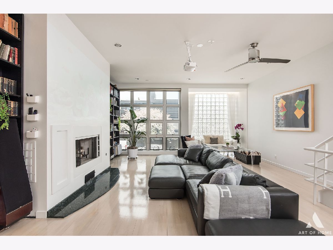
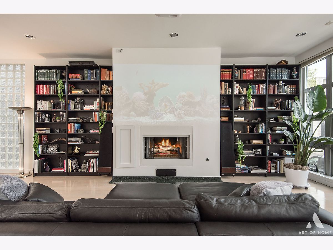
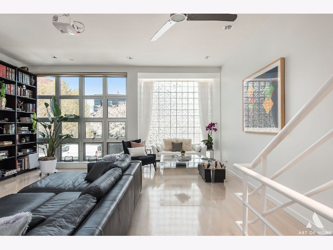
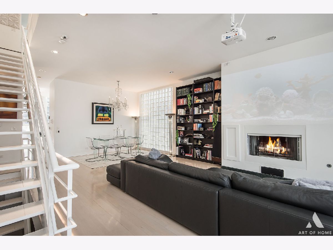
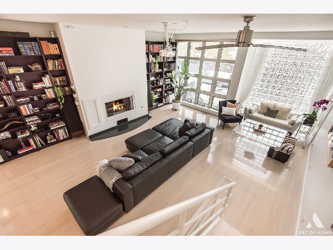
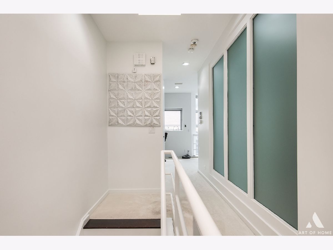
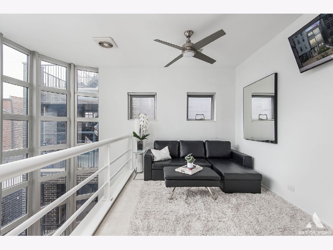
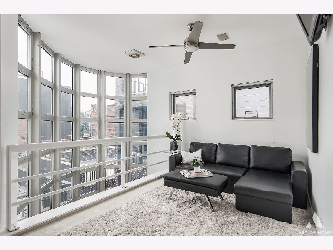
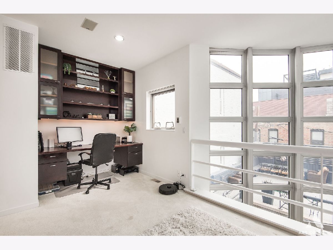
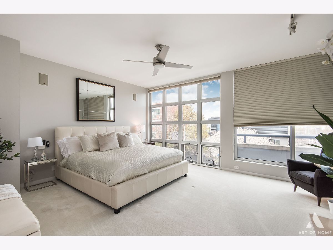
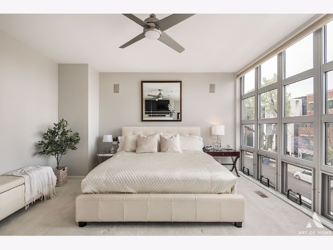
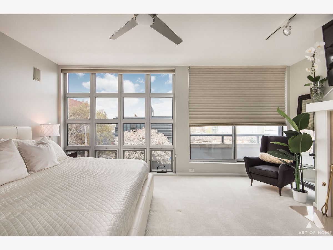
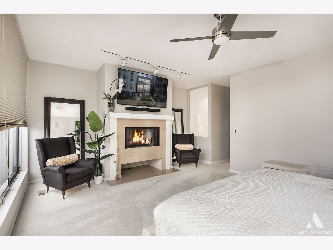
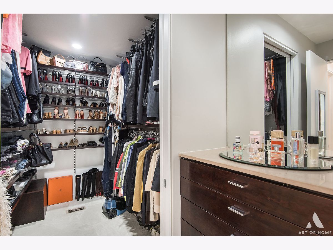
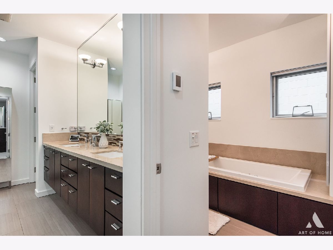
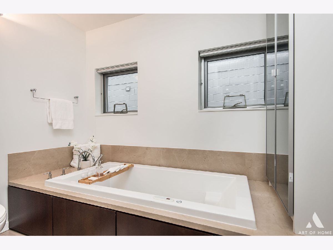
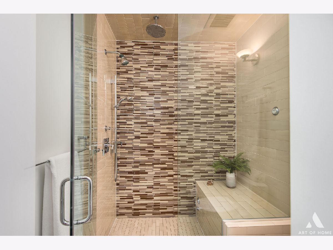
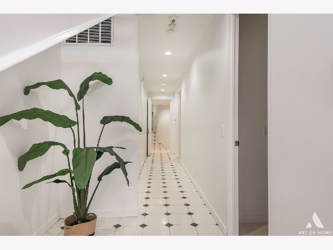
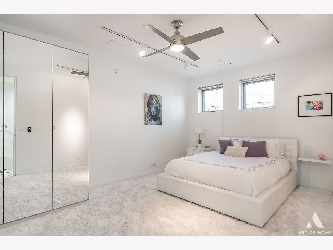
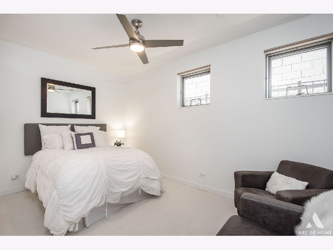
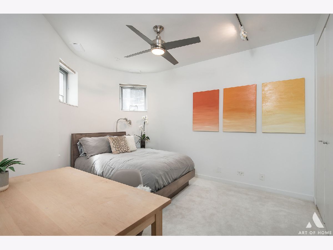
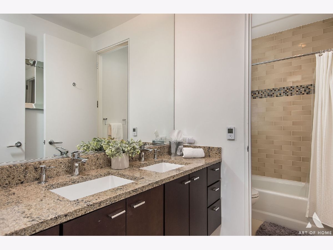
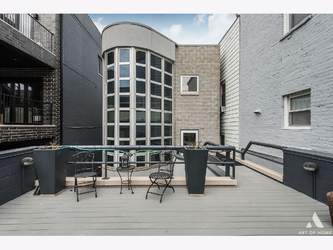
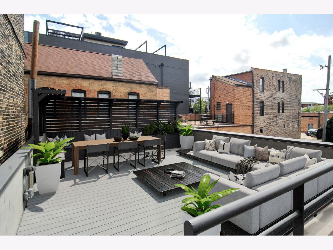
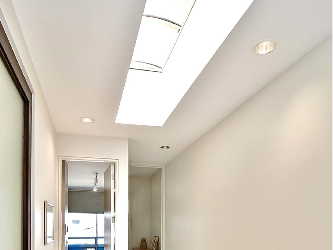
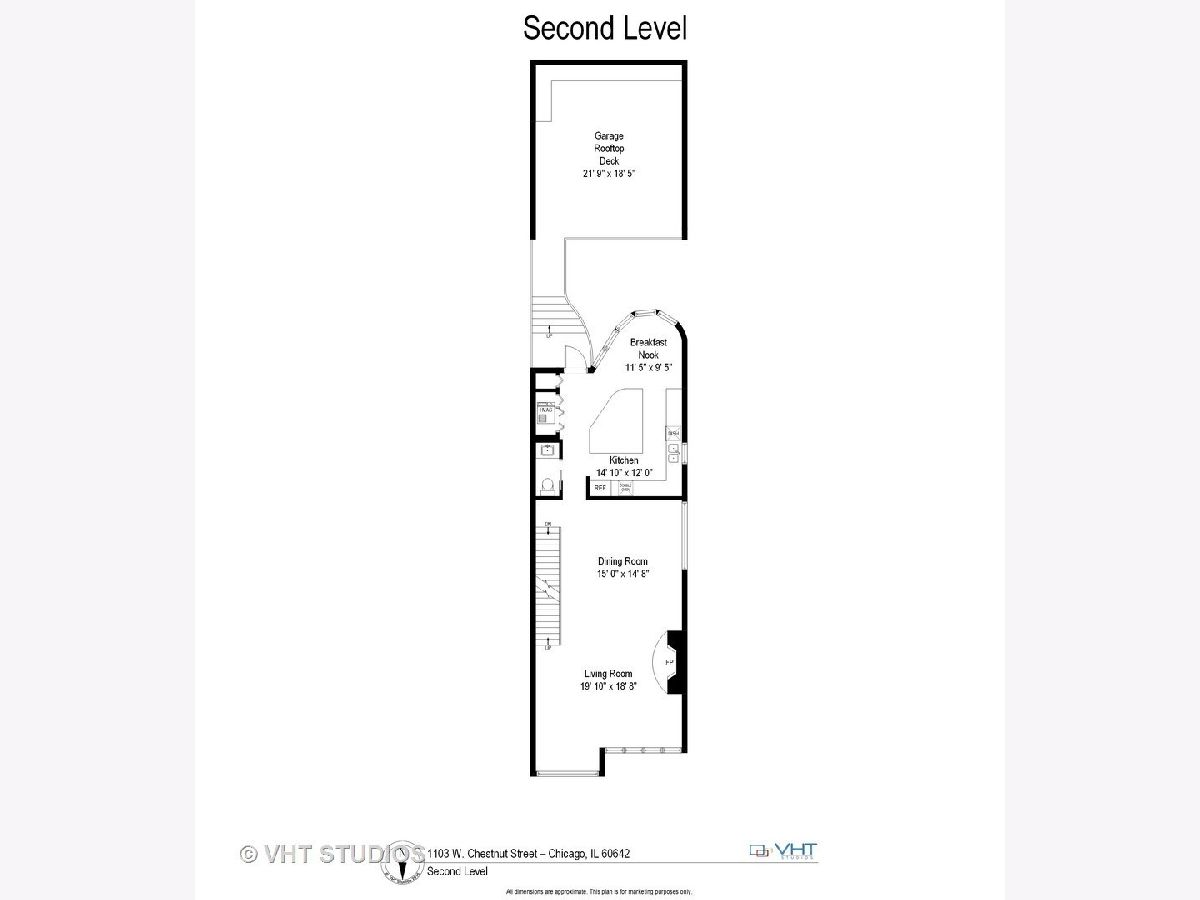
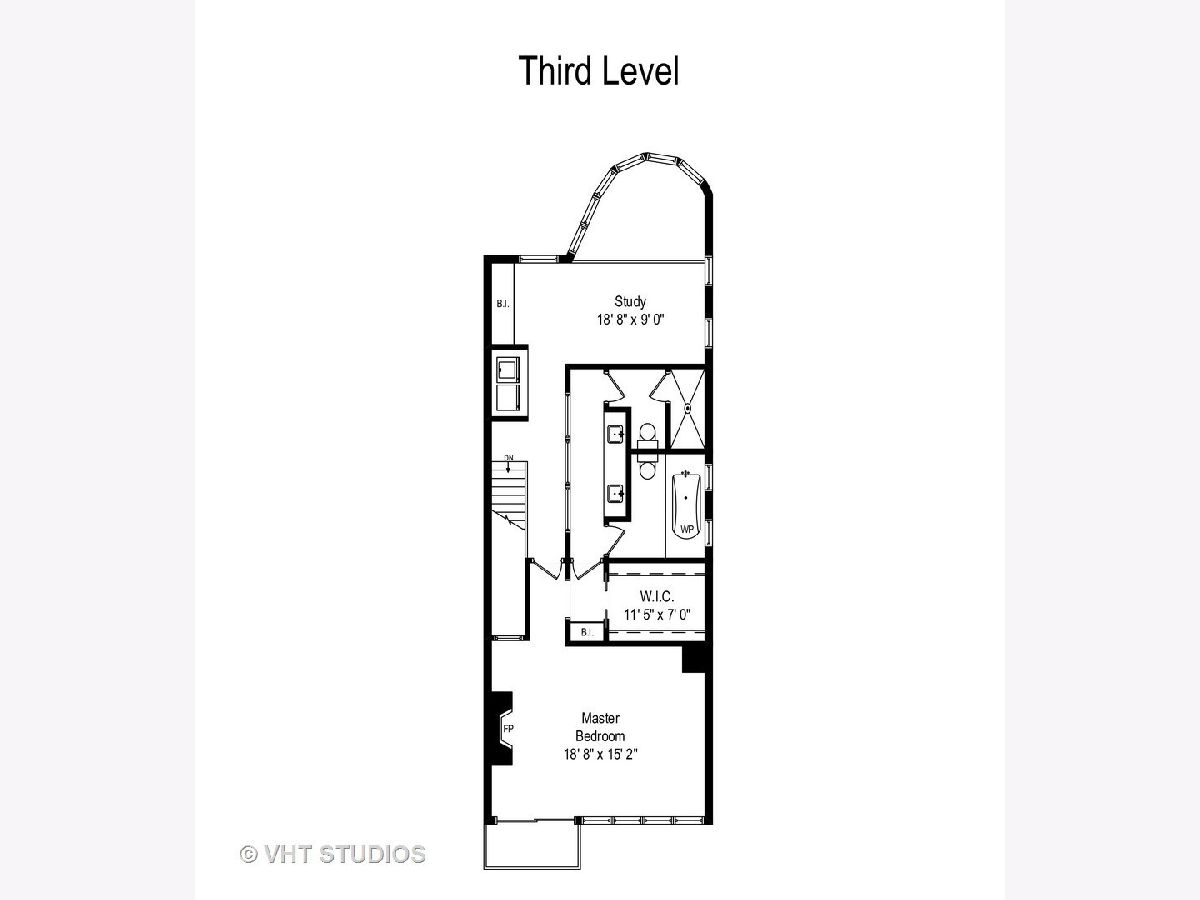
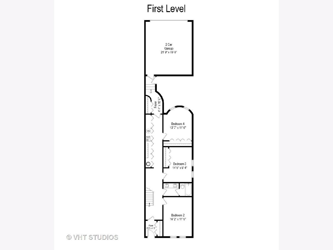
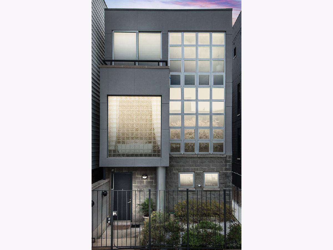
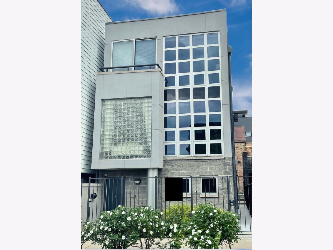
Welcome to this beautiful custom contemporary single-family home in a fantastic River West location! No details or expenses were spared in this bright and airy private residence featuring 4 bedrooms, 3.5 bathrooms, and a den perfect for a home office, nursery, home gym, or additional family room. Enjoy 3 floors of above-grade living, each surrounded by floor-to-ceiling windows streaming in natural light and framing the blooming trees bringing the outdoors in. This home is a dream for entertaining with a large main floor outfitted with a movie-quality projector, surround sound, and wood-burning fireplace. The large modern kitchen with granite countertops, stainless steel high-end appliances (including new Sub Zero refrigerator, new Bosch Stove, and wine cooler) and modern white SieMatic flat-panel cabinetry is a chef's dream offering an expansive island with a 2nd sink for prepping gourmet meals. Dine-in at the island or casual eating area alongside a 2 story wall of windows, or out your back door to the 400sf private roof deck finished with maintenance-free TREX decking, pergola, and a built-in banquet and planters with watering system. Head upstairs to a one-of-a-kind recently remodeled master suite that is nothing short of luxury and relaxation. Spacious master bedroom with floor-to-ceiling windows, wood-burning fireplace, custom organized walk-in closet, and a true spa-like bathroom consisting of three separate spaces and heated floors: vanity area with dual sinks, a tiled steam shower, and an air tub in separate rooms with private toilets. The first floor consists of 3 additional bedrooms offering privacy for the family, guests, and a home office or gym. A full bathroom was also recently remodeled with modern double vanity, heated floors, and a shower with a soaking tub. A long hallway leads to a very rare attached two-car garage. The home also features 9' and 10' ceilings with 8' solid core doors throughout, an audio system with built-in speakers throughout, and automatic lighting that turns on when you enter rooms. Recent improvements include: full interior and exterior painting, newer carpet, recently refinished hardwood floors, new Sub Zero refrigerator, new Bosch stove, new LG washing machine, security camera system, sealing of all exterior brick, and a new concrete gangway. Quiet street close to all that River West, River North, Fulton Market, West Loop, and West Town have to offer. 2 blocks from the Blue Line and 4 blocks from 90/94 and Eckhart Park. Ogden School District. Turn the key and move in!
Property Specifics
| Single Family | |
| — | |
| Contemporary | |
| 1991 | |
| None | |
| Block, EIFS (e.g. Dryvit). | |
| Rubber | |
| — | |
| No | |
| 0.06 |
| Cook | |
| — | |
| 0 / Not Applicable | |
| None | |
| Public | |
| Public Sewer | |
| Central Air | |
| Natural Gas, Forced Air | |
| 11068342 | |
| 17054140110000 |
Nearby Schools
| NAME: | DISTRICT: | DISTANCE: | |
|---|---|---|---|
|
Grade School
Ogden Elementary |
299 | — | |
|
Middle School
Ogden Elementary |
299 | Not in DB | |
|
High School
Wells Community Academy Senior H |
299 | Not in DB | |
Property History
| DATE: | EVENT: | PRICE: | SOURCE: |
|---|---|---|---|
| 25 Jul, 2018 | Sold | $862,500 | MRED MLS |
| 14 Jun, 2018 | Under contract | $899,000 | MRED MLS |
| — | Last price change | $929,000 | MRED MLS |
| 20 Oct, 2017 | Listed for sale | $1,050,000 | MRED MLS |
| 30 Jun, 2021 | Sold | $990,000 | MRED MLS |
| 27 May, 2021 | Under contract | $1,025,000 | MRED MLS |
| 13 May, 2021 | Listed for sale | $1,025,000 | MRED MLS |
Some photos of this home have been virtually staged.
Room Specifics
Total Bedrooms: 4
Bedrooms Above Ground: 4
Bedrooms Below Ground: 0
Dimensions: —
Floor Type: Carpet
Dimensions: —
Floor Type: Carpet
Dimensions: —
Floor Type: Carpet
Full Bathrooms: 4
Bathroom Amenities: Whirlpool, Separate Shower, Steam Shower, Double Sink, Soaking Tub
Bathroom in Basement: 0
Dimensions: —
Floor Type: Hardwood
Dimensions: —
Floor Type: Hardwood
Features: Eating Area-Breakfast Bar, Eating Area-Table Space, Island, Custom Cabinetry, Granite Counters
Dimensions: —
Floor Type: Hardwood
Rooms: Breakfast Room, Deck, Walk In Closet, Foyer, Office
Other Specifics
| 2 | |
| Concrete Perimeter | |
| Garage | |
| — | |
| — | |
| — | |
| Deck, Roof Deck, Breezeway | |
| — | |
| 24 X 100 | |
| — | |
| Full | |
| Skylight(s), Hardwood Floors, Heated Floors, First Floor Bedroom, Second Floor Laundry, First Floor Full Bath, Built-in Features, Walk-In Closet(s), Bookcases, Ceiling - 10 Foot, Ceiling - 9 Foot, Open Floorplan, Some Carpeting, Some Window Treatmnt, Dining Combo, Grani | |
| Range, Microwave, Dishwasher, Refrigerator, High End Refrigerator, Washer, Dryer, Disposal, Wine Refrigerator, Cooktop, Built-In Oven, Gas Cooktop, Intercom | |
| Not in DB | |
| — | |
| — | |
| Wood Burning, Gas Starter |
Tax History
| Year | Property Taxes |
|---|---|
| 2018 | $14,544 |
| 2021 | $14,999 |
Contact Agent
Nearby Similar Homes

Nearby Sold Comparables

Contact Agent
Listing Provided By
Compass
