

1106 Basin Drive, Lockport, Illinois 60441
Subdivision > Port Ridge
Sorry, we are updating photos, please update this page in 15 minutes
$180,000
|
Sold
|
|
| Status: | Closed |
| Sqft: | 1,100 |
| Cost/Sqft: | $164 |
| Beds: | 3 |
| Baths: | 1 |
| Year Built: | 1960 |
| Property Taxes: | $3,680 |
| Days On Market: | 3690 |
| Lot Size: | 0,18 |
Description
This fabulous home is ready to move in to and has just had new carpet installed. New windows '06, new furnace and A/C '03, new hot water tank '16, new roof '06 and new deck '06. The kitchen was remodeled in '02 and includes built in seating and a movable island that stays. The finished basement includes a huge recreation area, a sitting area and an additional bedroom. The small bedroom in the basement (#4) and sitting area could be easily combined for a larger bedroom, if needed. Large 2 1/2 car garage, multi-tiered deck, resin shed, playset and large man/mom cave in the back for additional storage, playhouse/dollhouse or a place to get away.
Property Specifics
| Single Family | |
| — | |
| Ranch | |
| 1960 | |
| Full | |
| Frame | |
| Asphalt | |
| RANCH | |
| No | |
| 0.18 |
| Will | |
| Port Ridge | |
| 0 / Not Applicable | |
| None | |
| Public | |
| Public Sewer | |
| Central Air | |
| Natural Gas, Forced Air | |
| 09347221 | |
| 1104132060090000 |
Property History
| DATE: | EVENT: | PRICE: | SOURCE: |
|---|---|---|---|
| 18 Nov, 2016 | Sold | $180,000 | MRED MLS |
| 24 Sep, 2016 | Under contract | $179,900 | MRED MLS |
| 19 Sep, 2016 | Listed for sale | $179,900 | MRED MLS |
Sorry, we are updating photos, please update this page in 15 minutes
Room Specifics
All Bedroom Info:
Total Bedrooms: 4
Bedrooms Above Ground: 3
Bedrooms Below Ground: 1
Total Bedrooms: 4
Bedrooms Above Ground: 3
Bedrooms Below Ground: 1
Second Bedroom Info:
Dimensions: —
Location: —Dimensions: —
Floor Type: Wood Laminate
Third Bedroom Info:
Dimensions: —
Location: —Dimensions: —
Floor Type: Wood Laminate
Fourth Bedroom Info:
Dimensions: —
Location: —Dimensions: —
Floor Type: Carpet
Bathroom Info:
Full Bathrooms: 1
Partial Bathrooms: 0Full Bathrooms: 1
Bathroom Amenities: —
Bathroom in Basement: 0
Kitchen Info:
Dimensions: —
Location: —Dimensions: —
Floor Type: Ceramic Tile
Features: Eating Area-Breakfast Bar, Island
Laundry Room Info:
Dimensions: —
Location: —Dimensions: —
Floor Type: Other
Living Room Info:
Dimensions: —
Location: —Dimensions: —
Floor Type: Carpet
Family Room Info:
Dimensions: —
Location: —Dimensions: —
Floor Type: Carpet
Additional Rooms Info:
Rooms: Recreation Room
Basement: FullRooms: Recreation Room
Other Specifics
| 2 | |
| Concrete Perimeter | |
| Garage | |
| — | |
| — | |
| — | |
| Deck, Storms/Screens | |
| Fenced Yard | |
| 60X124 | |
| Full | |
| None | |
| Wood Laminate Floors, First Floor Bedroom, First Floor Full Bath | |
| Range, Dishwasher, Refrigerator, Washer, Dryer | |
| Not in DB | |
| Sidewalks, Street Lights, Street Paved | |
| — | |
| — |
Tax History
| Year | Property Taxes |
|---|---|
| 2016 | $3,680 |
Contact Agent
Nearby Similar Homes
307 Edinburgh Drive, Lockport, Illinois 60441
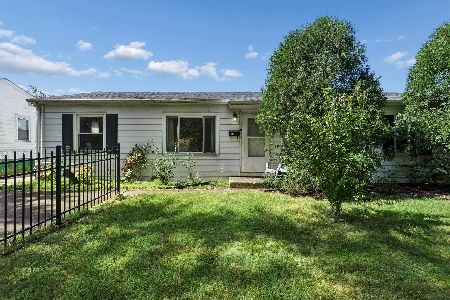
For Sale
$220,000
3 beds / 1.0 baths / 1,219 ft2
Single Family / Built: 1959
39
Nearby Sold Comparables
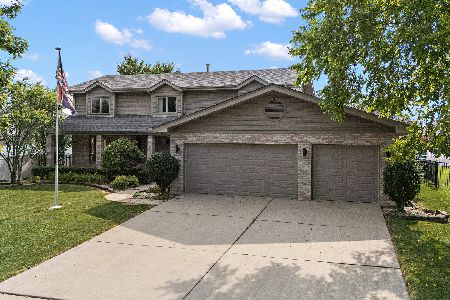
1104 Basin Drive, Lockport, Illinois 60441

Sold
$199,900
3 beds / 1.0 baths / 0 ft2
Single Family / Built: 1960
2992
1104 Basin Drive, Lockport, Illinois 60441
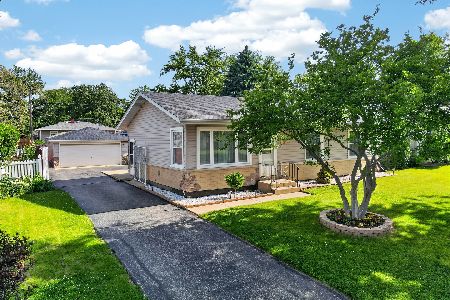
Sold
$379,900
3 beds / 2.0 baths / 1,603 ft2
Single Family / Built: 1960
148
1107 Coral Drive, Lockport, Illinois 60441

Sold
$270,000
3 beds / 1.0 baths / 1,239 ft2
Single Family / Built: 1960
872
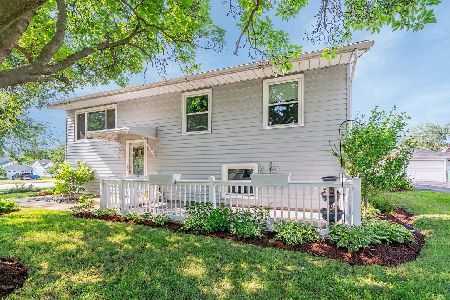
1105 Basin Drive, Lockport, Illinois 60441

Sold
$175,000
3 beds / 1.0 baths / 1,000 ft2
Single Family / Built: 1960
1573
1101 Coral Drive, Lockport, Illinois 60441

Sold
$275,000
3 beds / 2.0 baths / 1,574 ft2
Single Family / Built: 1962
783
Contact Agent
Listing Provided By
Century 21 Affiliated
