

1106 Buttonwood Drive, Westmont, Illinois 60559
Subdivision > Sycamore Run


$275,000
|
Sold
|
|
| Status: | Closed |
| Sqft: | 1,752 |
| Cost/Sqft: | $171 |
| Beds: | 4 |
| Baths: | 2 |
| Year Built: | 1986 |
| Property Taxes: | $4,661 |
| Days On Market: | 1842 |
| Lot Size: | 0,09 |
Description
Cozy 4 Bedroom, 2 bath Raised Ranch in south Westmont. Spacious Family room with SGD to large deck. Master with full bath and walk-in-closet. 2 car attached garage with large additional storage area. Highly rated Downers Grove Schools: District 58 (Fairmount/O'Neill) and 99 (DGS). Close to major expressways, Oak Brook, Bolingbrook Promenade, restaurants and local shopping. Great Investment Opportunity!!!
Property Specifics
| Single Family | |
| — | |
| L Bi-Level | |
| 1986 | |
| Walkout | |
| Vinyl Siding | |
| Asphalt | |
| — | |
| No | |
| 0.09 |
| Du Page | |
| Sycamore Run | |
| — / Not Applicable | |
| None | |
| Public | |
| Public Sewer | |
| Central Air | |
| Natural Gas | |
| 11246973 | |
| 0916307010 |
Nearby Schools
| NAME: | DISTRICT: | DISTANCE: | |
|---|---|---|---|
|
Grade School
Fairmount Elementary School |
58 | — | |
|
Middle School
O Neill Middle School |
58 | Not in DB | |
|
High School
South High School |
99 | Not in DB | |
Property History
| DATE: | EVENT: | PRICE: | SOURCE: |
|---|---|---|---|
| 17 Dec, 2021 | Sold | $275,000 | MRED MLS |
| 10 Nov, 2021 | Under contract | $299,900 | MRED MLS |
| 14 Oct, 2021 | Listed for sale | $299,900 | MRED MLS |
| 2 Nov, 2022 | Sold | $384,000 | MRED MLS |
| 3 Oct, 2022 | Under contract | $395,000 | MRED MLS |
| 28 Sep, 2022 | Listed for sale | $395,000 | MRED MLS |


Room Specifics
All Bedroom Info:
Total Bedrooms: 4
Bedrooms Above Ground: 4
Bedrooms Below Ground: 0
Total Bedrooms: 4
Bedrooms Above Ground: 4
Bedrooms Below Ground: 0
Second Bedroom Info:
Dimensions: —
Location: —Dimensions: —
Floor Type: Carpet
Third Bedroom Info:
Dimensions: —
Location: —Dimensions: —
Floor Type: Carpet
Fourth Bedroom Info:
Dimensions: —
Location: —Dimensions: —
Floor Type: Carpet
Bathroom Info:
Full Bathrooms: 2
Partial Bathrooms: 0Full Bathrooms: 2
Bathroom Amenities: —
Bathroom in Basement: 0
Kitchen Info:
Dimensions: —
Location: —Dimensions: —
Floor Type: Ceramic Tile
Features: Eating Area-Table Space
Laundry Room Info:
Dimensions: —
Location: —Dimensions: —
Floor Type: Other
Living Room Info:
Dimensions: —
Location: —Dimensions: —
Floor Type: Carpet
Family Room Info:
Dimensions: —
Location: —Dimensions: —
Floor Type: Carpet
Additional Rooms Info:
Rooms: Foyer
Basement: WalkoutRooms: Foyer
Other Specifics
| 2 | |
| Concrete Perimeter | |
| Garage | |
| — | |
| — | |
| — | |
| Deck | |
| Mature Trees, Sidewalks, Streetlights | |
| 72 X 57 | |
| — | |
| Full | |
| Vaulted/Cathedral Ceilings | |
| Range, Dishwasher, Refrigerator, Washer, Dryer, Range Hood | |
| Not in DB | |
| Park, Curbs, Sidewalks, Street Lights, Street Paved | |
| — | |
| — |
Tax History
| Year | Property Taxes |
|---|---|
| 2021 | $4,661 |
| 2022 | $4,743 |
Contact Agent
Nearby Similar Homes
700 58th Street, Westmont, Illinois 60559
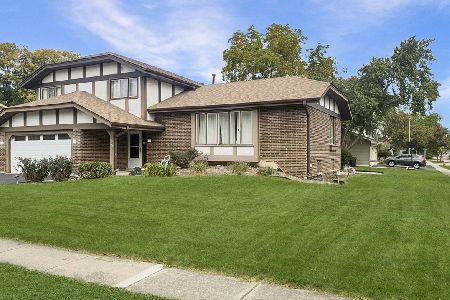
For Sale
$589,000
3 beds / 2.1 baths / 2,200 ft2
Single Family / Built: 1977
5
Nearby Sold Comparables
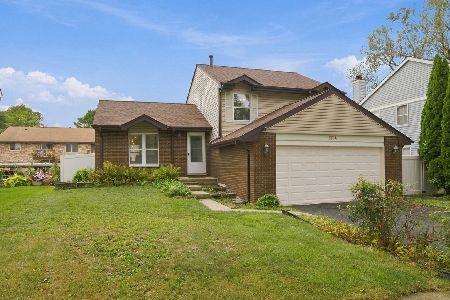
1106 Buttonwood Drive, Westmont, Illinois 60559

Sold
$395,000
4 beds / 3.0 baths / 1,800 ft2
Single Family / Built: 1986
1493
1109 Buttonwood Drive, Westmont, Illinois 60559

Sold
$249,900
3 beds / 2.0 baths / 1,784 ft2
Single Family / Built: 1980
3837

Contact Agent
Listing Provided By
Realty Executives Midwest
