

1106 Fry Street, West Town, Chicago, Illinois 60642
$1,500,000
|
Sold
|
|
| Status: | Closed |
| Sqft: | 4,200 |
| Cost/Sqft: | $375 |
| Beds: | 6 |
| Baths: | 5 |
| Year Built: | 2016 |
| Property Taxes: | $1,113 |
| Days On Market: | 3828 |
| Lot Size: | 0,00 |
Description
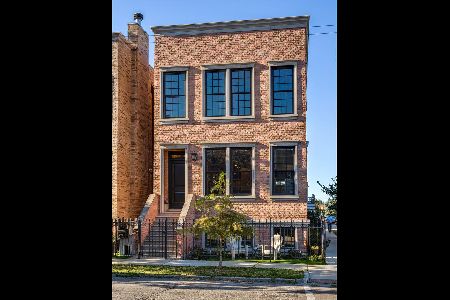
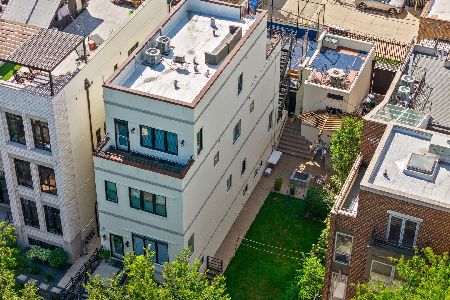
Ogden School (save prvt school & pay mortgage). This full masonry 6bd/4.5ba new home features extra width & an ATTACHED garage creating a unique layout to maximize livability. Legal decks on roof and over garage totaling 1,300+SF with skyline views. Located in a secluded pocket of town- and single-family homes surrounded by amenities. Within 2 blks: new grocery, 8 restaurants, 3 coffee, 24-hr CVS, bank, dry clean, Blue/66/56, Divvy, & I-90. Parks & green space nearby. Wood burning & gas fireplaces, handmade 2.25" entry door, built-in desks, 8' doors, 2-piece crown, smart wired, fire sprinklered, 2 laundry, 3 bars, lrg master (his & hers closets, spa bath), 4 equal sized 13x11 bedrooms w custom closets, 48" fridge/freezer, 48" double oven range, xtra deep upper cabinets, tons of storage...more. Walk to Loop, Fulton, Wicker, UK Vil, Riv Nrth, & Goose Island. Roomy 20' x 71' home dimension is larger than competition. Second of three home project...builder kept first home.
Property Specifics
| Single Family | |
| — | |
| — | |
| 2016 | |
| Full, English | |
| Brick | |
| — | |
| — | |
| No | |
| — |
| Cook | |
| — | |
| 0 / Not Applicable | |
| None | |
| Lake Michigan | |
| Public Sewer, Sewer-Storm | |
| Central Air | |
| Natural Gas | |
| 09213594 | |
| 17054140290000 |
Nearby Schools
| NAME: | DISTRICT: | DISTANCE: | |
|---|---|---|---|
|
Grade School
Ogden Elementary School |
299 | — | |
|
Middle School
Ogden Elementary School |
299 | Not in DB | |
Property History
| DATE: | EVENT: | PRICE: | SOURCE: |
|---|---|---|---|
| 8 Jul, 2016 | Sold | $1,500,000 | MRED MLS |
| 20 May, 2016 | Under contract | $1,575,000 | MRED MLS |
| 3 May, 2016 | Listed for sale | $1,575,000 | MRED MLS |
| 27 Nov, 2020 | Under contract | $0 | MRED MLS |
| 5 Oct, 2020 | Listed for sale | $0 | MRED MLS |
Room Specifics
Total Bedrooms: 6
Bedrooms Above Ground: 6
Bedrooms Below Ground: 0
Dimensions: —
Floor Type: Hardwood
Dimensions: —
Floor Type: Hardwood
Dimensions: —
Floor Type: Hardwood
Full Bathrooms: 5
Bathroom Amenities: —
Bathroom in Basement: 1
Dimensions: —
Floor Type: Hardwood
Dimensions: —
Floor Type: Hardwood
Dimensions: —
Floor Type: Porcelain Tile
Dimensions: —
Floor Type: Hardwood
Dimensions: —
Floor Type: Hardwood
Rooms: Balcony/Porch/Lanai, Bedroom 5, Bedroom 6, Deck, Foyer, Mud Room, Office, Recreation Room, Walk In Closet
Other Specifics
| 2 | |
| — | |
| Garage | |
| — | |
| — | |
| — | |
| — | |
| — | |
| 24X100 | |
| — | |
| Full | |
| — | |
| — | |
| Not in DB | |
| — | |
| — | |
| — |
Tax History
| Year | Property Taxes |
|---|---|
| 2016 | $1,113 |
Contact Agent
Nearby Similar Homes

Nearby Sold Comparables

Contact Agent
Listing Provided By
Michael B Arnold
