

1106 Garden Ct, Mahomet, Illinois 61853
Subdivision > Sunnydale Acres
Sorry, we are updating photos, please update this page in 15 minutes
$196,000
|
Sold
|
|
| Status: | Closed |
| Sqft: | 2,148 |
| Cost/Sqft: | $93 |
| Beds: | 4 |
| Baths: | 3 |
| Year Built: | — |
| Property Taxes: | $4,209 |
| Days On Market: | 5441 |
| Lot Size: | 0,00 |
Description
Great home on quiet cul-de-sac located on large lot with mature landscaping. Tree lined backyard, extensive maintenance free deck area great for outdoor entertaining and recent landscaping improvements! Nice open feel in entry featuring cathedral ceiling in living room/dining room area. You'll find many recent upgrades throughout including some interior paint, lighting, new appliances, flooring and remodeled baths. Truly move-in condition!
Property Specifics
| Single Family | |
| — | |
| Traditional | |
| — | |
| None | |
| Aluminum Siding, Brick | |
| — | |
| — | |
| No | |
| — |
| Champaign | |
| Sunnydale Acres | |
| — / — | |
| — | |
| Public | |
| Public Sewer | |
| Central Air | |
| Natural Gas, Forced Air | |
| 09465124 | |
| 151322105015 |
Nearby Schools
| NAME: | DISTRICT: | DISTANCE: | |
|---|---|---|---|
|
Grade School
Mahomet Elementary School |
CUSD | — | |
|
Middle School
Mahomet |
CUSD | Not in DB | |
|
High School
Mahomet High School |
CUSD | Not in DB | |
Property History
| DATE: | EVENT: | PRICE: | SOURCE: |
|---|---|---|---|
| 2 Nov, 2009 | Sold | $197,900 | MRED MLS |
| 20 Sep, 2009 | Under contract | $199,900 | MRED MLS |
| 16 Sep, 2009 | Listed for sale | $0 | MRED MLS |
| 15 Jun, 2012 | Sold | $196,000 | MRED MLS |
| 9 May, 2012 | Under contract | $200,000 | MRED MLS |
| — | Last price change | $202,500 | MRED MLS |
| 27 Dec, 2011 | Listed for sale | $0 | MRED MLS |
Sorry, we are updating photos, please update this page in 15 minutes
Room Specifics
All Bedroom Info:
Total Bedrooms: 4
Bedrooms Above Ground: 4
Bedrooms Below Ground: 0
Total Bedrooms: 4
Bedrooms Above Ground: 4
Bedrooms Below Ground: 0
Second Bedroom Info:
Dimensions: —
Location: —Dimensions: —
Floor Type: Wood Laminate
Third Bedroom Info:
Dimensions: —
Location: —Dimensions: —
Floor Type: Wood Laminate
Fourth Bedroom Info:
Dimensions: —
Location: —Dimensions: —
Floor Type: Carpet
Bathroom Info:
Full Bathrooms: 3
Partial Bathrooms: 1Full Bathrooms: 3
Bathroom Amenities: —
Bathroom in Basement: —
Dining Room Info:
Dimensions: —
Location: —Dimensions: —
Floor Type: Carpet
Kitchen Info:
Dimensions: —
Location: —Dimensions: —
Floor Type: Ceramic Tile
Features: Eating Area-Table Space, Pantry-Closet
Living Room Info:
Dimensions: —
Location: —Dimensions: —
Floor Type: Carpet
Family Room Info:
Dimensions: —
Location: —Dimensions: —
Floor Type: Carpet
Additional Rooms Info:
Rooms: —
Basement: NoneRooms: —
Other Specifics
| 2 | |
| — | |
| Garage | |
| — | |
| — | |
| — | |
| Above Ground Pool, Deck, Patio, Porch | |
| Cul-De-Sac, Fenced Yard | |
| 37X122X262X80X80X125 | |
| — | |
| Full | |
| First Floor Bedroom, Vaulted/Cathedral Ceilings | |
| Dishwasher, Disposal, Dryer, Microwave, Range Hood, Range, Washer | |
| Not in DB | |
| Sidewalks | |
| — | |
| — |
Tax History
| Year | Property Taxes |
|---|---|
| 2009 | $4,239 |
| 2012 | $4,209 |
Contact Agent
Nearby Similar Homes
1102 Center Street, Mahomet, Illinois 61853
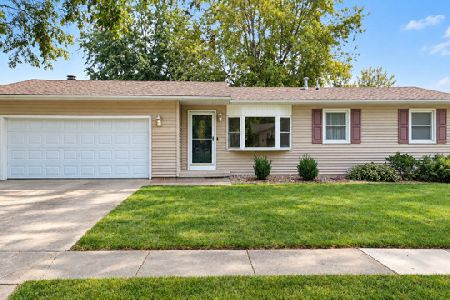
For Sale
$279,000
3 beds / 2.0 baths / 1,524 ft2
Single Family / Built: 1985
36
1004 Division Street, Mahomet, Illinois 61853
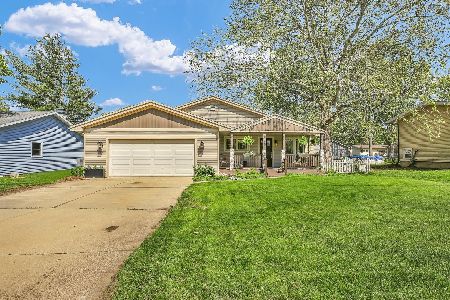
For Sale
$299,000
3 beds / 2.0 baths / 1,699 ft2
Single Family / Built: 1977
16
1417 Milton Court, Mahomet, Illinois 61853

For Sale
$598,525
4 beds / 3.0 baths / 1,917 ft2
Single Family / Built: 2026
131
105 Jackson Street, Mahomet, Illinois 61853
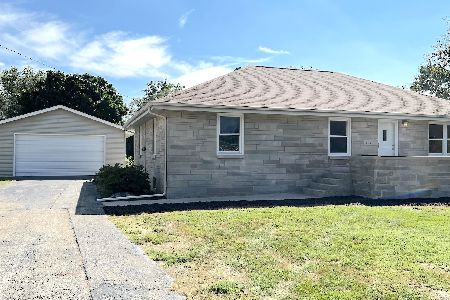
For Sale
$309,900
4 beds / 1.0 baths / 1,536 ft2
Single Family / Built: 1956
60
1005 Division Street, Mahomet, Illinois 61853
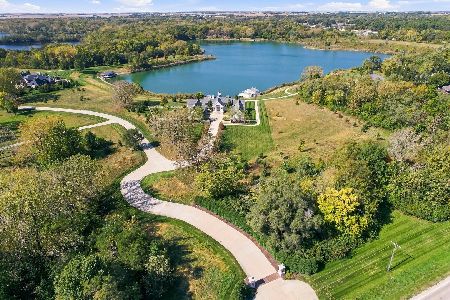
For Sale
$3,305,000
3 beds / 6.2 baths / 5,283 ft2
Single Family / Built: 2016
35
107 Union Street, Mahomet, Illinois 61853
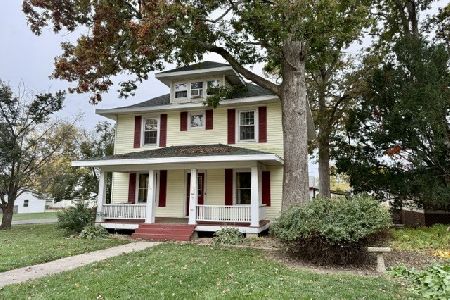
For Sale
$225,000
4 beds / 1.1 baths / 2,192 ft2
Single Family / Built: 1917
19
Nearby Sold Comparables
1104 Garden Court, Mahomet, Illinois 61853

Sold
$309,900
4 beds / 2.1 baths / 2,130 ft2
Single Family / Built: 1989
596
403 Peacock Dr, Mahomet, Illinois 61853

Sold
$180,000
3 beds / 2.0 baths / 1,880 ft2
Single Family / Built: 1989
3785
403 Peacock Drive, Mahomet, Illinois 61853

Sold
$189,900
3 beds / 2.0 baths / 1,880 ft2
Single Family / Built: 1989
2326
Contact Agent
Listing Provided By
RE/MAX REALTY ASSOCIATES-CHA
