

1106 Reagan, St Joseph, Illinois 61873
$274,000
|
Sold
|
|
| Status: | Closed |
| Sqft: | 2,106 |
| Cost/Sqft: | $133 |
| Beds: | 3 |
| Baths: | 4 |
| Year Built: | 2007 |
| Property Taxes: | $4,133 |
| Days On Market: | 4961 |
| Lot Size: | 0,00 |
Description
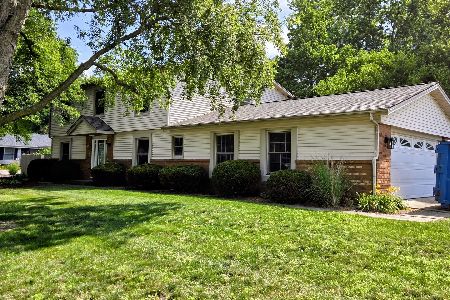
HUGE corner lot w play structure and covered front porch, tasteful outdoor landscaping w added brick to the front and extended patio sets the tone of what awaits you once inside. The main flr features wide planked hardwood flooring, spacious kitchen abundant w crown molded cherry cabinetry, stone counter tops, black and stainless steel appls, pantry, desk station, formal DR and LR. 2nd floor w all 4 bedrms, laundry room w utility sink and double doors leading you to the master suite. The master bath has soaking tub w jet spas, double sink vanity, wic and separate shower / water closet. The finished and well lit basement has a great room w built in shelving, addl cabinetry / counter tops and 2 beverage coolers; the 3rd full bath, office space w built in desk, playroom and addl storage.
Property Specifics
| Single Family | |
| — | |
| Traditional | |
| 2007 | |
| Walkout | |
| Brick, Vinyl Siding | |
| — | |
| — | |
| No | |
| — |
| Champaign | |
| Crestview | |
| — / — | |
| — | |
| Public | |
| Public Sewer | |
| Central Air | |
| Natural Gas, Forced Air | |
| 09466039 | |
| 282214279004 |
Nearby Schools
| NAME: | DISTRICT: | DISTANCE: | |
|---|---|---|---|
|
Grade School
St.joe |
— | ||
|
Middle School
St.joe |
Not in DB | ||
|
High School
St. Joe-ogden High School |
CHSD | Not in DB | |
Property History
| DATE: | EVENT: | PRICE: | SOURCE: |
|---|---|---|---|
| 14 Jun, 2013 | Sold | $274,000 | MRED MLS |
| 28 Apr, 2013 | Under contract | $279,900 | MRED MLS |
| 10 Apr, 2013 | Listed for sale | $279,900 | MRED MLS |
Room Specifics
Total Bedrooms: 4
Bedrooms Above Ground: 3
Bedrooms Below Ground: 1
Dimensions: —
Floor Type: Carpet
Dimensions: —
Floor Type: Carpet
Dimensions: —
Floor Type: Carpet
Full Bathrooms: 4
Bathroom Amenities: Whirlpool
Bathroom in Basement: —
Dimensions: —
Floor Type: Hardwood
Dimensions: —
Floor Type: Ceramic Tile
Features: Eating Area-Table Space, Pantry-Closet
Dimensions: —
Floor Type: Carpet
Dimensions: —
Floor Type: Carpet
Rooms: Bedroom 5, Walk In Closet
Other Specifics
| 2.5 | |
| — | |
| Garage | |
| — | |
| — | |
| — | |
| Patio, Porch | |
| — | |
| 90 X 123 X 114 X 126 | |
| — | |
| Full | |
| — | |
| Dishwasher, Disposal, Microwave, Range Hood, Range, Refrigerator | |
| Not in DB | |
| Sidewalks | |
| — | |
| Gas Log |
Tax History
| Year | Property Taxes |
|---|---|
| 2013 | $4,133 |
Contact Agent
Nearby Similar Homes




Nearby Sold Comparables


Contact Agent
Listing Provided By
RE/MAX REALTY ASSOCIATES-CHA
