

1107 Honeywood Drive, Westmont, Illinois 60559
Subdivision > Sycamore Run
Sorry, we are updating photos, please update this page in 15 minutes
$248,500
|
Sold
|
|
| Status: | Closed |
| Sqft: | 1,784 |
| Cost/Sqft: | $151 |
| Beds: | 3 |
| Baths: | 2 |
| Year Built: | 1978 |
| Property Taxes: | $3,931 |
| Days On Market: | 6451 |
| Lot Size: | 0,00 |
Description
VERY WARM!MVE-IN COND!CURB APPEAL!UPDTD SIDING! FNCED YRD!LNDSCPING!LRG SHED!SPACIOUS OPEN FLR PLN W/ NAT. LGHT!BTIFUL FLRS!ALL APP. STAY!SLDING PATIO DRS!OPEN LRG EAT-IN KTCHN!PLNTY CNTR-SPCE/CAB!BRKFST BAR BTWN KTCHN & DNING RM!2-STRY DECK!NICE CARPET!CSTM BLNDS!FRSHLY PNTD!MSTR BATHRM!2ND FULL BATHRM!LNDRY RM & FMLY RM W/ HEAT CIRCULATING FRPLCE!WLK OUT SLDING PATIO DRS TO LWR DCK LVL!HEATED 2.5 CAR GRGE W/SINK!
Property Specifics
| Single Family | |
| — | |
| — | |
| 1978 | |
| Full, Walkout | |
| Aluminum/Vinyl/Steel Siding, Brick | |
| Asphalt | |
| — | |
| No | |
| — |
| Du Page | |
| Sycamore Run | |
| 0 / Not Applicable | |
| None | |
| Lake Michigan | |
| Public Sewer | |
| Central Air | |
| Natural Gas, Forced Air | |
| 07149510 | |
| 0916310003 |
Nearby Schools
| NAME: | DISTRICT: | DISTANCE: | |
|---|---|---|---|
|
Grade School
Fairmount Elementary School |
58 | — | |
|
Middle School
O Neill Middle School |
58 | Not in DB | |
|
High School
South High School |
99 | Not in DB | |
Property History
| DATE: | EVENT: | PRICE: | SOURCE: |
|---|---|---|---|
| 4 May, 2009 | Sold | $248,500 | MRED MLS |
| 23 Mar, 2009 | Under contract | $269,900 | MRED MLS |
| 2 Mar, 2009 | Listed for sale | $269,900 | MRED MLS |
| 15 Jul, 2014 | Sold | $225,000 | MRED MLS |
| 1 May, 2014 | Under contract | $225,000 | MRED MLS |
| — | Last price change | $236,000 | MRED MLS |
| 28 Jun, 2013 | Listed for sale | $256,000 | MRED MLS |
Sorry, we are updating photos, please update this page in 15 minutes
Room Specifics
All Bedroom Info:
Total Bedrooms: 3
Bedrooms Above Ground: 3
Bedrooms Below Ground: 0
Total Bedrooms: 3
Bedrooms Above Ground: 3
Bedrooms Below Ground: 0
Second Bedroom Info:
Dimensions: —
Location: —Dimensions: —
Floor Type: Carpet
Third Bedroom Info:
Dimensions: —
Location: —Dimensions: —
Floor Type: Carpet
Bathroom Info:
Full Bathrooms: 2
Partial Bathrooms: —Full Bathrooms: 2
Bathroom Amenities: Separate Shower
Bathroom in Basement: 1
Dining Room Info:
Dimensions: —
Location: —Dimensions: —
Floor Type: Wood Laminate
Kitchen Info:
Dimensions: —
Location: —Dimensions: —
Floor Type: Ceramic Tile
Features: Eating Area-Breakfast Bar, Eating Area-Table Space
Living Room Info:
Dimensions: —
Location: —Dimensions: —
Floor Type: Wood Laminate
Family Room Info:
Dimensions: —
Location: —Dimensions: —
Floor Type: Carpet
Additional Rooms Info:
Rooms: Gallery
Basement: Full, WalkoutRooms: Gallery
Other Specifics
| 2 | |
| — | |
| Garage | |
| — | |
| — | |
| — | |
| Deck, Patio | |
| Fenced Yard | |
| 84X63 | |
| — | |
| Full | |
| First Floor Bedroom | |
| Range, Dishwasher, Refrigerator, Freezer, Washer, Dryer, Disposal | |
| Not in DB | |
| — | |
| — | |
| Wood Burning, Gas Starter, Heatilator |
Tax History
| Year | Property Taxes |
|---|---|
| 2009 | $3,931 |
| 2014 | $3,702 |
Contact Agent
Nearby Similar Homes
700 58th Street, Westmont, Illinois 60559
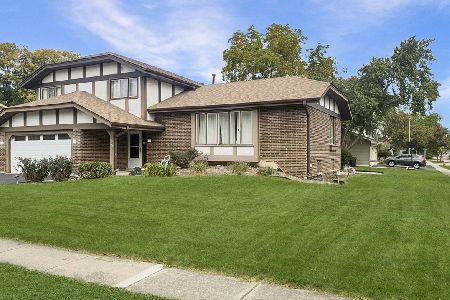
For Sale
$589,000
3 beds / 2.1 baths / 2,200 ft2
Single Family / Built: 1977
5
Nearby Sold Comparables
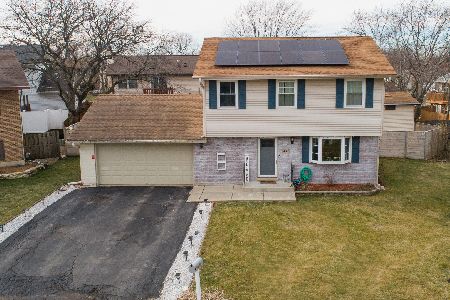
1107 Honeywood Drive, Westmont, Illinois 60559

Sold
$225,000
3 beds / 2.0 baths / 1,784 ft2
Single Family / Built: 1978
4872
1111 Honeywood Drive, Westmont, Illinois 60559
Sold
$308,800
3 beds / 2.1 baths / 2,154 ft2
Single Family / Built: 1978
2678
1101 Honeywood Drive, Westmont, Illinois 60559

Sold
$287,000
4 beds / 2.0 baths / 1,784 ft2
Single Family / Built: 1978
2274

Contact Agent
Listing Provided By
Platinum Partners Realtors
